Welcome to this roomy North Lake home! When entering you walk into an open formal front room large enough to be used as a dining and living room. You can't stop the wanting and wishing here! Walking past the centered staircase, the open concept kitchen commands attention with white cabinetry, walk in pantry, quartz countertops and a large island-big enough to seat 4 comfortably. The kitchen looks over the breakfast area and family room! Smart home with Smart Appliances! Upstairs is an oversized loft big enough to make an additional family room! The primary suite is situated along the back of the home including a private bath with comfort height dual vanity, large step in shower and oversized walk in closet. Separated from the primary suite you will find the additional 3 spacious bedrooms, another full bath with double sinks and private shower room along with a second-floor laundry room. This home is sure to exceed your expectations! Minooka Schools, Close to Shopping & Dining and the Interstate! Recent upgrades include: New out door sprinkler system Concrete patio with fire pit and pergola Dolby theater in the basement. ( Will be leaving the theater chairs and system) New marble backsplash Apoxy garage floor Updated landscaping around entire house. Buyer assumes lease of solar system at $81 per month.
Closed
$484,900
316 Cronin Blvd, Shorewood, IL 60404
4beds
2,825sqft
Single Family Residence
Built in 2021
9,380 Square Feet Lot
$523,800 Zestimate®
$172/sqft
$3,705 Estimated rent
Home value
$523,800
$498,000 - $550,000
$3,705/mo
Zestimate® history
Owner options
List your home for rent
$3,705/mo
Rent Zestimate®
Find your next renter with Zillow Rental Manager. Plus, with online applications, you can quickly screen prospective tenants – for free.
$3,705/mo
Rent Zestimate®
Refinance and save
$3,705/mo
Est. payment
Refinancing to a lower rate could help reduce your monthly payments and save thousands over the life of the loan.
$3,705/mo
Est. payment
Explore your selling options
Work with a Zillow partner agent
Leverage their expertise and Zillow's premium Showcase listings to get your home seen by more buyers.
Get startedList with your own agent
Get your home in front of millions of buyers by listing it on Zillow.
Learn how to do itSell it yourself
Take full control of how buyers see your home on Zillow by listing For Sale by Owner (FSBO).
List your homeWhat's special
Large islandTheater chairsPrimary suiteWalk in pantryFire pitSmart homeSmart appliances
Zillow last checked:
Listing updated:
Listed by:
Mushir Owaynat 312-265-0873,
Loop Realty Firm
Bought with:
Andrew Nordstrom
RE/MAX Ultimate Professionals
Source: MRED as distributed by MLS GRID,MLS#: 12048991
Facts & features
Interior
Bedrooms & bathrooms
- Bedrooms: 4
- Bathrooms: 3
- Full bathrooms: 2
- 1/2 bathrooms: 1
Rooms
- Room types: Breakfast Room, Loft
Primary bedroom
- Features: Flooring (Carpet), Bathroom (Full)
- Level: Second
- Area: 288 Square Feet
- Dimensions: 18X16
Bedroom 2
- Features: Flooring (Carpet)
- Level: Second
- Area: 143 Square Feet
- Dimensions: 13X11
Bedroom 3
- Features: Flooring (Carpet)
- Level: Second
- Area: 132 Square Feet
- Dimensions: 12X11
Bedroom 4
- Features: Flooring (Carpet)
- Level: Second
- Area: 143 Square Feet
- Dimensions: 13X11
Breakfast room
- Features: Flooring (Other)
- Level: Main
- Area: 160 Square Feet
- Dimensions: 16X10
Dining room
- Features: Flooring (Other)
- Level: Main
- Dimensions: COMBO
Family room
- Features: Flooring (Other)
- Level: Main
- Area: 288 Square Feet
- Dimensions: 18X16
Kitchen
- Features: Kitchen (Eating Area-Table Space, Island, Pantry-Walk-in), Flooring (Other)
- Level: Main
- Area: 144 Square Feet
- Dimensions: 16X9
Laundry
- Features: Flooring (Vinyl)
- Level: Second
- Area: 60 Square Feet
- Dimensions: 10X6
Living room
- Features: Flooring (Other)
- Level: Main
- Area: 324 Square Feet
- Dimensions: 18X18
Loft
- Features: Flooring (Carpet)
- Level: Second
- Area: 234 Square Feet
- Dimensions: 18X13
Heating
- Natural Gas, Forced Air
Cooling
- Central Air
Appliances
- Included: Range, Microwave, Dishwasher, Disposal, Stainless Steel Appliance(s)
- Laundry: Upper Level, Gas Dryer Hookup, In Unit
Features
- Walk-In Closet(s), High Ceilings, Open Floorplan
- Windows: Screens
- Basement: Unfinished,Full
Interior area
- Total structure area: 0
- Total interior livable area: 2,825 sqft
Property
Parking
- Total spaces: 2
- Parking features: Concrete, On Site, Garage Owned, Attached, Garage
- Attached garage spaces: 2
Accessibility
- Accessibility features: No Disability Access
Features
- Stories: 2
- Patio & porch: Porch
Lot
- Size: 9,380 Square Feet
- Dimensions: 70X134
- Features: Landscaped
Details
- Parcel number: 0506083100090000
- Special conditions: Home Warranty
- Other equipment: Sump Pump, Radon Mitigation System
Construction
Type & style
- Home type: SingleFamily
- Property subtype: Single Family Residence
Materials
- Brick, Other
- Foundation: Concrete Perimeter
- Roof: Asphalt
Condition
- New construction: No
- Year built: 2021
Details
- Builder model: NORTH LAKE
- Warranty included: Yes
Utilities & green energy
- Electric: 200+ Amp Service
- Sewer: Public Sewer
- Water: Public
Community & HOA
Community
- Features: Park, Lake, Curbs, Sidewalks, Street Lights, Street Paved
- Security: Carbon Monoxide Detector(s)
- Subdivision: Towne Center
HOA
- Has HOA: Yes
- Services included: Insurance
- HOA fee: $185 annually
Location
- Region: Shorewood
Financial & listing details
- Price per square foot: $172/sqft
- Tax assessed value: $484,503
- Annual tax amount: $7,892
- Date on market: 5/6/2024
- Listing terms: Conventional
- Ownership: Fee Simple w/ HO Assn.
Price history
| Date | Event | Price |
|---|---|---|
| 6/7/2024 | Sold | $484,900$172/sqft |
Source:  MRED as distributed by MLS GRID #12048991 Report a problem MRED as distributed by MLS GRID #12048991 Report a problem | ||
| 5/9/2024 | Contingent | $484,900$172/sqft |
Source: MRED as distributed by MLS GRID #12048991 Report a problem | ||
| 5/6/2024 | Listed for sale | $484,900-1%$172/sqft |
Source: MRED as distributed by MLS GRID #12048991 Report a problem | ||
| 5/6/2024 | Listing removed | -- |
Source: MRED as distributed by MLS GRID #12035120 Report a problem | ||
| 4/28/2024 | Contingent | $489,900$173/sqft |
Source: MRED as distributed by MLS GRID #12035120 Report a problem | ||
| 4/21/2024 | Listed for sale | $489,900$173/sqft |
Source: MRED as distributed by MLS GRID #12035120 Report a problem | ||
| 4/21/2024 | Listing removed | -- |
Source: MRED as distributed by MLS GRID #12028407 Report a problem | ||
| 4/20/2024 | Contingent | $489,900$173/sqft |
Source: MRED as distributed by MLS GRID #12028407 Report a problem | ||
| 4/13/2024 | Listed for sale | $489,900+16.6%$173/sqft |
Source: MRED as distributed by MLS GRID #12028407 Report a problem | ||
| 3/15/2022 | Sold | $419,990$149/sqft |
Source: MRED as distributed by MLS GRID #11301571 Report a problem | ||
| 1/22/2022 | Contingent | $419,990$149/sqft |
Source: MRED as distributed by MLS GRID #11301571 Report a problem | ||
| 12/24/2021 | Price change | $419,990-0.5%$149/sqft |
Source:  DR Horton Report a problem DR Horton Report a problem | ||
| 12/20/2021 | Price change | $421,990+0.5%$149/sqft |
Source: DR Horton Report a problem | ||
| 12/3/2021 | Price change | $419,990+0.5%$149/sqft |
Source: DR Horton Report a problem | ||
| 10/8/2021 | Listed for sale | $417,940+33.6%$148/sqft |
Source: DR Horton Report a problem | ||
| 6/1/2019 | Listing removed | $312,890$111/sqft |
Source: United Realty Partners LTD #10098136 Report a problem | ||
| 9/29/2018 | Listed for sale | $312,890$111/sqft |
Source: United Realty Partners LTD #10098136 Report a problem | ||
Public tax history
| Year | Property taxes | Tax assessment |
|---|---|---|
| 2024 | $11,420 +9.7% | $161,501 +11.3% |
| 2023 | $10,406 +31.9% | $145,104 +37.1% |
| 2022 | $7,892 +571% | $105,857 +605.7% |
| 2021 | $1,176 +1.2% | $15,000 +2.8% |
| 2020 | $1,162 +1.8% | $14,595 +4.3% |
| 2019 | $1,142 +6.3% | $14,000 +7.7% |
| 2018 | $1,075 +67.6% | $13,000 +69.9% |
| 2017 | $641 +27.6% | $7,650 +29.7% |
| 2016 | $503 | $5,900 +18% |
| 2015 | -- | $5,000 |
Find assessor info on the county website
Neighborhood: 60404
Nearby homes
- $473,2003 bd2 ba2k sqft314 Cronin Blvd, Shorewood, IL 60404Off Market
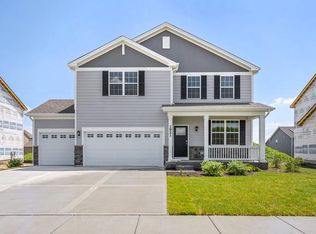
- $515,0004 bd3 ba2.8k sqft400 Cronin Blvd, Shorewood, IL 60404Off Market
- $460,3003 bd3 ba2.4k sqft1921 Moran Dr, Shorewood, IL 60404Off Market
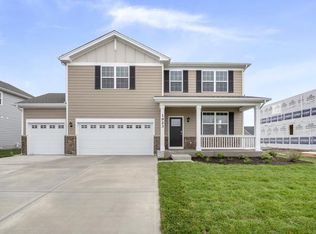
- $513,3004 bd3 ba2.7k sqft402 Cronin Blvd, Shorewood, IL 60404Off Market
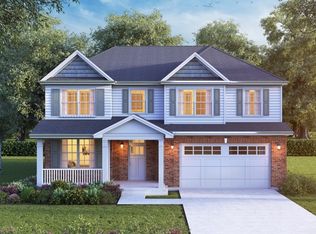
- $530,8004 bd2 ba2.9k sqft312 Cronin Blvd, Shorewood, IL 60404Off Market
- $452,3003 bd3 ba2.4k sqft1919 Moran Dr, Shorewood, IL 60404Off Market
- $492,0004 bd3 ba2.8k sqft1923 Moran Dr, Shorewood, IL 60404Off Market
- $468,6003 bd2 ba2.1k sqft411 Cronin Blvd, Shorewood, IL 60404Off Market
Nearby schools
GreatSchools rating
- 9/10Walnut Trails Elementary SchoolGrades: K-4Distance: 0.8 mi
- 6/10Minooka Jr High SchoolGrades: 7-8Distance: 5.6 mi
- 10/10Minooka Community High SchoolGrades: 9-12Distance: 7.6 mi
Schools provided by the listing agent
- Elementary: Walnut Trails
- Middle: Minooka Intermediate School
- High: Minooka Community High School
- District: 201
Source: MRED as distributed by MLS GRID. This data may not be complete. We recommend contacting the local school district to confirm school assignments for this home.
Get a cash offer in 3 minutes
Find out how much your home could sell for in as little as 3 minutes with a no-obligation cash offer.
Estimated market value
$523,800
Get a cash offer in 3 minutes
Find out how much your home could sell for in as little as 3 minutes with a no-obligation cash offer.
Estimated market value
$523,800
- Illinois
- Will County
- Shorewood
- 60404
- 316 Cronin Blvd
Nearby cities
Nearby zip codes
Other Shorewood Topics
