You will be surprised by all the Luxury and space as soon as you walk in the front door off the large covered porch. 9 foot ceiling welcomes you into the foyer and past the double doors Office/Den continue to the wide open floor plan Living room and extra large gourmet chef's dream, boasting a large island, custom wood cabinets, granite counters, and luxury vinyl plank flooring in the kitchen and dining areas. The primary suite bedroom is a oasis of relaxation, offering ample walk in closet space and a spa-like luxury bathroom with a walk-in shower, large vanity, separate soaker tub and extra storage. Included standard are 9' ceilings throughout first and second floor, stainless steel appliances oversized white trim casings and baseboards and more! Enjoy comfortable living in this beautiful home located conveniently near I80 and I55. Plenty of things to do in the area.
New
$434,900
24509 S Saint Paul Ave, Channahon, IL 60410
3beds
2,041sqft
:
Get pre-qualified$3,105/mo
Single Family Residence
Built in 2024
10,018 Square Feet Lot
$432,000 Zestimate®
$213/sqft
$17/mo HOA
What's special
Large islandExtra storageLarge covered porchGranite countersStainless steel appliancesCustom wood cabinetsLarge vanity
- 2 days |
- 152 |
- 6 |
Zillow last checked:
Listing updated:
Listed by:
Phillip Lawrence 815-600-0334,
Trademark Properties of Illinois Real Estate Services
Source: MRED as distributed by MLS GRID,MLS#: 12726743
Facts & features
Interior
Bedrooms & bathrooms
- Bedrooms: 3
- Bathrooms: 3
- Full bathrooms: 2
- 1/2 bathrooms: 1
Rooms
- Room types: Office
Primary bedroom
- Features: Flooring (Carpet), Bathroom (Full)
- Level: Second
- Area: 255 Square Feet
- Dimensions: 17X15
Bedroom 2
- Features: Flooring (Carpet)
- Level: Second
- Area: 130 Square Feet
- Dimensions: 13X10
Bedroom 3
- Features: Flooring (Carpet)
- Level: Second
- Area: 156 Square Feet
- Dimensions: 13X12
Dining room
- Features: Flooring (Other)
Family room
- Features: Flooring (Carpet)
- Level: Main
- Area: 238 Square Feet
- Dimensions: 17X14
Kitchen
- Features: Kitchen (Eating Area-Breakfast Bar, Island, Updated Kitchen), Flooring (Other)
- Level: Main
- Area: 272 Square Feet
- Dimensions: 17X16
Laundry
- Features: Flooring (Other)
- Level: Main
- Area: 60 Square Feet
- Dimensions: 10X6
Office
- Features: Flooring (Other)
- Level: Main
- Area: 156 Square Feet
- Dimensions: 13X12
Heating
- Natural Gas, Forced Air
Cooling
- Central Air, High Efficiency (SEER 14+)
Appliances
- Included: Range, Microwave, Dishwasher, Refrigerator, Stainless Steel Appliance(s)
- Laundry: Main Level, Gas Dryer Hookup
Features
- Basement: Unfinished,Full
Interior area
- Total structure area: 0
- Total interior livable area: 2,041 sqft
Property
Parking
- Total spaces: 2
- Parking features: Asphalt, Garage Door Opener, Garage, Yes, Garage Owned, Attached
- Attached garage spaces: 2
- Has uncovered spaces: Yes
Accessibility
- Accessibility features: No Disability Access
Features
- Stories: 2
- Patio & porch: Porch
Lot
- Size: 10,018 Square Feet
- Dimensions: 75 X 135
Details
- Parcel number: 0410083120090000
- Special conditions: None
- Other equipment: TV-Cable
Construction
Type & style
- Home type: SingleFamily
- Architectural style: Traditional
- Property subtype: Single Family Residence
Materials
- Other
- Foundation: Concrete Perimeter
- Roof: Asphalt
Condition
- New construction: No
- Year built: 2024
Details
- Builder model: TRADITIONAL - A
Utilities & green energy
- Electric: Circuit Breakers, 200+ Amp Service
- Sewer: Public Sewer
- Water: Public
Community & HOA
Community
- Features: Curbs, Sidewalks, Street Lights, Street Paved
- Subdivision: Channahon Town Center
HOA
- Has HOA: Yes
- Services included: Other
- HOA fee: $200 annually
Location
- Region: Channahon
Financial & listing details
- Price per square foot: $213/sqft
- Date on market: 8/6/2026
- Ownership: Fee Simple w/ HO Assn.
Estimated market value
$432,000
$410,000 - $454,000
$2,898/mo
Price history
| Date | Event | Price |
|---|---|---|
| 8/6/2026 | Listed for sale | $434,900$213/sqft |
Source:  MRED as distributed by MLS GRID #12726743 Report a problem MRED as distributed by MLS GRID #12726743 Report a problem | ||
Public tax history
Tax history is unavailable.
Monthly payment
Est. payment
Payment breakdown
Explore the cost of this home by adjusting the details. Changes won't be saved.Climate risks
Neighborhood: 60410
Nearby schools
GreatSchools rating
- NAN B Galloway Elementary SchoolGrades: PK-2Distance: 0.5 mi
- 7/10Channahon Junior High SchoolGrades: 7-8Distance: 0.6 mi
- 10/10Minooka Community High SchoolGrades: 9-12Distance: 2.1 mi
Schools provided by the listing agent
- Elementary: N B Galloway Elementary School
- Middle: Channahon Junior High School
- High: Minooka Community High School
- District: 17
Source: MRED as distributed by MLS GRID. This data may not be complete. We recommend contacting the local school district to confirm school assignments for this home.
- $412,121-- bd-- ba-- sqft24509 S Saint Paul Ave, Channahon, IL 60410Sold
- $407,185-- bd-- ba-- sqft24515 S Saint Paul Ave, Channahon, IL 60410Sold
- $479,600-- bd-- ba-- sqft24531 S Saint Paul Ave, Channahon, IL 60410Off Market
- $436,500-- bd-- ba-- sqft24539 S Saint Paul Ave, Channahon, IL 60410Off Market
- $459,900-- bd-- ba-- sqft24437 S Saint Paul Ave, Channahon, IL 60410Off Market
- $452,000-- bd-- ba-- sqft24445 S Saint Paul Ave, Channahon, IL 60410Off Market
- $416,850-- bd-- ba-- sqft24453 S Saint Paul Ave, Channahon, IL 60410Sold
- $479,000-- bd-- ba-- sqft24525 S Saint Paul Ave, Channahon, IL 60410Sold
A local agent can set up tours, give advice and negotiate with sellers.
Similar homes
- from $466,9903 bd2 ba1.6k sqftThe Westwood Plan, Whispering Oaks, Channahon, IL 60410New Construction
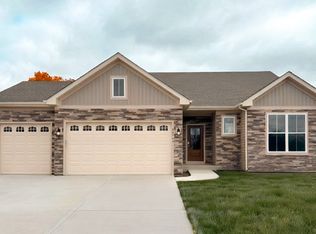 Silverthorne Homebuilders
 - $372,0003 bd3 ba1.9k sqft24625 W Dove Dr, Channahon, IL 60410Active
 MLS ID #12695586, Lori Fischer, Fischer Real Estate. MRED as distributed by MLS GRID
 - $445,0002 bd2 ba1.8k sqft105 National Ct, Shorewood, IL 60404Active
 MLS ID #12724717, Marian Stockhausen, LHC, Coldwell Banker Real Estate Group. MRED as distributed by MLS GRID
 - $430,0004 bd3 ba2.6k sqft1604 Grand Highlands Dr, Plainfield, IL 60586New
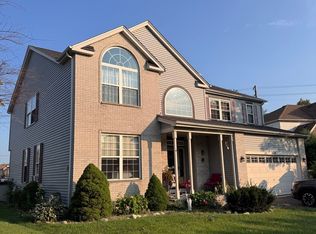 MLS ID #12724387, Sergio Sandoval, Dream House Real Estate. MRED as distributed by MLS GRID
 - $450,0004 bd3 ba2.5k sqft26033 W Lauren Dr, Channahon, IL 60410ActiveMLS ID #12675624, Ricky Gray, Spring Realty. MRED as distributed by MLS GRID
- $384,9003 bd3 ba1.8k sqft6617 Eich Dr, Joliet, IL 60431NewMLS ID #12723957, Michael Bempah, Real Broker LLC. MRED as distributed by MLS GRID
- $425,0002 bd3 ba2.2k sqft21070 W Hazelnut Ln, Plainfield, IL 60544NewMLS ID #12726939, Jorge Romero, Realty One Group Inc.. MRED as distributed by MLS GRID
- $408,9003 bd2 ba1.8k sqft26465 Jace Ct, Channahon, IL 60410ActiveMLS ID #12692787, Elizabeth Stephenson, john greene Realtor. MRED as distributed by MLS GRID
- $444,9002 bd2 ba1.9k sqft25140 S Westwind Dr, Channahon, IL 60410ActiveMLS ID #12692804, Elizabeth Stephenson, john greene Realtor. MRED as distributed by MLS GRID
- $400,0004 bd3 ba2k sqft19009 S Lynn Pkwy, Mokena, IL 60448NewMLS ID #12642401, Kevin Burke, ABR,SRS, RE/MAX 10. MRED as distributed by MLS GRID
- $434,9005 bd3 ba2.7k sqft1808 Arbor Gate Dr, Plainfield, IL 60586ActiveMLS ID #12714700, Jose M Garcia, Century 21 Circle. MRED as distributed by MLS GRID
- $486,9904 bd2 ba1.8k sqftLOT 119 W Cache Isle Cir, Channahon, IL 60410ActiveMLS ID #12522946, Mark Southwood, Home Sell Flat LLC. MRED as distributed by MLS GRID
- $375,0004 bd3 ba2k sqft2812 Crested Butte Trl, Plainfield, IL 60586NewMLS ID #12671625, Kristine Henderson, Coldwell Banker Real Estate Group. MRED as distributed by MLS GRID
- $415,0004 bd4 ba2.8k sqft7215 Lexington Ct, Joliet, IL 60431NewMLS ID #12724197, Alexiz Pedraza, Century 21 Circle. MRED as distributed by MLS GRID
- $415,0004 bd2 ba1.5k sqft4711 Bluejay Ln, Plainfield, IL 60586ActiveMLS ID #12678078, Richard Baskall, Crosstown Realtors, Inc.. MRED as distributed by MLS GRID
- $449,9004 bd3 ba2.4k sqft8509 Rosehall Dr, Joliet, IL 60431NewMLS ID #12723160, Joe Contreras, Karges Realty. MRED as distributed by MLS GRID
- $374,9003 bd2 ba1.7k sqft793 Six Pines Dr, Romeoville, IL 60446NewMLS ID #12723774, Mansoor Sheikhani, Charles Rutenberg Realty of IL. MRED as distributed by MLS GRID
- $419,9004 bd2 ba2.2k sqft1606 Timberline Dr, Joliet, IL 60431ActiveMLS ID #12683099, Nayibe Garces, Prello Realty. MRED as distributed by MLS GRID
- $389,9003 bd2 ba1.4k sqft805 Chelsea St, New Lenox, IL 60451NewMLS ID #12723211, Yuriy Soloviev, Coldwell Banker Realty. MRED as distributed by MLS GRID
- $434,9004 bd3 ba1.9k sqft7307 Atkinson Cir, Plainfield, IL 60586ActiveMLS ID #12710110, Araceli Solis, eXp Realty. MRED as distributed by MLS GRID
