Introducing an exceptional luxury semi-custom ranch duplex, where refined design meets effortless living. NEW under construction, This thoughtfully crafted home offers 2 to 3 spacious bedrooms and 2 full bathrooms, all designed with comfort, style, and functionality in mind. The open-concept layout showcases elevated finishes throughout, including granite countertops, a statement fireplace, and a spa-inspired tile surround shower. A full 9-foot basement with bathroom rough-in provides the perfect opportunity to create additional living space tailored to your lifestyle-whether it's a private retreat, entertainment area, or guest suite. The exterior has a brick front, maintenance-free siding, a concrete driveway, and a landscaping package delivering both curb appeal and long-term ease. What truly sets this home apart is the semi-custom experience, allowing buyers to personalize select finishes and details to reflect their unique taste. All of this in a prime location with convenient access to major highways, offering the perfect balance of luxury, flexibility, and everyday convenience. A rare opportunity to own a beautifully designed, low-maintenance luxury home with high-end finishes and room to make it your own. Visit the model today! Fences are allowed. PHOTOS ARE OF PREVIOUS MODELS
Active
$408,900
26465 Jace Ct, Channahon, IL 60410
3beds
1,850sqft
Duplex, Single Family Residence
Built in 2026
-- sqft lot
$-- Zestimate®
$221/sqft
$21/mo HOA
What's special
Statement fireplaceBrick frontHigh-end finishesElevated finishes throughoutOpen-concept layoutGranite countertopsMaintenance-free siding
- --
- 70
- views
- 6
- saves
Zillow last checked:
Listing updated:
Listed by:
Elizabeth Stephenson 815-405-9345,
john greene Realtor
Source: MRED as distributed by MLS GRID,MLS#: 12692787
Facts & features
Interior
Bedrooms & bathrooms
- Bedrooms: 3
- Bathrooms: 2
- Full bathrooms: 2
Rooms
- Room types: No additional rooms
Primary bedroom
- Features: Flooring (Carpet), Bathroom (Full)
- Level: Main
- Area: 208 Square Feet
- Dimensions: 13X16
Bedroom 2
- Features: Flooring (Carpet)
- Level: Main
- Area: 182 Square Feet
- Dimensions: 13X14
Bedroom 3
- Features: Flooring (Carpet)
- Level: Main
- Area: 132 Square Feet
- Dimensions: 11X12
Dining room
- Features: Flooring (Vinyl)
- Level: Main
- Area: 204 Square Feet
- Dimensions: 12X17
Family room
- Features: Flooring (Vinyl)
- Level: Main
- Area: 312 Square Feet
- Dimensions: 12X26
Kitchen
- Features: Kitchen (Eating Area-Breakfast Bar, Island, Pantry-Closet, Granite Counters, Pantry), Flooring (Vinyl)
- Level: Main
- Area: 200 Square Feet
- Dimensions: 10X20
Laundry
- Features: Flooring (Vinyl)
- Level: Main
- Area: 48 Square Feet
- Dimensions: 6X8
Heating
- Natural Gas
Cooling
- Central Air
Appliances
- Included: Gas Water Heater
- Laundry: Gas Dryer Hookup
Features
- Vaulted Ceiling(s), Walk-In Closet(s), Granite Counters, Pantry
- Basement: Unfinished,Bath/Stubbed,9 ft + pour,Full
- Number of fireplaces: 1
- Fireplace features: Heatilator, Living Room
Interior area
- Total structure area: 0
- Total interior livable area: 1,850 sqft
Property
Parking
- Total spaces: 2
- Parking features: Concrete, Garage Door Opener, Yes, Garage Owned, Attached, Garage
- Attached garage spaces: 2
- Has uncovered spaces: Yes
Accessibility
- Accessibility features: No Disability Access
Lot
- Size: 7,575 Square Feet
- Dimensions: 101X75X101X75
Details
- Parcel number: 0313400012
- Special conditions: Home Warranty
- Other equipment: Sump Pump
Construction
Type & style
- Home type: MultiFamily
- Property subtype: Duplex, Single Family Residence
Materials
- Vinyl Siding, Brick
- Foundation: Concrete Perimeter
- Roof: Asphalt
Condition
- New Construction
- New construction: Yes
- Year built: 2026
Details
- Builder model: RANCH
- Warranty included: Yes
Utilities & green energy
- Electric: 200+ Amp Service
- Sewer: Public Sewer
- Water: Public
Community & HOA
Community
- Security: Carbon Monoxide Detector(s)
HOA
- Has HOA: Yes
- Amenities included: Trail(s)
- Services included: Other
- HOA fee: $250 annually
Location
- Region: Channahon
Financial & listing details
- Price per square foot: $221/sqft
- Date on market: 7/16/2026
- Ownership: Fee Simple w/ HO Assn.
Estimated market value
Not available
Estimated sales range
Not available
Not available
Price history
| Date | Event | Price |
|---|---|---|
| 6/30/2026 | Listing removed | $416,900$225/sqft |
Source: MRED as distributed by MLS GRID #12533115 Report a problem | ||
| 5/26/2026 | Price change | $416,900-0.2%$225/sqft |
Source:  MRED as distributed by MLS GRID #12533115 Report a problem MRED as distributed by MLS GRID #12533115 Report a problem | ||
| 4/16/2026 | Listed for sale | $417,900$226/sqft |
Source: MRED as distributed by MLS GRID #12533115 Report a problem | ||
Public tax history
Tax history is unavailable.
Monthly payment
Est. payment
Payment breakdown
Explore the cost of this home by adjusting the details. Changes won't be saved.Climate risks
Neighborhood: 60410
Nearby schools
Schools provided by the listing agent
- Elementary: Aux Sable Elementary School
- Middle: Minooka Junior High School
- High: Minooka Community High School
- District: 201
Source: MRED as distributed by MLS GRID. This data may not be complete. We recommend contacting the local school district to confirm school assignments for this home.
Similar homes
- $419,9003 bd2 ba1.8k sqft25136 S Westwind Dr, Channahon, IL 60410Active
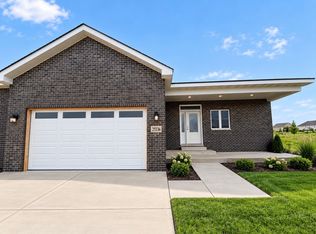 MLS ID #12762450, Elizabeth Stephenson, john greene Realtor. MRED as distributed by MLS GRID
 - $399,9003 bd2 ba1.8k sqft26461 Jace Ct, Channahon, IL 60410Active
 MLS ID #12761629, Elizabeth Stephenson, john greene Realtor. MRED as distributed by MLS GRID
 - $419,9953 bd2 ba1.6k sqftLOT 12 One W Orchid Ln #2, Channahon, IL 60410Active
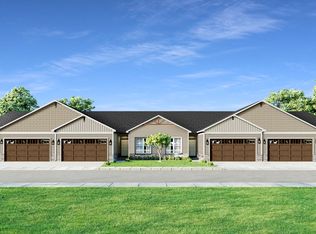 MLS ID #12758112, Mark Southwood, Home Sell Flat LLC. MRED as distributed by MLS GRID
 - $419,9953 bd2 ba1.6k sqftLOT 12 Four W Orchid Ln #2, Channahon, IL 60410ActiveMLS ID #12758119, Mark Southwood, Home Sell Flat LLC. MRED as distributed by MLS GRID
