Don't miss your chance to own this stunning, under-construction luxury duplex. Estimated completion is August 2026- This expansive ranch-style attached home offers 3 spacious bedrooms, and 2 full baths. A charming brick front, low-maintenance siding, and inviting country front porch create exceptional curb appeal complete with landscaping. Step through the front door into the builder's signature elite foyer, featuring elegant crown molding, wainscoting, and chair rail detailing. The open-concept layout flows into a chef-inspired kitchen complete with 42-inch designer cabinets, granite countertops, and crown molding throughout. The vaulted family room is bright and welcoming with abundant natural light and a gorgeous corner fireplace-perfect for relaxing or entertaining. Luxury vinyl plank flooring runs throughout the main living spaces, offering both beauty and durability. The private primary suite boasts a massive walk-in closet and a spa-like en suite bath, complete with custom shower with ceramic tile, built-in shower bench and multiple sprayers. A convenient mudroom located off the garage includes 42-inch custom cabinetry and additional storage space. Beautiful and serene sunroom located off family room. Can accommodate a 2 bedroom + dining room. Additional premium features include: Open railing staircase with custom iron spindles, full basement with 9-foot ceilings and bathroom rough-in, solid 6-panel doors throughout, concrete driveway, one-year builder warranty, Semi-custom changes welcome. Set your appointment to check out the models today!
Active
$444,900
25140 S Westwind Dr, Channahon, IL 60410
2beds
1,950sqft
:
Get pre-qualifiedN/A
Duplex, Single Family Residence
Built in 2026
-- sqft lot
$-- Zestimate®
$228/sqft
$21/mo HOA
What's special
Gorgeous corner fireplaceCharming brick frontAbundant natural lightPrivate primary suiteMultiple sprayersOpen-concept layoutExceptional curb appeal
- --
- on Zillow |
- 85
- views |
- 0
- saves |
Zillow last checked:
Listing updated:
Listed by:
Elizabeth Stephenson 815-405-9345,
john greene Realtor
Source: MRED as distributed by MLS GRID,MLS#: 12692804
Facts & features
Interior
Bedrooms & bathrooms
- Bedrooms: 2
- Bathrooms: 2
- Full bathrooms: 2
Rooms
- Room types: Heated Sun Room
Primary bedroom
- Features: Flooring (Carpet), Bathroom (Full)
- Level: Main
- Area: 208 Square Feet
- Dimensions: 13X16
Bedroom 2
- Features: Flooring (Carpet)
- Level: Main
- Area: 182 Square Feet
- Dimensions: 13X14
Dining room
- Features: Flooring (Vinyl)
- Level: Main
- Area: 204 Square Feet
- Dimensions: 12X17
Family room
- Features: Flooring (Vinyl)
- Level: Main
- Area: 312 Square Feet
- Dimensions: 12X26
Other
- Features: Flooring (Vinyl), Window Treatments (ENERGY STAR Qualified Windows)
- Level: Main
- Area: 144 Square Feet
- Dimensions: 12X12
Kitchen
- Features: Kitchen (Eating Area-Breakfast Bar, Island, Pantry-Closet, Granite Counters, Pantry), Flooring (Vinyl)
- Level: Main
- Area: 200 Square Feet
- Dimensions: 10X20
Laundry
- Features: Flooring (Vinyl)
- Level: Main
- Area: 48 Square Feet
- Dimensions: 6X8
Heating
- Natural Gas
Cooling
- Central Air
Appliances
- Included: Gas Water Heater
- Laundry: Gas Dryer Hookup
Features
- Vaulted Ceiling(s), Walk-In Closet(s), Granite Counters, Pantry
- Basement: Unfinished,Bath/Stubbed,Full
- Number of fireplaces: 1
- Fireplace features: Heatilator, Living Room
Interior area
- Total structure area: 0
- Total interior livable area: 1,950 sqft
Property
Parking
- Total spaces: 2
- Parking features: Concrete, Garage Door Opener, Yes, Garage Owned, Attached, Garage
- Attached garage spaces: 2
- Has uncovered spaces: Yes
Accessibility
- Accessibility features: No Disability Access
Lot
- Size: 7,420 Square Feet
- Dimensions: 53X140X53X140
Details
- Parcel number: 0313400012
- Special conditions: None
- Other equipment: Sump Pump
Construction
Type & style
- Home type: MultiFamily
- Property subtype: Duplex, Single Family Residence
Materials
- Vinyl Siding, Brick
- Foundation: Concrete Perimeter
- Roof: Asphalt
Condition
- New Construction
- New construction: Yes
- Year built: 2026
Details
- Builder model: RANCH
Utilities & green energy
- Electric: 200+ Amp Service
- Sewer: Public Sewer
- Water: Public
Community & HOA
Community
- Security: Carbon Monoxide Detector(s)
HOA
- Has HOA: Yes
- Amenities included: Trail(s)
- Services included: Other
- HOA fee: $250 annually
Location
- Region: Channahon
Financial & listing details
- Price per square foot: $228/sqft
- Date on market: 7/7/2026
- Ownership: Fee Simple w/ HO Assn.
Estimated market value
Not available
Estimated sales range
Not available
Not available
Price history
| Date | Event | Price |
|---|---|---|
| 6/26/2026 | Listing removed | $445,400$228/sqft |
Source: MRED as distributed by MLS GRID #12567443 Report a problem | ||
| 3/16/2026 | Pending sale | $445,400$228/sqft |
Source:  MRED as distributed by MLS GRID #12567443 Report a problem MRED as distributed by MLS GRID #12567443 Report a problem | ||
| 3/6/2026 | Price change | $445,400+0.1%$228/sqft |
Source: MRED as distributed by MLS GRID #12567443 Report a problem | ||
| 2/13/2026 | Listed for sale | $444,900$228/sqft |
Source: MRED as distributed by MLS GRID #12567443 Report a problem | ||
Public tax history
Tax history is unavailable.
Monthly payment
Est. payment
Payment breakdown
Explore the cost of this home by adjusting the details. Changes won't be saved.Climate risks
Neighborhood: 60410
Nearby schools
GreatSchools rating
- 6/10Aux SableGrades: K-4Distance: 1.7 mi
- 6/10Minooka Jr High SchoolGrades: 7-8Distance: 2.7 mi
- 10/10Minooka Community High SchoolGrades: 9-12Distance: 0.5 mi
Schools provided by the listing agent
- Elementary: Aux Sable Elementary School
- Middle: Minooka Junior High School
- High: Minooka Community High School
- District: 201
Source: MRED as distributed by MLS GRID. This data may not be complete. We recommend contacting the local school district to confirm school assignments for this home.
- $470,3970.35 AcresOld Kerry Grove Waterford Trl, Channahon, IL 60410Off Market
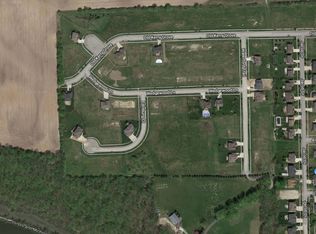
- $59,262-- bd-- ba-- sqftDorothy Ct, Channahon, IL 60410Off Market
- $483,700-- bd-- ba2.7k sqft26604 Dorothy Ct, Channahon, IL 60410Off Market
- $51-- bd-- ba-- sqftKeating Blvd, Channahon, IL 60410Off Market
- $6,711-- bd-- ba-- sqftKeating Boulevard Red Wing Ln, Channahon, IL 60410Off Market
- $366,100-- bd-- ba-- sqftOld Kerry Grv, Channahon, IL 60410Off Market
- $544,000-- bd-- ba-- sqftOld Kerry Grv, Channahon, IL 60410Off Market
- $32,505-- bd-- ba-- sqftW Old Kerry Grv, Channahon, IL 60410Off Market
- $450,600-- bd-- ba1.8k sqft27248 Deer Hollow Ln, Channahon, IL 60410Off Market
A local agent can set up tours, give advice and negotiate with sellers.
Similar homes
- $408,9003 bd2 ba1.8k sqft26465 Jace Ct, Channahon, IL 60410Active
 MLS ID #12692787, Elizabeth Stephenson, john greene Realtor. MRED as distributed by MLS GRID
 - $422,9003 bd2 ba1.8k sqft25136 S Westwind Dr, Channahon, IL 60410Active
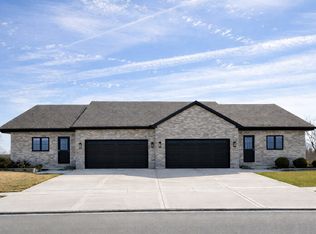 MLS ID #12682395, Elizabeth Stephenson, john greene Realtor. MRED as distributed by MLS GRID
 - $425,0005 bd3 ba2.3k sqft27337 W Deer Hollow Ln, Channahon, IL 60410Active
 MLS ID #12705069, Christy Schmaedeke, Keller Williams Infinity. MRED as distributed by MLS GRID
 - $417,9003 bd2 ba1.8k sqft26461 Jace Ct, Channahon, IL 60410Active
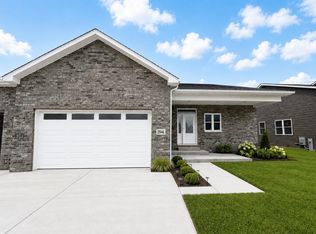 MLS ID #12533126, Elizabeth Stephenson, john greene Realtor. MRED as distributed by MLS GRID
 - $486,9904 bd2 ba1.8k sqftLOT 119 W Cache Isle Cir, Channahon, IL 60410ActiveMLS ID #12522946, Mark Southwood, Home Sell Flat LLC. MRED as distributed by MLS GRID
- $449,6283 bd2 ba1.6k sqft26544 W Orchid Ln #4, Channahon, IL 60410ActiveMLS ID #12617095, Mark Southwood, Home Sell Flat LLC. MRED as distributed by MLS GRID
- $506,9903 bd2 ba1.8k sqftLOT 123 W Cache Isle Cir, Channahon, IL 60410ActiveMLS ID #12431083, Mark Southwood, Home Sell Flat LLC. MRED as distributed by MLS GRID
- $519,9904 bd3 ba2.2k sqftLOT 131 Blue Heron Ct, Channahon, IL 60410ActiveMLS ID #12522950, Mark Southwood, Home Sell Flat LLC. MRED as distributed by MLS GRID
- $420,0003 bd3 ba2.1k sqft25224 W Town Center Cir, Channahon, IL 60410ActiveMLS ID #12615047, Kristine Glockler, ABR,E-PRO,PSA,RENE, Coldwell Banker Realty. MRED as distributed by MLS GRID
- $419,9953 bd2 ba1.6k sqftLOT 12 W Orchid Ln #4, Channahon, IL 60410ActiveMLS ID #12617104, Mark Southwood, Home Sell Flat LLC. MRED as distributed by MLS GRID
- $413,9002 bd2 ba1.4k sqft27357 W Porto Ln, Channahon, IL 60410ActiveMLS ID #12622981, Amy Capista, Core Group Realty. MRED as distributed by MLS GRID
- $489,9003 bd2 ba2.1k sqft25911 W Ravine Woods Dr, Channahon, IL 60410ActiveMLS ID #12609711, Amy Capista, Core Group Realty. MRED as distributed by MLS GRID
- from $466,9903 bd2 ba1.6k sqftThe Westwood Plan, Whispering Oaks, Channahon, IL 60410New ConstructionSilverthorne Homebuilders
- $495,9003 bd3 ba2.4k sqft25910 W Ravine Woods Dr, Channahon, IL 60410ActiveMLS ID #12609408, Amy Capista, Core Group Realty. MRED as distributed by MLS GRID
- from $563,9904 bd3 ba2.6k sqftModern Farmhouse Plan, Whispering Oaks, Channahon, IL 60410New ConstructionSilverthorne Homebuilders
- $499,9004 bd3 ba2.4k sqft25935 W Ravine Woods Dr, Channahon, IL 60410ActiveMLS ID #12609438, Amy Capista, Core Group Realty. MRED as distributed by MLS GRID
- from $531,9903 bd2 ba2k sqftThe Bettendorf Plan, Whispering Oaks, Channahon, IL 60410New ConstructionSilverthorne Homebuilders
- $439,9003 bd3 ba1.7k sqft2080 Waters Edge Dr, Minooka, IL 60447ActiveMLS ID #12702550, Julie McElyea, RE/MAX Hometown Properties. MRED as distributed by MLS GRID
- $510,9003 bd2 ba2.1k sqft25927 W Ravine Woods Dr, Channahon, IL 60410ActiveMLS ID #12609445, Amy Capista, Core Group Realty. MRED as distributed by MLS GRID
- $581,9903 bd3 ba2.7k sqftLOT 133 Blue Heron Ct, Channahon, IL 60410ActiveMLS ID #12525174, Mark Southwood, Home Sell Flat LLC. MRED as distributed by MLS GRID
