Custom-Built, Move-In Ready Home in Westminster Gardens. Welcome to this stunning, custom-built and move-in ready new construction in the Westminster Gardens community of Shorewood, IL. Sitting on a generous lot, this 4-bedroom, 2.5-bathroom residence offers expansive finished living space, a massive basement with rough-in plumbing, plus an attached 3-car garage featuring upgraded 8-foot overhead doors. Step inside from the charming covered front porch into a striking 18-foot foyer to discover an open-concept main level featuring 9-foot ceilings, a family room, formal dining room, den, mudroom, and a chef's kitchen equipped with a large central island, gas appliances, and a highly desirable walk-in pantry. Upstairs, the luxurious primary suite boasts an elegant 9-foot tray ceiling, an expansive dressing room with a double walk-in closet, and a spa-like bath with a freestanding soaking tub and tempered glass shower. Three additional bedrooms-each conveniently hardwired with a dedicated ethernet port-a full guest bath, and a second-floor laundry room complete the upper level. Built to premium energy-efficiency standards, the home includes an indoor tankless water heater, a high-efficient gas furnace, and Low-E insulated windows. The exterior is beautifully finished with face brick and siding, a fully paved concrete driveway, and professional landscaping, all set within a picturesque neighborhood. This home is offered with a builder warranty for ultimate peace of mind.
Active
$635,000
21350 Somerset St, Shorewood, IL 60404
4beds
3,006sqft
:
Get pre-qualified$4,543/mo
Single Family Residence
Built in 2026
0.41 Acres Lot
$-- Zestimate®
$211/sqft
$35/mo HOA
What's special
Professional landscapingThree additional bedroomsLarge central islandLuxurious primary suiteSpa-like bathGenerous lotFamily room
- 10 days |
- 257 |
- 7 |
Zillow last checked:
Listing updated:
Listed by:
Ryan Cherney (630)862-5181,
Circle One Realty
Source: MRED as distributed by MLS GRID,MLS#: 12705573
Facts & features
Interior
Bedrooms & bathrooms
- Bedrooms: 4
- Bathrooms: 3
- Full bathrooms: 2
- 1/2 bathrooms: 1
Rooms
- Room types: Foyer, Mud Room, Pantry, Sitting Room, Walk In Closet
Primary bedroom
- Features: Flooring (Carpet), Bathroom (Full)
- Level: Second
- Area: 252 Square Feet
- Dimensions: 14X18
Bedroom 2
- Features: Flooring (Carpet)
- Level: Second
- Area: 195 Square Feet
- Dimensions: 13X15
Bedroom 3
- Features: Flooring (Carpet)
- Level: Second
- Area: 143 Square Feet
- Dimensions: 13X11
Bedroom 4
- Features: Flooring (Carpet)
- Level: Second
- Area: 168 Square Feet
- Dimensions: 12X14
Dining room
- Features: Flooring (Wood Laminate)
- Level: Main
- Area: 196 Square Feet
- Dimensions: 14X14
Family room
- Features: Flooring (Wood Laminate)
- Level: Main
- Area: 306 Square Feet
- Dimensions: 18X17
Foyer
- Features: Flooring (Wood Laminate)
- Level: Main
- Area: 126 Square Feet
- Dimensions: 14X9
Kitchen
- Features: Kitchen (Eating Area-Breakfast Bar, Island, Pantry-Walk-in), Flooring (Wood Laminate)
- Level: Main
- Area: 255 Square Feet
- Dimensions: 15X17
Laundry
- Features: Flooring (Wood Laminate)
- Level: Second
- Area: 56 Square Feet
- Dimensions: 7X8
Living room
- Features: Flooring (Wood Laminate)
- Level: Main
- Area: 120 Square Feet
- Dimensions: 10X12
Mud room
- Features: Flooring (Wood Laminate)
- Level: Main
- Area: 80 Square Feet
- Dimensions: 10X8
Pantry
- Features: Flooring (Wood Laminate)
- Level: Main
- Area: 40 Square Feet
- Dimensions: 5X8
Sitting room
- Features: Flooring (Carpet)
- Level: Second
- Area: 63 Square Feet
- Dimensions: 9X7
Walk in closet
- Features: Flooring (Carpet)
- Level: Second
- Area: 84 Square Feet
- Dimensions: 12X7
Walk in closet
- Features: Flooring (Carpet)
- Level: Second
- Area: 77 Square Feet
- Dimensions: 7X11
Heating
- Natural Gas, Forced Air
Cooling
- Central Air
Appliances
- Included: Range, Microwave, Dishwasher, Refrigerator, Disposal, Stainless Steel Appliance(s), Range Hood
- Laundry: Upper Level
Features
- Flooring: Laminate
- Basement: Unfinished,Bath/Stubbed,Full
Interior area
- Total structure area: 0
- Total interior livable area: 3,006 sqft
Property
Parking
- Total spaces: 3
- Parking features: Concrete, Garage Door Opener, Garage, Yes, Garage Owned, Attached
- Attached garage spaces: 3
- Has uncovered spaces: Yes
Accessibility
- Accessibility features: No Disability Access
Features
- Stories: 2
- Patio & porch: Patio, Porch
Lot
- Size: 0.41 Acres
Details
- Parcel number: 0506203140260000
- Special conditions: None
- Other equipment: Ceiling Fan(s), Sump Pump
Construction
Type & style
- Home type: SingleFamily
- Architectural style: Traditional
- Property subtype: Single Family Residence
Materials
- Vinyl Siding, Brick
- Foundation: Concrete Perimeter
- Roof: Asphalt
Condition
- New Construction
- New construction: Yes
- Year built: 2026
Utilities & green energy
- Electric: Circuit Breakers, 200+ Amp Service
- Sewer: Public Sewer, Storm Sewer
- Water: Public
Community & HOA
Community
- Features: Park, Sidewalks, Street Paved
- Security: Carbon Monoxide Detector(s)
HOA
- Has HOA: Yes
- Services included: None
- HOA fee: $425 annually
Location
- Region: Shorewood
Financial & listing details
- Price per square foot: $211/sqft
- Annual tax amount: $1,449
- Date on market: 7/15/2026
- Ownership: Fee Simple w/ HO Assn.
Estimated market value
Not available
Estimated sales range
Not available
Not available
Price history
| Date | Event | Price |
|---|---|---|
| 7/15/2026 | Listed for sale | $635,000-1.6%$211/sqft |
Source:  MRED as distributed by MLS GRID #12705573 Report a problem MRED as distributed by MLS GRID #12705573 Report a problem | ||
| 7/13/2026 | Listing removed | $645,000$215/sqft |
Source: MRED as distributed by MLS GRID #12668215 Report a problem | ||
| 6/29/2026 | Listed for sale | $645,000$215/sqft |
Source: MRED as distributed by MLS GRID #12668215 Report a problem | ||
| 6/15/2026 | Contingent | $645,000$215/sqft |
Source: MRED as distributed by MLS GRID #12668215 Report a problem | ||
| 6/4/2026 | Listed for sale | $645,000+1072.7%$215/sqft |
Source: MRED as distributed by MLS GRID #12668215 Report a problem | ||
| 4/4/2025 | Sold | $55,000$18/sqft |
Source: MRED as distributed by MLS GRID #12285730 Report a problem | ||
| 3/7/2025 | Contingent | $55,000$18/sqft |
Source: MRED as distributed by MLS GRID #12285730 Report a problem | ||
| 2/6/2025 | Listed for sale | $55,000$18/sqft |
Source: MRED as distributed by MLS GRID #12285730 Report a problem | ||
| 2/6/2025 | Listing removed | $55,000$18/sqft |
Source: MRED as distributed by MLS GRID #12167759 Report a problem | ||
| 1/7/2025 | Listed for sale | $55,000$18/sqft |
Source: MRED as distributed by MLS GRID #12167759 Report a problem | ||
| 12/10/2024 | Contingent | $55,000$18/sqft |
Source: MRED as distributed by MLS GRID #12167759 Report a problem | ||
| 9/24/2024 | Listed for sale | $55,000$18/sqft |
Source: MRED as distributed by MLS GRID #12167759 Report a problem | ||
Public tax history
Tax history is unavailable.
Monthly payment
Est. payment
Payment breakdown
Explore the cost of this home by adjusting the details. Changes won't be saved.Climate risks
Neighborhood: 60404
Nearby schools
GreatSchools rating
- 9/10Walnut Trails Elementary SchoolGrades: K-4Distance: 1.5 mi
- 6/10Minooka Jr High SchoolGrades: 7-8Distance: 3.7 mi
- 10/10Minooka Community High SchoolGrades: 9-12Distance: 5.5 mi
Schools provided by the listing agent
- High: Minooka Community High School
- District: 201
Source: MRED as distributed by MLS GRID. This data may not be complete. We recommend contacting the local school district to confirm school assignments for this home.
- $53,442-- sqft21350 S Somerset St, Shorewood, IL 60404Off Market
- $760,0004 bd3 ba3.8k sqft21340 Somerset St, Shorewood, IL 60404Sold

- $686,3004 bd3 ba3.7k sqft21340 S Somerset St, Shorewood, IL 60404Off Market
- $564,0004 bd2 ba3.1k sqft25541 W Prairiewood Ln, Shorewood, IL 60404Off Market
- $70,000-- sqft21347 S Somerset St, Shorewood, IL 60404Sold
- $544,000-- bd2 ba2.6k sqft21334 S Somerset St, Shorewood, IL 60404Off Market
- $759,1004 bd4 ba3.6k sqft25537 W Prairiewood Ln, Shorewood, IL 60404Off Market
- $623,1004 bd3 ba3.3k sqft25531 W Prairiewood Ln, Shorewood, IL 60404Off Market
A local agent can set up tours, give advice and negotiate with sellers.
Similar homes
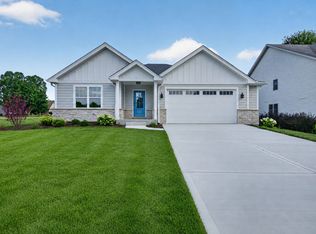
- $620,0003 bd2 ba2.1k sqft24621 Kaylee St, Shorewood, IL 60404New
 MLS ID #12714232, Sarah Short, Coldwell Banker Real Estate Group. MRED as distributed by MLS GRID
 - $625,0005 bd4 ba3.8k sqft807 Richards Ct, Shorewood, IL 60404Active
 MLS ID #12694789, Victoria Dillon, RE/MAX Ultimate Professionals. MRED as distributed by MLS GRID
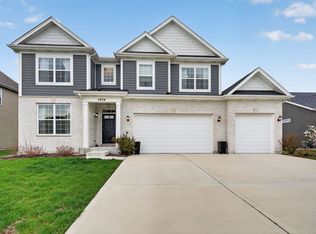
 - $567,9004 bd3 ba3.3k sqft1624 Moran Dr, Shorewood, IL 60404Active
 MLS ID #12616914, Raquel Goggin, CSC, Goggin Real Estate LLC. MRED as distributed by MLS GRID
 - $599,9004 bd3 ba2.7k sqft25705 W Rocky Creek Rd, Plainfield, IL 60586New
 MLS ID #12714737, William Finfrock, Redfin Corporation. MRED as distributed by MLS GRID
 - $619,9995 bd3 ba2k sqft20929 Lakewoods Ln, Shorewood, IL 60404ActiveMLS ID #12653079, Tiffany Leal, ABR,RENE,SRS, Crosstown Realtors, Inc.. MRED as distributed by MLS GRID
- $624,6004 bd4 ba3.4k sqft14924 S Case St, Plainfield, IL 60544ActiveMLS ID #12702063, Karina Stamper, Baird & Warner. MRED as distributed by MLS GRID
- $590,0004 bd4 ba2.9k sqft26428 Rustling Birch Way, Plainfield, IL 60585ActiveMLS ID #12710805, Marta Bocska, ABR,CNC,CSC,RENE,SFR,SRES, Keller Williams Inspire - Geneva. MRED as distributed by MLS GRID
- $569,9003 bd3 ba3.4k sqft103 Northfield Dr, Minooka, IL 60447ActiveMLS ID #12702551, Julie McElyea, RE/MAX Hometown Properties. MRED as distributed by MLS GRID
- $625,0005 bd3 ba3.6k sqft495 Timber Oak Ln, Yorkville, IL 60560ActiveMLS ID #12700497, Ashley Kaehn, Compass. MRED as distributed by MLS GRID
- $629,9004 bd3 ba2.9k sqft25315 W Rock Dr, Plainfield, IL 60586ActiveMLS ID #12691890, Erin Rupsis, @properties Christies International Real Estate. MRED as distributed by MLS GRID
- $579,9904 bd3 ba2.8k sqft14826 S Parkview Dr, Plainfield, IL 60544NewMRED as distributed by MLS GRID
- $679,9004 bd3 ba3k sqft15915 Jade Ct, Lockport, IL 60441NewMLS ID #12711972, Dawn Spataro, Housecenter Realty,Inc.. MRED as distributed by MLS GRID
- $664,9004 bd3 ba3k sqft1973 Edgeview Dr, New Lenox, IL 60451ActiveMLS ID #12660352, Carrie Mitcheff, Village Realty, Inc.. MRED as distributed by MLS GRID
- $765,0004 bd4 ba3.2k sqft4135 Bedford Ln, Aurora, IL 60504NewMLS ID #12705426, Penny O'Brien, CSC,PSA,RENE,SFR,SRS, Baird & Warner. MRED as distributed by MLS GRID
- from $563,9904 bd3 ba2.6k sqftModern Farmhouse Plan, Whispering Oaks, Channahon, IL 60410New ConstructionSilverthorne Homebuilders
- $479,0004 bd3 ba3.5k sqft26525 W Old Stage Ln, Channahon, IL 60410ActiveMLS ID #12701043, Tisha Krakowski, RE/MAX Ultimate Professionals. MRED as distributed by MLS GRID
- $585,0005 bd4 ba3.1k sqft12948 Parterre Pl, Plainfield, IL 60585ActiveMLS ID #12693816, Gage Burton, RE/MAX of Naperville. MRED as distributed by MLS GRID
- $489,9004 bd3 ba2.5k sqft25436 W Ashton Dr, Plainfield, IL 60586ActiveMLS ID #12685715, Mia Dehnoo Ghannad, CSC, Baird & Warner. MRED as distributed by MLS GRID
- $650,0006 bd4 ba3.1k sqft(Undisclosed Address), Oswego, IL 60543ActiveMLS ID #12597183, Susan Chylek, ABR,BPOR,CNC,CSC,PSA,SFR, Keller Williams Infinity. MRED as distributed by MLS GRID
- $569,0004 bd3 ba3.1k sqft505 Timber Oak Ln, Yorkville, IL 60560ActiveMLS ID #12706249, Jody Sholeen, john greene Realtor. MRED as distributed by MLS GRID
