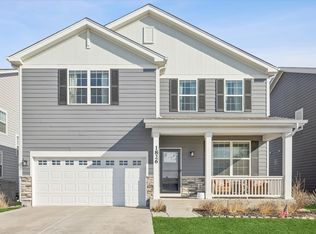
Dream Home Alert! A true beauty with all of the features on your wish list! On the main level you will find a two story foyer entrance, breathtaking eat-in kitchen with large island with seating for 3-4 people, quartz countertops, stainless steel appliances including double oven & microwave built into the island, & walk-in pantry, family room, formal dining room, sunroom room, den/office with French doors, mud room off the three car garage - the perfect "drop zone" for shoes, backpacks, & coats. The wow factor continues on the second floor, there is a large loft space which makes a great second family room or toy room, four bedrooms including master suite with double vanity & shower, & large walk-in closet, the second full bathroom, & conveniently located laundry room. The basement provides additional storage space. Exterior features include stunning curb appeal, concrete driveway, stamped backyard patio, & no behind neighbors. Located in highly desired Shorewood Towne Center subdivision where great local events such Shorewood's Party in the Park & Shorewood Holiday Market take place. Walking distance from the new Shorewood YMCA with exercise facility & pool - included in sale is summer membership for this summer or next summer to enjoy swimming all summer. Low annual HOA. This home is part of highly accredited & desired Minooka School District. Close to shopping, restaurants, parks, and bike paths. Just a few minutes from the highway for easy commute. Schedule your showing today!
Active
Price cut: $2K (7/1)
$567,900
1624 Moran Dr, Shorewood, IL 60404
4beds
3,300sqft
:
Get pre-qualified$4,008/mo
Single Family Residence
Built in 2022
8,276 Square Feet Lot
$556,800 Zestimate®
$172/sqft
$18/mo HOA
What's special
Walk-in pantrySunroom roomFamily roomStunning curb appealStamped backyard patioBreathtaking eat-in kitchenQuartz countertops
- 105 days |
- 422 |
- 21 |
Zillow last checked:
Listing updated:
Listed by:
Raquel Goggin, CSC (630)207-9566,
Goggin Real Estate LLC
Source: MRED as distributed by MLS GRID,MLS#: 12616914
Facts & features
Interior
Bedrooms & bathrooms
- Bedrooms: 4
- Bathrooms: 3
- Full bathrooms: 2
- 1/2 bathrooms: 1
Rooms
- Room types: Loft, Office, Sun Room, Mud Room
Primary bedroom
- Features: Flooring (Carpet), Bathroom (Full)
- Level: Second
- Area: 304 Square Feet
- Dimensions: 16X19
Bedroom 2
- Features: Flooring (Carpet)
- Level: Second
- Area: 180 Square Feet
- Dimensions: 12X15
Bedroom 3
- Features: Flooring (Carpet)
- Level: Second
- Area: 143 Square Feet
- Dimensions: 13X11
Bedroom 4
- Features: Flooring (Carpet)
- Level: Second
- Area: 154 Square Feet
- Dimensions: 11X14
Dining room
- Level: Main
- Area: 132 Square Feet
- Dimensions: 12X11
Family room
- Level: Main
- Area: 306 Square Feet
- Dimensions: 18X17
Kitchen
- Features: Kitchen (Eating Area-Table Space, Island, Pantry-Closet, Pantry-Walk-in, Pantry)
- Level: Main
- Area: 357 Square Feet
- Dimensions: 21X17
Laundry
- Features: Flooring (Ceramic Tile)
- Level: Second
- Area: 42 Square Feet
- Dimensions: 6X7
Loft
- Features: Flooring (Carpet)
- Level: Second
- Area: 209 Square Feet
- Dimensions: 11X19
Mud room
- Level: Main
- Area: 77 Square Feet
- Dimensions: 7X11
Office
- Features: Flooring (Carpet)
- Level: Main
- Area: 143 Square Feet
- Dimensions: 13X11
Sun room
- Level: Main
- Area: 110 Square Feet
- Dimensions: 11X10
Heating
- Natural Gas
Cooling
- Central Air
Appliances
- Included: Double Oven, Microwave, Dishwasher, Refrigerator, Freezer, Washer, Dryer, Disposal, Stainless Steel Appliance(s), Gas Water Heater
- Laundry: Upper Level, Gas Dryer Hookup
Features
- Vaulted Ceiling(s), Walk-In Closet(s), Quartz Counters
- Basement: Unfinished,Partial
Interior area
- Total structure area: 0
- Total interior livable area: 3,300 sqft
Property
Parking
- Total spaces: 7
- Parking features: Concrete, Garage Door Opener, Yes, Garage Owned, Attached, Driveway, Owned, Garage
- Attached garage spaces: 3
- Has uncovered spaces: Yes
Accessibility
- Accessibility features: No Disability Access
Features
- Stories: 2
- Patio & porch: Patio
Lot
- Size: 8,276 Square Feet
- Dimensions: 70 X 125
Details
- Parcel number: 0506083010040000
- Special conditions: None
Construction
Type & style
- Home type: SingleFamily
- Property subtype: Single Family Residence
Materials
- Brick, Fiber Cement
Condition
- New construction: No
- Year built: 2022
Details
- Builder model: Sierra
Utilities & green energy
- Sewer: Public Sewer
- Water: Public
Community & HOA
Community
- Security: Carbon Monoxide Detector(s)
- Subdivision: Towne Center
HOA
- Has HOA: Yes
- Services included: Other
- HOA fee: $214 annually
Location
- Region: Shorewood
Financial & listing details
- Price per square foot: $172/sqft
- Tax assessed value: $459,693
- Annual tax amount: $11,056
- Date on market: 4/15/2026
- Ownership: Fee Simple w/ HO Assn.
Estimated market value
$556,800
$529,000 - $585,000
$3,950/mo
Price history
| Date | Event | Price |
|---|---|---|
| 7/1/2026 | Price change | $567,900-0.4%$172/sqft |
Source:  MRED as distributed by MLS GRID #12616914 Report a problem MRED as distributed by MLS GRID #12616914 Report a problem | ||
| 6/3/2026 | Price change | $569,900-0.9%$173/sqft |
Source: MRED as distributed by MLS GRID #12616914 Report a problem | ||
| 4/15/2026 | Listed for sale | $575,000+29.5%$174/sqft |
Source: MRED as distributed by MLS GRID #12616914 Report a problem | ||
| 11/4/2022 | Sold | $443,998+11%$135/sqft |
Source: Public Record Report a problem | ||
| 10/4/2021 | Pending sale | $399,990$121/sqft |
Source: MRED as distributed by MLS GRID #11199658 Report a problem | ||
| 8/25/2021 | Listed for sale | $399,990$121/sqft |
Source: MRED as distributed by MLS GRID #11199658 Report a problem | ||
Public tax history
| Year | Property taxes | Tax assessment |
|---|---|---|
| 2024 | $11,056 -0.1% | $153,231 +2.1% |
| 2023 | $11,065 +194.7% | $150,065 +202.6% |
| 2022 | $3,754 +219.2% | $49,599 +230.7% |
| 2021 | $1,176 +1.2% | $15,000 +2.8% |
| 2020 | $1,162 +1.8% | $14,595 +4.3% |
| 2019 | $1,142 +8.8% | $14,000 +10.2% |
| 2018 | $1,050 +25.3% | $12,700 +27% |
| 2017 | $838 -1.6% | $10,000 -9.1% |
| 2016 | $852 +4.3% | $11,000 +12.2% |
| 2015 | $816 | $9,800 |
| 2014 | $816 +315.9% | $9,800 +304.5% |
| 2013 | $196 -11.5% | $2,423 -14.7% |
| 2012 | $222 +1417.6% | $2,839 +1355.9% |
| 2011 | $15 +2.7% | $195 |
| 2010 | $14 +1.3% | $195 |
| 2009 | $14 +1.3% | $195 |
| 2008 | $14 | $195 |
Find assessor info on the county website
Monthly payment
Est. payment
Payment breakdown
Explore the cost of this home by adjusting the details. Changes won't be saved.Climate risks
Neighborhood: 60404
Nearby schools
GreatSchools rating
- 9/10Walnut Trails Elementary SchoolGrades: K-4Distance: 0.9 mi
- 6/10Minooka Jr High SchoolGrades: 7-8Distance: 5.9 mi
- 10/10Minooka Community High SchoolGrades: 9-12Distance: 7.8 mi
Schools provided by the listing agent
- High: Minooka Community High School
- District: 201
Source: MRED as distributed by MLS GRID. This data may not be complete. We recommend contacting the local school district to confirm school assignments for this home.
- $480,3004 bd2 ba2.7k sqft1626 Moran Dr, Shorewood, IL 60404Off Market
- $472,3003 bd2 ba2.1k sqft1622 Moran Dr, Shorewood, IL 60404Off Market
- $492,5004 bd2 ba2.7k sqft1700 Moran Dr, Shorewood, IL 60404Off Market
- $476,8004 bd2 ba2.5k sqft1620 Moran Dr, Shorewood, IL 60404Off Market
- $529,0004 bd3 ba2.6k sqft1623 Moran Dr, Shorewood, IL 60404For Sale
- $550,0004 bd3 ba3k sqft1621 Moran Dr, Shorewood, IL 60404Sold
- $469,6004 bd2 ba2.5k sqft1625 Moran Dr, Shorewood, IL 60404Off Market
- $481,8004 bd2 ba2.7k sqft1702 Moran Dr, Shorewood, IL 60404Off Market
A local agent can set up tours, give advice and negotiate with sellers.
Similar homes
- $619,0004 bd4 ba3.4k sqft1000 Butterfield Cir E, Shorewood, IL 60404Active
 MLS ID #12625893, John Schaller, RE/MAX Properties Northwest. MRED as distributed by MLS GRID
 - $429,9004 bd3 ba2.4k sqft1826 Peyton Ter, Shorewood, IL 60404Active
 MLS ID #12690384, Donna Plank, CSC, @properties Christie's International Real Estate. MRED as distributed by MLS GRID
 - $625,0005 bd4 ba3.8k sqft807 Richards Ct, Shorewood, IL 60404Active
 MLS ID #12694789, Victoria Dillon, RE/MAX Ultimate Professionals. MRED as distributed by MLS GRID
 - $619,2004 bd4 ba3.4k sqft14924 S Case St, Plainfield, IL 60544New
 MLS ID #12718359, Karina Stamper, Baird & Warner. MRED as distributed by MLS GRID
 - $499,9004 bd3 ba3k sqft903 Foxview Dr, Joliet, IL 60431ActiveMLS ID #12677795, Margaret Apgar, Coldwell Banker Real Estate Group. MRED as distributed by MLS GRID
- $599,9004 bd3 ba2.7k sqft25705 W Rocky Creek Rd, Plainfield, IL 60586NewMLS ID #12714737, William Finfrock, Redfin Corporation. MRED as distributed by MLS GRID
- $537,5004 bd3 ba2.5k sqft12404 S Blue Water Pkwy, Plainfield, IL 60585NewMLS ID #12715462, Sairavi Suribhotla, Keller Williams Infinity. MRED as distributed by MLS GRID
- $589,9005 bd4 ba3k sqft13707 Shriver Ct, Plainfield, IL 60544ActiveMLS ID #12704034, Corinne Eurkaitis, Charles Rutenberg Realty of IL. MRED as distributed by MLS GRID
- $569,9995 bd3 ba3.2k sqft2297 Deerpath Rd, Bolingbrook, IL 60490NewMLS ID #12714959, Randi Quigley, eXp Realty. MRED as distributed by MLS GRID
- $534,9004 bd3 ba2.8k sqft25102 Presidential Ave, Plainfield, IL 60544ActiveMLS ID #12687949, Francine Caliendo, RE/MAX of Naperville. MRED as distributed by MLS GRID
- $574,9004 bd3 ba3.1k sqft27008 Ashgate Xing, Plainfield, IL 60585ActiveMLS ID #12637425, Michael Knecht, Compass. MRED as distributed by MLS GRID
- $550,0003 bd3 ba2.5k sqft15334 S Sawgrass Cir, Plainfield, IL 60544ActiveMLS ID #12684788, Nayibe Garces, Prello Realty. MRED as distributed by MLS GRID
- $402,0003 bd3 ba2.1k sqft1213 Prairie Creek Trl, Joliet, IL 60431ActiveMLS ID #12714099, John Corcione, Fulton Grace Realty. MRED as distributed by MLS GRID
- $499,0005 bd3 ba3.2k sqft1905 Springside Dr, Plainfield, IL 60586ActiveMLS ID #12680168, Linda Conforti, CSC, Jameson Sotheby's International Realty. MRED as distributed by MLS GRID
- $579,0005 bd4 ba3.2k sqft26965 W Old Kerry Grv, Channahon, IL 60410ActiveMLS ID #12664949, Martha Lopez, Re/Max Ultimate Professionals. MRED as distributed by MLS GRID
- $579,0005 bd3 ba3.8k sqft2154 Muirfield Trl, Bolingbrook, IL 60490ActiveMLS ID #12707325, Kimberly Brown-Lewis, Redfin Corporation. MRED as distributed by MLS GRID
- $489,0004 bd3 ba3k sqft27327 W Deer Hollow Ln, Channahon, IL 60410ActiveMLS ID #12707188, Liz Piccioli, @properties Christie's International Real Estate. MRED as distributed by MLS GRID
- $550,0004 bd3 ba2.3k sqft25543 W Gateway Cir, Plainfield, IL 60585ActiveMLS ID #12638269, Kevin Dahm, Baird & Warner. MRED as distributed by MLS GRID
- $582,8004 bd3 ba2.7k sqft14913 S Henebry Ln, Plainfield, IL 60544Price ChangeMRED as distributed by MLS GRID
- $569,0004 bd3 ba2.7k sqft12807 S Timber Wood Cir, Plainfield, IL 60585ActiveMLS ID #12706377, Keith Kreis, CNC,E-PRO,SFR,SRS, Charles Rutenberg Realty of IL. MRED as distributed by MLS GRID
