Skip main navigation
Off market
  • Tax assessed value
    $5,979

    1909 Willoughby Ln, Joliet, IL 60431

    4beds
    2,612sqft
    SingleFamily
    Built in 2020
    9,147 Square Feet Lot
    $-- Zestimate®
    $2/sqft
    $3,499 Estimated rent

    Home value

    Not available

    Estimated sales range

    Not available

    $3,499/mo

    Zestimate® history
    Loading
    Loading...

    Owner options

    List your home for rent

    $3,499/mo

    Rent Zestimate®

    Find your next renter with Zillow Rental Manager. Plus, with online applications, you can quickly screen prospective tenants – for free.

    Learn more

    $3,499/mo

    Rent Zestimate®

    Refinance and save

    $77/mo

    Est. payment

    Refinancing to a lower rate could help reduce your monthly payments and save thousands over the life of the loan.

    See today's rates

    $77/mo

    Est. payment

    Explore your selling options

    Work with a Zillow partner agent

    Leverage their expertise and Zillow's premium Showcase listings to get your home seen by more buyers.

    Get started

    List with your own agent

    Get your home in front of millions of buyers by listing it on Zillow.

    Learn how to do it

    Sell it yourself

    Take full control of how buyers see your home on Zillow by listing For Sale by Owner (FSBO).

    List your home

    What's special

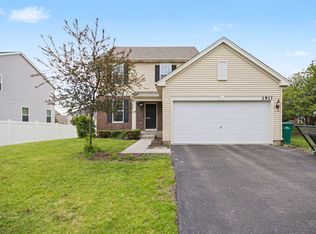
    Welcome home to this newly built 2600SF masterpiece ready to move in. The Galveston model, built of pure luxury features! Enjoy the open concept w/ 2 story entry, 9FT ceilings throughout the main level, an abundance of durable plank flooring, exquisite kitchen w/ grand center Island, all stainless steel appliances, all quartz counters, impressive 42" cabinetry, & pantry! Large family room, with added luxury vinyl plank flooring, added window and added LED lighting, is connected to the kitchen for a beautiful connected flow. Master suite boasts walk-in closet, private bath with walk-in deluxe shower & stunning raised height quartz double bowl vanity! 3 guest bedrooms, full bath & 1st floor study! Huge unfinished basement ready for your ideas to add recreational room and office/den. The finest innovation at the established Windsor Ridge Community less than 6 mi to downtown Plainfield shopping & restaurants, RT 59 and I55.High speed cat 6 wiring throughout home to make zoom meetings and eLearning a breeze. Ring Doorbell, WIFI thermostat, energy efficient features & a two year builder warranty!!

    This property is off market, which means it's not currently listed for sale or rent on Zillow. This may be different from what's available on other websites or public sources.

    Facts & features

    Interior

    Bedrooms & bathrooms
    • Bedrooms: 4
    • Bathrooms: 3
    • Full bathrooms: 2
    • 1/2 bathrooms: 1
    Heating
    • Forced air, Gas
    Cooling
    • Central
    Appliances
    • Included: Garbage disposal, Range / Oven
    Features
    • Flooring: Carpet, Linoleum / Vinyl
    • Basement: Unfinished
    • Attic: Unfinished
    Interior area
    • Total interior livable area: 2,612 sqft

    Property

    Parking
    • Total spaces: 3
    • Parking features: Garage - Attached
    Features
    • Exterior features: Vinyl
    Lot
    • Size: 9,147 Square Feet
    Details
    • Parcel number: 0635303013

    Construction

    Type & style
    • Home type: SingleFamily
    Materials
    • Roof: Asphalt
    Condition
    • Year built: 2020

    Utilities & green energy

    • Sewer: Sewer-Public

    Community & HOA

    HOA
    • Has HOA: Yes
    • HOA fee: $40 monthly
    Location
    • Region: Joliet

    Financial & listing details

    • Price per square foot: $2/sqft
    • Tax assessed value: $5,979
    • Annual tax amount: $180

    Price history

    DateEventPrice
    4/30/2021Sold$360,000$138/sqft
    Source: MRED as distributed by MLS GRID #11029369 Report a problem
    3/25/2021Pending sale$360,000$138/sqft
    Source: RE/MAX International #11029369 Report a problem
    3/25/2021Contingent$360,000$138/sqft
    Source: MRED as distributed by MLS GRID #11029369 Report a problem
    3/23/2021Listed for sale$360,000+7.5%$138/sqft
    Source: MRED as distributed by MLS GRID #11029369 Report a problem
    12/13/2020Listing removed$335,000$128/sqft
    Source: RE/MAX CityView #10895397 Report a problem
    11/6/2020Price change$335,000-1.2%$128/sqft
    Source: Re/Max Cityview #10895397 Report a problem
    10/7/2020Listed for sale$339,000+6.4%$130/sqft
    Source: Re/Max Cityview #10895397 Report a problem
    8/1/2020Listing removed$318,725$122/sqft
    Source: Re/Max Ultimate Professionals #10749110 Report a problem
    8/1/2020Listed for sale$318,725+2.8%$122/sqft
    Source: Re/Max Ultimate Professionals #10749110 Report a problem
    7/30/2020Sold$310,000-2.7%$119/sqft
    Source: MRED as distributed by MLS GRID #10749110 Report a problem
    6/30/2020Pending sale$318,725$122/sqft
    Source: Re/Max Ultimate Professionals #10749110 Report a problem
    6/16/2020Listed for sale$318,725$122/sqft
    Source: Re/Max Ultimate Professionals #10749110 Report a problem
    6/16/2020Pending sale$318,725$122/sqft
    Source: Re/Max Ultimate Professionals #10749110 Report a problem
    6/13/2020Listed for sale$318,725$122/sqft
    Source: Lennar Report a problem
    3/24/2020Pending sale$318,725$122/sqft
    Source: Re/Max Ultimate Professionals #10591293 Report a problem
    11/27/2019Listed for sale$318,725-86.8%$122/sqft
    Source: Lennar Report a problem
    10/1/2013Sold$2,422,000+574.7%$927/sqft
    Source: Agent Provided Report a problem
    4/1/2011Sold$359,000$137/sqft
    Source: Agent Provided Report a problem

    Public tax history

    YearProperty taxesTax assessment
    2017$180 -1.2%$1,993 +1.3%
    2016$182 $1,968 +9740%
    2015-- $20
    2014-- $20
    2013-- $20
    2012-- $20
    2011-- $20 -98.1%
    2010-- $1,040
    2009-- $1,040 +4%
    2008-- $1,000
    2007-- $1,000
    2006$68 $1,000
    2005-- --
    Find assessor info on the county website

    Neighborhood: 60431

    Nearby schools

    GreatSchools rating
    Schools provided by the listing agent
    • Elementary: Thomas Jefferson Elementary Scho
    • Middle: Aux Sable Middle School
    • High: Plainfield South High School

    Source: The MLS. This data may not be complete. We recommend contacting the local school district to confirm school assignments for this home.