Enjoy the best of low maintenance, resort style living in this beautifully maintained 2-bedroom, 2-bath ranch townhouse located in sought-after Grand Haven 55+ gated community! From the moment you step inside, you'll appreciate the bright, open floor plan, oversized windows, neutral freshly painted interiors, and comfortable layout designed for easy everyday living and entertaining. The spacious living room and dining room combination provides plenty of room for entertaining, while the eat-in kitchen offers oak cabinetry, a pantry, and a convenient breakfast bar. The bright sunroom, complete with a sliding glass door, provides a wonderful additional living space and leads to the concrete patio overlooking a large open grass area and professionally landscaped grounds. The spacious primary suite features a generous walk-in closet and a private bath with a double vanity and stand-up shower. A good-sized laundry room adds convenience and functionality. Residents enjoy an incredible array of amenities, including indoor and outdoor pools, tennis courts, a fitness center, ponds, walking paths, and an outdoor gathering areas with grills and games. All of this is ideally located close to shopping, restaurants, major retailers, Mistwood Golf Course, and convenient expressway access. If you're looking for a home that combines comfort, convenience, and community this one is ready to welcome you home!
Active
$279,900
1584 W Ludington Cir, Romeoville, IL 60446
2beds
1,363sqft
Townhouse, Single Family Residence
Built in 2004
2,466 Square Feet Lot
$276,600 Zestimate®
$205/sqft
$456/mo HOA
What's special
Professionally landscaped groundsNeutral freshly painted interiorsOversized windowsConvenient breakfast barBright open floor planGood-sized laundry roomEat-in kitchen
- 10 days
- 305
- 6
Likely to sell faster than
Zillow last checked:
Listing updated:
Listed by:
James Diestel james.diestel@gmail.com,
Fulton Grace Realty
Source: MRED as distributed by MLS GRID,MLS#: 12760285
Facts & features
Interior
Bedrooms & bathrooms
- Bedrooms: 2
- Bathrooms: 2
- Full bathrooms: 2
Rooms
- Room types: Sun Room, Foyer
Primary bedroom
- Features: Flooring (Carpet), Window Treatments (All), Bathroom (Full)
- Level: Main
- Area: 182 Square Feet
- Dimensions: 14X13
Bedroom 2
- Features: Flooring (Carpet), Window Treatments (All)
- Level: Main
- Area: 132 Square Feet
- Dimensions: 12X11
Dining room
- Level: Main
- Dimensions: COMBO
Foyer
- Features: Flooring (Ceramic Tile)
- Level: Main
- Area: 130 Square Feet
- Dimensions: 13X10
Kitchen
- Features: Kitchen (Eating Area-Breakfast Bar, Eating Area-Table Space, Pantry-Closet, Pantry), Flooring (Laminate)
- Level: Main
- Area: 130 Square Feet
- Dimensions: 13X10
Laundry
- Features: Flooring (Laminate)
- Level: Main
- Area: 48 Square Feet
- Dimensions: 8X6
Living room
- Features: Flooring (Carpet), Window Treatments (All)
- Level: Main
- Area: 294 Square Feet
- Dimensions: 21X14
Sun room
- Features: Flooring (Laminate), Window Treatments (All)
- Level: Main
- Area: 132 Square Feet
- Dimensions: 12X11
Heating
- Natural Gas, Forced Air
Cooling
- Central Air
Appliances
- Included: Range, Microwave, Dishwasher, Washer, Dryer
- Laundry: Main Level, Washer Hookup, Gas Dryer Hookup, In Unit
Features
- 1st Floor Bedroom, 1st Floor Full Bath, Storage, Walk-In Closet(s)
- Basement: None
- Number of fireplaces: 1
- Fireplace features: Living Room
Interior area
- Total structure area: 0
- Total interior livable area: 1,363 sqft
Property
Parking
- Total spaces: 2
- Parking features: Garage Door Opener, Yes, Attached, Garage
- Attached garage spaces: 2
- Has uncovered spaces: Yes
Accessibility
- Accessibility features: No Disability Access
Features
- Patio & porch: Patio
Lot
- Size: 2,466 Square Feet
Details
- Parcel number: 1104181060780000
- Special conditions: None
- Other equipment: Water-Softener Owned, Ceiling Fan(s)
Construction
Type & style
- Home type: Townhouse
- Property subtype: Townhouse, Single Family Residence
Materials
- Frame
Condition
- New construction: No
- Year built: 2004
Details
- Builder model: GRAND VIEW
Utilities & green energy
- Sewer: Public Sewer
- Water: Lake Michigan
Community & HOA
Community
- Security: Carbon Monoxide Detector(s)
- Subdivision: Grand Haven
HOA
- Has HOA: Yes
- Amenities included: Exercise Room, Indoor Pool, Pool, Tennis Court(s), Business Center, Ceiling Fan, Clubhouse, Wheelchair Orientd
- Services included: Insurance, Security, Clubhouse, Exercise Facilities, Pool, Exterior Maintenance, Lawn Care, Snow Removal
- HOA fee: $456 monthly
Location
- Region: Romeoville
Financial & listing details
- Price per square foot: $205/sqft
- Tax assessed value: $250,785
- Annual tax amount: $8,518
- Date on market: 9/23/2026
- Ownership: Fee Simple w/ HO Assn.
Estimated market value
$276,600
$263,000 - $290,000
$2,473/mo
Price history
| Date | Event | Price |
|---|---|---|
| 9/23/2026 | Listed for sale | $279,900+51.3%$205/sqft |
Source:  MRED as distributed by MLS GRID #12760285 Report a problem MRED as distributed by MLS GRID #12760285 Report a problem | ||
| 6/17/2009 | Sold | $185,000+4.5%$136/sqft |
Source: Public Record Report a problem | ||
| 9/3/2004 | Sold | $177,000$130/sqft |
Source: Public Record Report a problem | ||
Public tax history
| Year | Property taxes | Tax assessment |
|---|---|---|
| 2024 | $8,518 +5.9% | $83,595 +11.4% |
| 2023 | $8,040 +4.2% | $75,047 +6.2% |
| 2022 | $7,714 +4.5% | $70,697 +6.4% |
| 2021 | $7,384 +2.4% | $66,438 +3.4% |
| 2020 | $7,213 +4.9% | $64,254 +5.5% |
| 2019 | $6,876 +2.5% | $60,904 +4% |
| 2018 | $6,709 +5.4% | $58,561 +5.9% |
| 2017 | $6,364 +5.2% | $55,283 +6.7% |
| 2016 | $6,051 +11.4% | $51,812 +8.3% |
| 2015 | $5,432 | $47,862 +8% |
| 2014 | $5,432 -4.5% | $44,317 -8% |
| 2013 | $5,689 -1.3% | $48,171 -9% |
| 2012 | $5,763 +5.9% | $52,935 -6% |
| 2011 | $5,442 +2.1% | $56,314 -8.6% |
| 2010 | $5,329 -2.3% | $61,592 -8% |
| 2009 | $5,456 +50.1% | $66,948 |
| 2008 | $3,635 | $66,948 +3.5% |
| 2007 | -- | $64,653 +4% |
| 2006 | $3,849 -4.6% | $62,166 +9.8% |
| 2005 | $4,034 | $56,600 |
Find assessor info on the county website
Monthly payment
Est. payment
Payment breakdown
Explore the cost of this home by adjusting the details. Changes won't be saved.Climate risks
Neighborhood: 60446
Nearby schools
Schools provided by the listing agent
- District: 365U
Source: MRED as distributed by MLS GRID. This data may not be complete. We recommend contacting the local school district to confirm school assignments for this home.
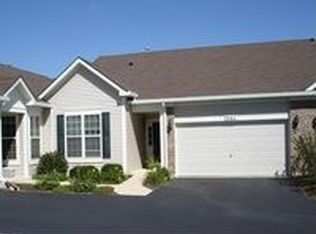
- $307,3002 bd2 ba-- sqft1584 Ludington, Romeoville, IL 60446Off Market
- $302,7002 bd2 ba1.5k sqft1582 W Ludington Cir, Romeoville, IL 60446Off Market
- $335,0003 bd-- ba1.7k sqft1586 W Ludington Cir, Romeoville, IL 60446Off Market
- $283,7002 bd2 ba1.6k sqft1578 W Ludington Cir, Romeoville, IL 60446Off Market
Similar homes
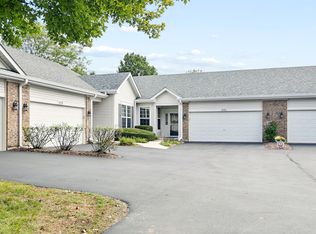
- $289,0002 bd2 ba1.7k sqft1561 W Cadillac Cir, Romeoville, IL 60446Active
 MLS ID #12768663, Ray DeNardis, Village Realty, Inc.. MRED as distributed by MLS GRID
 - $279,9002 bd2 ba1.4k sqft636 S Cadillac Cir, Romeoville, IL 60446Active
 MLS ID #12668924, Corinne Eurkaitis, Charles Rutenberg Realty of IL. MRED as distributed by MLS GRID
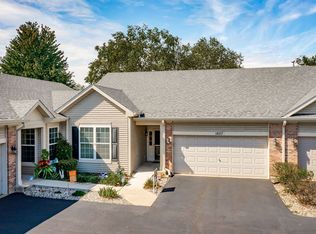
 - $300,0002 bd2 ba1.4k sqft1607 W Cadillac Cir, Romeoville, IL 60446Price Change
 MLS ID #12760681, Vickie McClusky, ABR,CNC,MRP,PSA,SFR,SRES,SRS, Keller Williams Preferred Rlty. MRED as distributed by MLS GRID
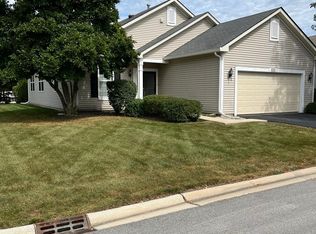
 - $310,0002 bd2 ba1.6k sqft651 S Mecosta Ln, Romeoville, IL 60446Active
 MLS ID #12760603, Maria Dziubczynski, Worth Clark Realty. MRED as distributed by MLS GRID
