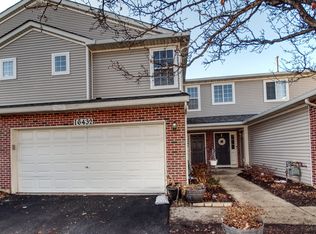
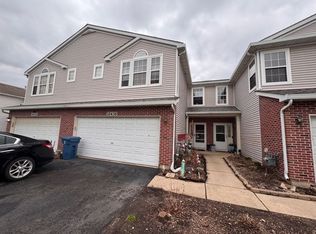
Location, lifestyle and a beautiful setting come together at 16434 Club Court! Nestled in the desirable Renwick Club community, this home offers the peaceful appeal of pond-side living, with scenic water views, open green space and a walking path just outside your back door. A covered entry leads to a bright foyer and a dramatic two-story great room with a volume ceiling, tall windows, and a gas fireplace with a tiled surround and wood mantel. Low maintenance luxury vinyl flooring flows through the main level. The open dining area has a slider to a paver patio with direct pond views, a peaceful spot to relax or entertain. The kitchen features modern cabinetry with gold hardware, white countertops, a mosaic tile backsplash, and stainless steel appliances. A first-floor laundry room and powder room add everyday convenience. Upstairs, a loft overlooks the great room and makes an ideal home office or flex space. The primary suite offers a vaulted ceiling, a large walk-in closet, and a private bath with a long vanity, separate commode, vanity seating and tub/shower. A second bedroom and full hall bath complete the upper level. Attached 2-car front load garage. Lockport Township High School District 205. Enjoy the convenience of nearby shopping, restaurants, parks and recreation, along with easy access to major roadways and commuter transportation.
New
$295,000
16434 Club Ct, Crest Hill, IL 60403
2beds
1,748sqft
Townhouse, Single Family Residence
Built in 2003
2,178 Square Feet Lot
$-- Zestimate®
$169/sqft
$200/mo HOA
What's special
Second bedroomFull hall bathScenic water viewsTall windowsFirst-floor laundry roomCovered entryOpen dining area
- 23 hours
- 453
- 4
Zillow last checked:
Listing updated:
Listed by:
Mike McCatty 708-945-2121,
Century 21 Circle,
Andrew McCatty 708-217-5232,
Century 21 Circle
Source: MRED as distributed by MLS GRID,MLS#: 12773450
Facts & features
Interior
Bedrooms & bathrooms
- Bedrooms: 2
- Bathrooms: 3
- Full bathrooms: 2
- 1/2 bathrooms: 1
Rooms
- Room types: Foyer, Loft
Primary bedroom
- Features: Flooring (Luxury Vinyl), Bathroom (Full)
- Level: Second
- Area: 195 Square Feet
- Dimensions: 15X13
Bedroom 2
- Features: Flooring (Luxury Vinyl)
- Level: Second
- Area: 130 Square Feet
- Dimensions: 13X10
Dining room
- Features: Flooring (Luxury Vinyl)
- Level: Main
- Area: 121 Square Feet
- Dimensions: 11X11
Foyer
- Features: Flooring (Luxury Vinyl)
- Level: Main
- Area: 96 Square Feet
- Dimensions: 12X8
Kitchen
- Features: Kitchen (Eating Area-Breakfast Bar, Eating Area-Table Space, Pantry-Closet), Flooring (Ceramic Tile)
- Level: Main
- Area: 154 Square Feet
- Dimensions: 14X11
Laundry
- Features: Flooring (Ceramic Tile)
- Level: Main
- Area: 50 Square Feet
- Dimensions: 5X10
Living room
- Features: Flooring (Luxury Vinyl)
- Level: Main
- Area: 224 Square Feet
- Dimensions: 16X14
Loft
- Features: Flooring (Luxury Vinyl)
- Level: Second
- Area: 255 Square Feet
- Dimensions: 17X15
Heating
- Forced Air
Cooling
- Central Air
Appliances
- Included: Range, Microwave, Dishwasher, Refrigerator, Washer, Dryer, Stainless Steel Appliance(s), Gas Water Heater
- Laundry: Main Level, Washer Hookup, Gas Dryer Hookup, In Unit
Features
- Vaulted Ceiling(s), Cathedral Ceiling(s), Walk-In Closet(s)
- Flooring: Laminate
- Windows: Screens
- Basement: None
- Number of fireplaces: 1
- Fireplace features: Gas Log, Gas Starter, Living Room
Interior area
- Total structure area: 1,748
- Total interior livable area: 1,748 sqft
Property
Parking
- Total spaces: 2
- Parking features: Asphalt, Garage Door Opener, Yes, Garage Owned, Attached, Garage
- Attached garage spaces: 2
- Has uncovered spaces: Yes
Accessibility
- Accessibility features: No Disability Access
Features
- Patio & porch: Patio
- Has view: Yes
- View description: Water, Back of Property
- Has water view: Yes
- Water view: Water,Back of Property
- Waterfront features: Pond
Lot
- Size: 2,178 Square Feet
- Features: Landscaped
Details
- Additional structures: None
- Parcel number: 1104193010150000
- Special conditions: None
- Other equipment: Ceiling Fan(s)
Construction
Type & style
- Home type: Townhouse
- Property subtype: Townhouse, Single Family Residence
Materials
- Vinyl Siding
- Foundation: Concrete Perimeter
- Roof: Asphalt
Condition
- New construction: No
- Year built: 2003
Utilities & green energy
- Electric: Circuit Breakers, 100 Amp Service
- Sewer: Public Sewer
- Water: Lake Michigan, Public
Community & HOA
Community
- Security: Carbon Monoxide Detector(s)
- Subdivision: Renwick Club
HOA
- Has HOA: Yes
- Amenities included: Park
- Services included: Insurance, Exterior Maintenance, Lawn Care, Snow Removal
- HOA fee: $200 monthly
Location
- Region: Crest Hill
Financial & listing details
- Price per square foot: $169/sqft
- Tax assessed value: $247,110
- Annual tax amount: $6,901
- Date on market: 11/16/2026
- Ownership: Fee Simple
Estimated market value
Not available
Estimated sales range
Not available
Not available
Price history
| Date | Event | Price |
|---|---|---|
| 11/16/2026 | Listing removed | $3,500$2/sqft |
Source: MRED as distributed by MLS GRID #12787936 Report a problem | ||
| 11/16/2026 | Listed for sale | $295,000+10.7%$169/sqft |
Source:  MRED as distributed by MLS GRID #12773450 Report a problem | ||
| 10/17/2026 | Listed for rent | $3,500$2/sqft |
Source: MRED as distributed by MLS GRID #12787936 Report a problem | ||
| 8/7/2023 | Sold | $266,500+0.6%$152/sqft |
Source: MRED as distributed by MLS GRID #11808272 Report a problem | ||
| 7/10/2023 | Contingent | $264,900$152/sqft |
Source: MRED as distributed by MLS GRID #11808272 Report a problem | ||
| 6/28/2023 | Price change | $264,900-1.9%$152/sqft |
Source: MRED as distributed by MLS GRID #11808272 Report a problem | ||
| 6/14/2023 | Listed for sale | $269,900+25.5%$154/sqft |
Source: MRED as distributed by MLS GRID #11808272 Report a problem | ||
| 2/10/2022 | Sold | $215,000-10.4%$123/sqft |
Source: MRED as distributed by MLS GRID #11296637 Report a problem | ||
| 1/11/2022 | Contingent | $239,900$137/sqft |
Source: MRED as distributed by MLS GRID #11296637 Report a problem | ||
| 1/4/2022 | Listed for sale | $239,900+14.3%$137/sqft |
Source: MRED as distributed by MLS GRID #11296637 Report a problem | ||
| 1/2/2022 | Listing removed | -- |
Source: MRED as distributed by MLS GRID #11172786 Report a problem | ||
| 8/20/2021 | Listed for sale | $209,900+0.4%$120/sqft |
Source: MRED as distributed by MLS GRID #11172786 Report a problem | ||
| 8/15/2021 | Contingent | $209,000$120/sqft |
Source: MRED as distributed by MLS GRID #11172786 Report a problem | ||
| 8/11/2021 | Listed for sale | $209,000+29.4%$120/sqft |
Source: MRED as distributed by MLS GRID #11172786 Report a problem | ||
| 1/10/2018 | Sold | $161,500-2.1%$92/sqft |
Source: Public Record Report a problem | ||
| 11/20/2017 | Pending sale | $164,900$94/sqft |
Source: Spring Realty #09794405 Report a problem | ||
| 11/5/2017 | Listed for sale | $164,900-0.1%$94/sqft |
Source: Spring Realty #09794405 Report a problem | ||
| 9/12/2003 | Sold | $165,000$94/sqft |
Source: Public Record Report a problem | ||
Public tax history
| Year | Property taxes | Tax assessment |
|---|---|---|
| 2024 | $6,649 +17.8% | $82,370 +11.4% |
| 2023 | $5,644 +8.1% | $73,947 +10.4% |
| 2022 | $5,221 +5.8% | $66,957 +6.4% |
| 2021 | $4,937 +2.9% | $62,924 +3.4% |
| 2020 | $4,799 +5.8% | $60,855 +5.5% |
| 2019 | $4,536 +2.7% | $57,682 +5.1% |
| 2018 | $4,415 +5.9% | $54,888 +5.9% |
| 2017 | $4,169 +10.1% | $51,815 +11.6% |
| 2016 | $3,787 +17.9% | $46,427 +11.4% |
| 2015 | $3,211 | $41,674 +8% |
| 2014 | $3,211 -14.7% | $38,587 -15% |
| 2013 | $3,766 +0.8% | $45,397 -7% |
| 2012 | $3,735 +0.6% | $48,814 -8% |
| 2011 | $3,712 +0.6% | $53,059 -8.4% |
| 2010 | $3,689 +1.2% | $57,899 -6% |
| 2009 | $3,645 -1.7% | $61,595 -2.3% |
| 2008 | $3,709 | $63,054 +3.6% |
| 2007 | -- | $60,892 +4% |
| 2006 | $3,514 +9% | $58,550 +10.9% |
| 2005 | $3,223 -2.5% | $52,800 |
| 2004 | $3,305 | $52,800 |
Find assessor info on the county website
Monthly payment
Est. payment
Payment breakdown
Explore the cost of this home by adjusting the details. Changes won't be saved.Climate risks
Neighborhood: 60403
Nearby schools
Schools provided by the listing agent
- Elementary: Richland Elementary School
- Middle: Richland Elementary School
- High: Lockport Township High School
- District: 88A
Source: MRED as distributed by MLS GRID. This data may not be complete. We recommend contacting the local school district to confirm school assignments for this home.
Similar homes
- $255,9002 bd2 ba1.2k sqft16364 Crescent Lake Dr, Crest Hill, IL 60403New
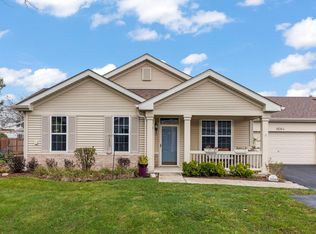 MLS ID #12788985, Micah Kirstein, john greene, Realtor. MRED as distributed by MLS GRID
- $279,9002 bd1 ba1.3k sqft21438 Lake Street Clair Dr, Crest Hill, IL 60403Active
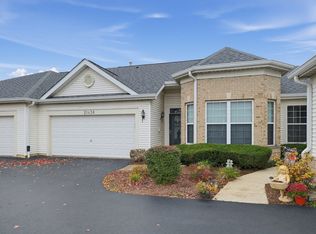 MLS ID #12803902, Brandon Conley, Keller Williams Infinity. MRED as distributed by MLS GRID
- $265,0002 bd2 ba1.3k sqft16334 Crescent Lake Dr, Crest Hill, IL 60403Active
 MLS ID #12776780, Carolyn Alzueta, Charles Rutenberg Realty of IL. MRED as distributed by MLS GRID
- $325,0002 bd2 ba1.5k sqft16220 Tomahawk Lake Ct, Crest Hill, IL 60403Active
 MLS ID #12756238, Carey Grabe, Platinum Partners Realtors. MRED as distributed by MLS GRID
