Do not miss out on this wonderful 2 bedroom plus loft and 2 1/2 bathrooms duplex. This home has a family room or dining room off of the eat in kitchen. The first floor half bath has been updated. Other updates are the roof 2020, hot water heater about 6 years, floors on the first floor 2019, kitchen countertops and appliances 2023, and the washer and dryer 2023. The gazebo is newer off of the patio area in the fenced in back yard. You have a 1 car attached garage and parking in the driveway for 1 or 2 more cars. Laundry is on the second floor near the bedrooms.
Active
Price cut: $5K (11/13)
$278,500
715 Zachary Dr, Romeoville, IL 60446
2beds
1,398sqft
Duplex, Single Family Residence
Built in 2003
-- sqft lot
$277,200 Zestimate®
$199/sqft
$39/mo HOA
What's special
- 36 days
- 237
- 14
Zillow last checked:
Listing updated:
Listed by:
Thomas Wolfe (708)702-9727,
RE/MAX Premier
Source: MRED as distributed by MLS GRID,MLS#: 12783790
Facts & features
Interior
Bedrooms & bathrooms
- Bedrooms: 2
- Bathrooms: 3
- Full bathrooms: 2
- 1/2 bathrooms: 1
Rooms
- Room types: Loft
Primary bedroom
- Features: Flooring (Carpet), Bathroom (Full)
- Level: Second
- Area: 182 Square Feet
- Dimensions: 13X14
Bedroom 2
- Features: Flooring (Carpet)
- Level: Second
- Area: 132 Square Feet
- Dimensions: 11X12
Dining room
- Features: Flooring (Vinyl)
- Level: Main
- Area: 121 Square Feet
- Dimensions: 11X11
Kitchen
- Features: Kitchen (Eating Area-Table Space), Flooring (Vinyl)
- Level: Main
- Area: 90 Square Feet
- Dimensions: 9X10
Living room
- Features: Flooring (Vinyl)
- Level: Main
- Area: 169 Square Feet
- Dimensions: 13X13
Loft
- Level: Second
- Area: 110 Square Feet
- Dimensions: 10X11
Heating
- Forced Air
Cooling
- Central Air
Appliances
- Included: Range, Microwave, Dishwasher, Refrigerator, Washer, Dryer, Disposal
Features
- Basement: None
Interior area
- Total structure area: 0
- Total interior livable area: 1,398 sqft
Property
Parking
- Total spaces: 1
- Parking features: Asphalt, Garage Door Opener, Yes, Garage Owned, Attached, Garage
- Attached garage spaces: 1
- Has uncovered spaces: Yes
Accessibility
- Accessibility features: No Disability Access
Lot
- Dimensions: 29.3 X 40.8 X 118.6 X 107.2
Details
- Parcel number: 1104184120400000
- Special conditions: None
Construction
Type & style
- Home type: MultiFamily
- Property subtype: Duplex, Single Family Residence
Materials
- Vinyl Siding
- Roof: Asphalt
Condition
- New construction: No
- Year built: 2003
Utilities & green energy
- Sewer: Public Sewer
- Water: Public
Community & HOA
HOA
- Has HOA: Yes
- Services included: Snow Removal
- HOA fee: $39 monthly
Location
- Region: Romeoville
Financial & listing details
- Price per square foot: $199/sqft
- Annual tax amount: $5,938
- Date on market: 10/13/2026
- Ownership: Fee Simple w/ HO Assn.
Estimated market value
$277,200
$263,000 - $291,000
$2,234/mo
Price history
| Date | Event | Price |
|---|---|---|
| 11/13/2026 | Price change | $278,500-1.8%$199/sqft |
Source:  MRED as distributed by MLS GRID #12783790 Report a problem | ||
| 10/27/2026 | Price change | $283,500-2.2%$203/sqft |
Source: MRED as distributed by MLS GRID #12783790 Report a problem | ||
| 10/13/2026 | Listed for sale | $290,000+130.2%$207/sqft |
Source: MRED as distributed by MLS GRID #12783790 Report a problem | ||
| 4/3/2015 | Sold | $126,000$90/sqft |
Source: MRED as distributed by MLS GRID #08842952 Report a problem | ||
Public tax history
Tax history is unavailable.
Monthly payment
Est. payment
Payment breakdown
Explore the cost of this home by adjusting the details. Changes won't be saved.Climate risks
Neighborhood: 60446
Nearby schools
Schools provided by the listing agent
- Elementary: Richland Elementary School
- Middle: Richland Elementary School
- High: Lockport Township High School
- District: 88A
Source: MRED as distributed by MLS GRID. This data may not be complete. We recommend contacting the local school district to confirm school assignments for this home.

Similar homes
- $279,9002 bd2 ba1.3k sqft649 S Cadillac Cir, Romeoville, IL 60446New
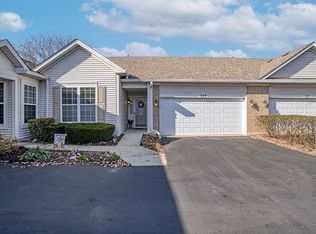 MLS ID #12810416, Melissa Bell, Coldwell Banker Real Estate Group. MRED as distributed by MLS GRID
- $296,9002 bd3 ba1.4k sqft678 S Shannon Dr, Romeoville, IL 60446Active
 MLS ID #12795424, Jenny Lima, RE/MAX 10. MRED as distributed by MLS GRID
- $279,0002 bd2 ba1.3k sqft646 S Empire Way, Romeoville, IL 60446Active
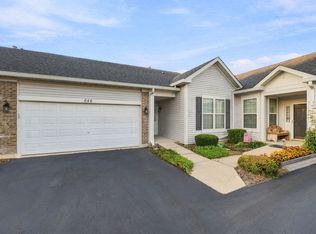 MLS ID #12788815, Carrie Seitz, Village Realty Inc. MRED as distributed by MLS GRID
- $339,9002 bd2 ba1.8k sqft697 S Mecosta Ln, Romeoville, IL 60446New
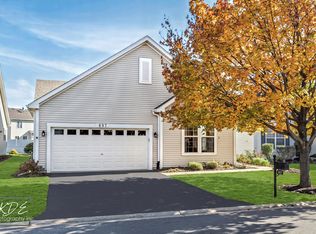 MLS ID #12811291, Corinne Eurkaitis, Charles Rutenberg Realty of IL. MRED as distributed by MLS GRID
