Welcome to this lovely 2-story end-unit townhome in the desirable Lakewood Falls community! Situated next to a grassy area, this spacious home offers an open and inviting layout with 1 bedroom, 1.5 baths, and a large loft that could easily be converted into a second bedroom, office, or additional living space. The oversized kitchen features abundant cabinetry, a pantry, and table space, and opens seamlessly to the living and dining areas. Step outside from the dining room onto the private patio, perfect for relaxing or entertaining. Upstairs, the spacious primary suite features double closets, including a walk-in closet, and a true full bath with dual sinks, a separate soaking tub, and a separate shower. Convenient second-floor laundry adds to the home's functionality. Additional features include an attached 2-car garage and newer furnace, central air, and thermostat. Residents of Lakewood Falls enjoy access to community amenities including a pool and health/fitness facilities. Located within the Plainfield School District, this end-unit townhome offers comfortable living, flexible space, and plenty of convenience.
Active
Price cut: $15.1K (10/9)
$249,900
1788 S Wentworth Cir, Romeoville, IL 60446
1beds
1,437sqft
Townhouse, Single Family Residence
Built in 2001
-- sqft lot
$-- Zestimate®
$174/sqft
$250/mo HOA
What's special
Private patioOpen and inviting layoutSpacious homeOversized kitchenAbundant cabinetrySeparate soaking tubSpacious primary suite
- 37 days
- 374
- 29
Zillow last checked:
Listing updated:
Listed by:
Giuseppe Zerillo 708-583-8300,
Zerillo Realty Inc.
Source: MRED as distributed by MLS GRID,MLS#: 12769014
Facts & features
Interior
Bedrooms & bathrooms
- Bedrooms: 1
- Bathrooms: 2
- Full bathrooms: 1
- 1/2 bathrooms: 1
Rooms
- Room types: Loft
Primary bedroom
- Features: Flooring (Carpet), Bathroom (Full)
- Level: Second
- Area: 168 Square Feet
- Dimensions: 14X12
Dining room
- Features: Flooring (Hardwood)
- Level: Main
- Area: 90 Square Feet
- Dimensions: 10X9
Kitchen
- Features: Kitchen (Eating Area-Table Space), Flooring (Ceramic Tile)
- Level: Main
- Area: 140 Square Feet
- Dimensions: 14X10
Laundry
- Features: Flooring (Vinyl)
- Level: Second
- Area: 24 Square Feet
- Dimensions: 6X4
Living room
- Features: Flooring (Hardwood)
- Level: Main
- Area: 204 Square Feet
- Dimensions: 17X12
Loft
- Features: Flooring (Carpet)
- Level: Second
- Area: 140 Square Feet
- Dimensions: 14X10
Heating
- Natural Gas
Cooling
- Central Air
Appliances
- Included: Range, Microwave, Dishwasher, Refrigerator, Washer, Dryer
- Laundry: Upper Level, In Unit
Features
- Cathedral Ceiling(s)
- Flooring: Hardwood, Wood
- Windows: Screens
- Basement: None
- Common walls with other units/homes: End Unit
Interior area
- Total structure area: 0
- Total interior livable area: 1,437 sqft
Video & virtual tour
Property
Parking
- Total spaces: 2
- Parking features: Asphalt, Garage Door Opener, Yes, Attached, Garage
- Attached garage spaces: 2
- Has uncovered spaces: Yes
Accessibility
- Accessibility features: No Disability Access
Features
- Patio & porch: Patio
Lot
- Dimensions: 23x89x10x17x90
Details
- Parcel number: 0603124140230000
- Special conditions: None
- Other equipment: Ceiling Fan(s)
Construction
Type & style
- Home type: Townhouse
- Property subtype: Townhouse, Single Family Residence
Materials
- Vinyl Siding
- Foundation: Concrete Perimeter
- Roof: Asphalt
Condition
- New construction: No
- Year built: 2001
Utilities & green energy
- Electric: Circuit Breakers
- Sewer: Public Sewer
- Water: Public
Community & HOA
Community
- Security: Carbon Monoxide Detector(s)
- Subdivision: Lakewood Falls Club
HOA
- Has HOA: Yes
- Amenities included: Health Club, Park, Pool
- Services included: Insurance, Clubhouse, Exercise Facilities, Pool, Exterior Maintenance, Lawn Care, Snow Removal
- HOA fee: $250 monthly
Location
- Region: Romeoville
Financial & listing details
- Price per square foot: $174/sqft
- Tax assessed value: $227,517
- Annual tax amount: $5,753
- Date on market: 9/24/2026
- Ownership: Fee Simple w/ HO Assn.
Estimated market value
Not available
Estimated sales range
Not available
Not available
Price history
| Date | Event | Price |
|---|---|---|
| 10/9/2026 | Price change | $249,900-5.7%$174/sqft |
Source:  MRED as distributed by MLS GRID #12769014 Report a problem | ||
| 9/24/2026 | Listed for sale | $265,000+20.5%$184/sqft |
Source: MRED as distributed by MLS GRID #12769014 Report a problem | ||
| 3/15/2024 | Sold | $220,000$153/sqft |
Source: MRED as distributed by MLS GRID #11941422 Report a problem | ||
| 2/14/2024 | Contingent | $220,000$153/sqft |
Source: MRED as distributed by MLS GRID #11941422 Report a problem | ||
| 2/14/2024 | Listing removed | -- |
Source: MRED as distributed by MLS GRID #11941422 Report a problem | ||
| 1/23/2024 | Price change | $220,000-2.2%$153/sqft |
Source: MRED as distributed by MLS GRID #11941422 Report a problem | ||
| 1/5/2024 | Price change | $224,999-1.7%$157/sqft |
Source: MRED as distributed by MLS GRID #11941422 Report a problem | ||
| 12/5/2023 | Listed for sale | $229,000+66.5%$159/sqft |
Source: MRED as distributed by MLS GRID #11941422 Report a problem | ||
| 9/21/2001 | Sold | $137,500$96/sqft |
Source: Public Record Report a problem | ||
Public tax history
| Year | Property taxes | Tax assessment |
|---|---|---|
| 2024 | $5,484 +11.3% | $75,839 +16.3% |
| 2023 | $4,927 +5.9% | $65,234 +11.3% |
| 2022 | $4,652 +6.4% | $58,589 +7% |
| 2021 | $4,374 +1.4% | $54,756 +2.9% |
| 2020 | $4,313 +4.9% | $53,203 +4.9% |
| 2019 | $4,111 +5.2% | $50,694 +6.4% |
| 2018 | $3,907 +3.4% | $47,630 +5.2% |
| 2017 | $3,779 +2.9% | $45,263 +4.9% |
| 2016 | $3,672 +6.2% | $43,169 +6.7% |
| 2015 | $3,457 | $40,440 +3.7% |
| 2014 | $3,457 +1.5% | $39,012 |
| 2013 | $3,406 +4.1% | $39,012 -2.3% |
| 2012 | $3,272 -12.1% | $39,910 -17.7% |
| 2011 | $3,724 -5.5% | $48,511 -11.6% |
| 2010 | $3,939 +1.3% | $54,894 -4% |
| 2009 | $3,887 +0.4% | $57,181 |
| 2008 | $3,872 | $57,181 +5% |
| 2007 | -- | $54,484 +4.3% |
| 2006 | $3,598 +3.9% | $52,233 +4.3% |
| 2005 | $3,464 +0.8% | $50,059 +5.2% |
| 2004 | $3,437 +9% | $47,567 +5% |
| 2003 | $3,153 +4.1% | $45,311 +6.7% |
| 2002 | $3,028 | $42,482 |
Find assessor info on the county website
Monthly payment
Est. payment
Payment breakdown
Explore the cost of this home by adjusting the details. Changes won't be saved.Climate risks
Neighborhood: 60446
Nearby schools
Schools provided by the listing agent
- District: 202
Source: MRED as distributed by MLS GRID. This data may not be complete. We recommend contacting the local school district to confirm school assignments for this home.
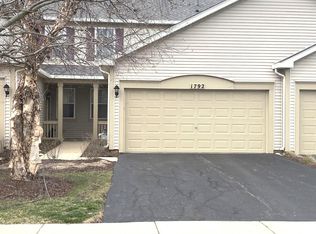
- $271,3002 bd2 ba1.4k sqft1792 S Wentworth Cir, Romeoville, IL 60446Off Market
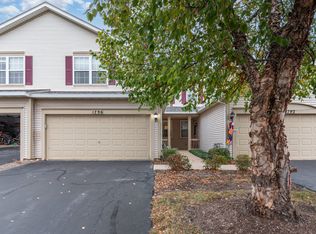
- $279,0003 bd3 ba1.5k sqft1796 S Wentworth Cir, Romeoville, IL 60446Sold
- $301,4003 bd3 ba1.5k sqft1800 S Wentworth Cir, Romeoville, IL 60446Off Market

- $307,2003 bd2 ba1.6k sqft1825 N Wentworth Cir, Romeoville, IL 60446Off Market
Similar homes
- $270,0003 bd3 ba1.5k sqft76 Strawflower Ct, Romeoville, IL 60446New
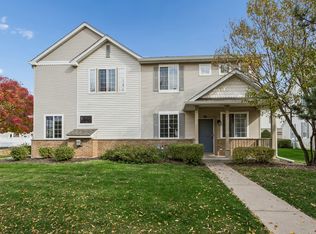 MLS ID #12793543, Indu Sethi, Baird & Warner. MRED as distributed by MLS GRID
- $279,0002 bd2 ba1.3k sqft646 S Empire Way, Romeoville, IL 60446New
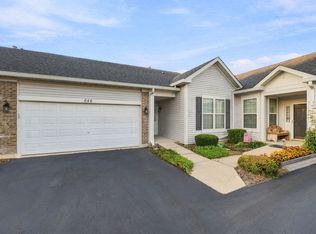 MLS ID #12788815, Carrie Seitz, Village Realty Inc. MRED as distributed by MLS GRID
- $270,0002 bd2 ba1.3k sqft1901 W Crestview Cir Unit 1901, Romeoville, IL 60446Active
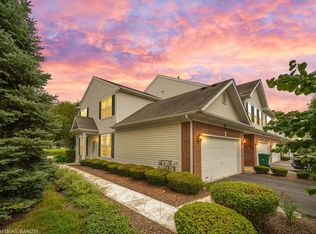 MLS ID #12739847, Christine Kaczmarski, CRIS Realty. MRED as distributed by MLS GRID
- $259,9002 bd2 ba1.3k sqft1584 W Ludington Cir, Romeoville, IL 60446Active
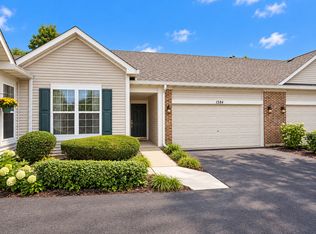 MLS ID #12760285, James Diestel, Fulton Grace Realty. MRED as distributed by MLS GRID
