Tastefully updated MAINTENANCE FREE 3-bedroom, 2-bath END UNIT Townhome in popular Crest Hill location! Master suite enjoys full bath & large walk in closet! All spacious bedrooms with Durable vinyl plank flooring throughout, fresh neutral paint & inviting spaces designed for today's lifestyle. The kitchen is both stylish and functional with granite countertops, new stainless steel appliances & plenty of cabinet space! A Dinette area is just off the kitchen or enjoy a snack on your kitchen bar stools! A 1st floor family/living room includes a corner brick fireplace. Enjoy outdoor living off the family room large upper deck that has recently been repainted! Included in this townhome is a full walkout FINISHED lower level! Enjoy your own separate secondary living area with 3rd bedroom, full bathroom & family room! With direct access to the outdoors, open to 2nd patio below! Major updates have been completed, including a new HVAC system, all SS appliances included.Roof is New, giving you peace of mind for years to come. As an end unit, you'll enjoy added privacy and extra natural light. Low monthly association fees. Conveniently located just minutes from shopping, restaurants, parks, and major highway access, commuting and everyday errands are a breeze. This move-in-ready home combines modern updates, low-maintenance living, and an unbeatable location. Schedule your private showing today before this one is gone!
Active
Price cut: $2K (8/7)
$312,900
1335 Harvest Dr, Crest Hill, IL 60403
3beds
1,781sqft
Townhouse, Single Family Residence
Built in 2005
1,482 Square Feet Lot
$311,500 Zestimate®
$176/sqft
$275/mo HOA
What's special
Spacious bedroomsExtra natural lightPlenty of cabinet spaceKitchen bar stoolsFresh neutral paintNew stainless steel appliances
- 17 days |
- 338 |
- 18 |
Zillow last checked:
Listing updated:
Listed by:
Shannon Simotes 815-556-1077,
Re/Max Ultimate Professionals,
Kathy Dames 815-693-8336,
RE/MAX Ultimate Professionals
Source: MRED as distributed by MLS GRID,MLS#: 12718311
Facts & features
Interior
Bedrooms & bathrooms
- Bedrooms: 3
- Bathrooms: 2
- Full bathrooms: 2
Rooms
- Room types: Foyer
Primary bedroom
- Level: Second
- Area: 192 Square Feet
- Dimensions: 16X12
Bedroom 2
- Level: Second
- Area: 130 Square Feet
- Dimensions: 13X10
Bedroom 3
- Level: Basement
- Area: 140 Square Feet
- Dimensions: 14X10
Dining room
- Features: Flooring (Luxury Vinyl), Window Treatments (Blinds)
- Level: Main
- Area: 100 Square Feet
- Dimensions: 10X10
Family room
- Features: Window Treatments (Blinds)
- Level: Basement
- Area: 192 Square Feet
- Dimensions: 16X12
Foyer
- Level: Main
- Area: 50 Square Feet
- Dimensions: 10X5
Kitchen
- Features: Flooring (Luxury Vinyl), Window Treatments (Blinds)
- Level: Main
- Area: 100 Square Feet
- Dimensions: 10X10
Laundry
- Level: Basement
- Area: 80 Square Feet
- Dimensions: 10X8
Living room
- Features: Window Treatments (Blinds)
- Level: Main
- Area: 224 Square Feet
- Dimensions: 16X14
Heating
- Natural Gas
Cooling
- Central Air
Appliances
- Laundry: Washer Hookup
Features
- Vaulted Ceiling(s)
- Basement: Finished,Full,Walk-Out Access
- Number of fireplaces: 1
- Fireplace features: Electric, Gas Log, Family Room
Interior area
- Total structure area: 0
- Total interior livable area: 1,781 sqft
Property
Parking
- Total spaces: 2
- Parking features: Yes, Attached, Garage
- Attached garage spaces: 2
Accessibility
- Accessibility features: No Disability Access
Features
- Patio & porch: Deck
Lot
- Size: 1,482 Square Feet
- Dimensions: 26x57
Details
- Parcel number: 1104321050300000
- Special conditions: None
- Other equipment: Water-Softener Owned
Construction
Type & style
- Home type: Townhouse
- Property subtype: Townhouse, Single Family Residence
Materials
- Vinyl Siding, Brick
Condition
- New construction: No
- Year built: 2005
Utilities & green energy
- Sewer: Public Sewer
- Water: Lake Michigan, Public
Community & HOA
HOA
- Has HOA: Yes
- Services included: Insurance, Exterior Maintenance, Lawn Care, Snow Removal
- HOA fee: $275 monthly
Location
- Region: Crest Hill
Financial & listing details
- Price per square foot: $176/sqft
- Tax assessed value: $220,470
- Annual tax amount: $2,822
- Date on market: 7/29/2026
- Ownership: Fee Simple w/ HO Assn.
Estimated market value
$311,500
$296,000 - $327,000
$2,667/mo
Price history
| Date | Event | Price |
|---|---|---|
| 8/7/2026 | Price change | $312,900-0.6%$176/sqft |
Source:  MRED as distributed by MLS GRID #12718311 Report a problem MRED as distributed by MLS GRID #12718311 Report a problem | ||
| 7/29/2026 | Listed for sale | $314,900-1.6%$177/sqft |
Source: MRED as distributed by MLS GRID #12718311 Report a problem | ||
| 7/29/2026 | Listing removed | $319,900$180/sqft |
Source: MRED as distributed by MLS GRID #12715090 Report a problem | ||
| 7/24/2026 | Listed for sale | $319,900+82.9%$180/sqft |
Source: MRED as distributed by MLS GRID #12715090 Report a problem | ||
| 9/26/2019 | Listing removed | $174,900$98/sqft |
Source: Infiniti Properties Inc. #10497084 Report a problem | ||
| 9/17/2019 | Price change | $174,900-2.8%$98/sqft |
Source: Infiniti Properties Inc. #10497084 Report a problem | ||
| 9/5/2019 | Price change | $180,000-2.7%$101/sqft |
Source: Infiniti Properties Inc. #10497084 Report a problem | ||
| 8/31/2019 | Price change | $184,900-2.6%$104/sqft |
Source: Infiniti Properties Inc. #10497084 Report a problem | ||
| 8/26/2019 | Listed for sale | $189,900+19.4%$107/sqft |
Source: Infiniti Properties Inc. #10497084 Report a problem | ||
| 9/11/2017 | Sold | $159,000-3.6%$89/sqft |
Source: MRED as distributed by MLS GRID #09727495 Report a problem | ||
| 8/21/2017 | Pending sale | $164,900$93/sqft |
Source: RE/MAX Ultimate Professionals #09727495 Report a problem | ||
| 8/21/2017 | Price change | $164,900+1.2%$93/sqft |
Source: RE/MAX Ultimate Professionals #09727495 Report a problem | ||
| 7/24/2017 | Listed for sale | $162,900+3.8%$91/sqft |
Source: Owner Report a problem | ||
| 4/21/2016 | Listing removed | $157,000$88/sqft |
Source: RE/MAX Ultimate Professionals #09172928 Report a problem | ||
| 3/22/2016 | Listed for sale | $157,000+20.9%$88/sqft |
Source: RE/MAX Ultimate Professionals #09172928 Report a problem | ||
| 7/12/2014 | Listing removed | $1,500$1/sqft |
Source: iHOUSEWeb Solutions, Inc #08611492 Report a problem | ||
| 5/13/2014 | Listed for rent | $1,500$1/sqft |
Source: iHOUSEWeb Solutions, Inc #08611492 Report a problem | ||
| 1/10/2013 | Listing removed | $1,500$1/sqft |
Source: Owner Report a problem | ||
| 11/16/2012 | Listed for rent | $1,500$1/sqft |
Source: Owner Report a problem | ||
| 6/4/2012 | Listing removed | $1,500$1/sqft |
Source: Owner Report a problem | ||
| 5/22/2012 | Listed for rent | $1,500$1/sqft |
Source: Owner Report a problem | ||
| 5/15/2012 | Listing removed | $129,900$73/sqft |
Source: Re/Max Professionals Select #08050848 Report a problem | ||
| 4/26/2012 | Price change | $129,900-23.5%$73/sqft |
Source: Re/Max Professionals Select #08050848 Report a problem | ||
| 4/7/2012 | Listed for sale | $169,900-5.9%$95/sqft |
Source: Owner Report a problem | ||
| 5/4/2006 | Sold | $180,500$101/sqft |
Source: Public Record Report a problem | ||
Public tax history
| Year | Property taxes | Tax assessment |
|---|---|---|
| 2024 | $2,822 -5.7% | $73,490 +11.4% |
| 2023 | $2,992 -12.6% | $65,976 +7.2% |
| 2022 | $3,423 -1.2% | $61,543 +6.4% |
| 2021 | $3,466 -0.9% | $57,836 +3.4% |
| 2020 | $3,496 -0.3% | $55,934 +5.5% |
| 2019 | $3,508 -2.8% | $53,018 +4% |
| 2018 | $3,609 -5.8% | $50,965 +5.9% |
| 2017 | $3,832 +4.6% | $48,112 +6.7% |
| 2016 | $3,662 +11.6% | $45,091 +11.4% |
| 2015 | $3,280 | $40,474 +3% |
| 2014 | $3,280 -0.6% | $39,295 -3% |
| 2013 | $3,299 -12.9% | $40,511 -18% |
| 2012 | $3,786 +5.6% | $49,403 -4% |
| 2011 | $3,586 +0.6% | $51,462 -8.4% |
| 2010 | $3,565 +1.2% | $56,163 -6% |
| 2009 | $3,524 +0.8% | $59,748 |
| 2008 | $3,496 | $59,748 +3.5% |
| 2007 | -- | $57,700 |
Find assessor info on the county website
Monthly payment
Est. payment
Payment breakdown
Explore the cost of this home by adjusting the details. Changes won't be saved.Climate risks
Neighborhood: 60403
Nearby schools
GreatSchools rating
- 7/10Richland Elementary SchoolGrades: PK-8Distance: 0.7 mi
- 10/10Lockport Township High School EastGrades: 9-12Distance: 4.7 mi
Schools provided by the listing agent
- High: Lockport Township High School
- District: 88A
Source: MRED as distributed by MLS GRID. This data may not be complete. We recommend contacting the local school district to confirm school assignments for this home.
- $300,1003 bd2 ba1.8k sqft1337 Harvest Dr, Crest Hill, IL 60403Off Market
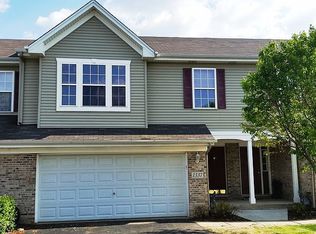
- $260,0003 bd2 ba1.8k sqft1339 Harvest Dr, Crest Hill, IL 60403Sold
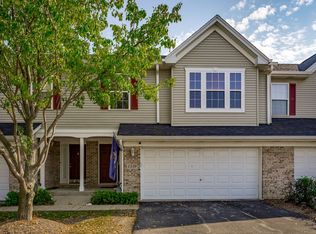
- $291,7003 bd2 ba1.8k sqft1339 Harvest Dr UNIT 0, Crest Hill, IL 60403Off Market

- $297,0003 bd2 ba2.6k sqft1331 Harvest Dr, Crest Hill, IL 60403Sold

- $296,8003 bd2 ba1.8k sqft1336 Acorn Dr, Crest Hill, IL 60403Off Market
- $302,1003 bd2 ba1.8k sqft1341 Harvest Dr, Crest Hill, IL 60403Off Market
- $290,5003 bd2 ba1.7k sqft1329 Harvest Dr, Crest Hill, IL 60403Off Market
- $290,800-- bd2 ba1.7k sqft1338 Acorn Dr, Crest Hill, IL 60403Off Market
A local agent can set up tours, give advice and negotiate with sellers.
A local lender can help you make sure your offer is ready when you are.
Similar homes
- $310,0002 bd2 ba1.6k sqft1566 Benzie Cir, Romeoville, IL 60446Active
 MLS ID #12622768, Valarie Wharrie, Coldwell Banker Real Estate Group. MRED as distributed by MLS GRID
 - $299,9002 bd3 ba1.5k sqft1870 Middlebury Dr, Aurora, IL 60503Active
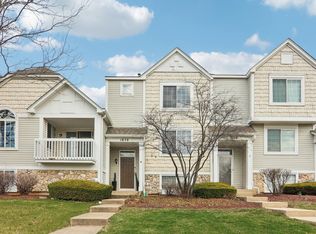 MLS ID #12603499, Elizabeth Behling, Redfin Corporation. MRED as distributed by MLS GRID
 - $330,0003 bd1 ba1k sqft523 Belmont Dr, Romeoville, IL 60446Active
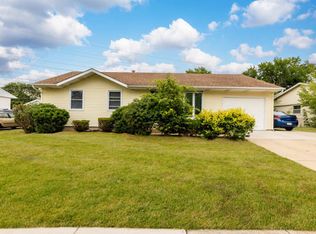 MLS ID #12671043, Sandy Ortiz-Ramirez, Realty of America, LLC. MRED as distributed by MLS GRID
 - $275,0002 bd2 ba1.1k sqft3193 Ketch Ct, Aurora, IL 60503Active
 MLS ID #12716433, Kim Alden, Compass. MRED as distributed by MLS GRID
 - $299,9002 bd2 ba1.8k sqft7340 W 154th St, Orland Park, IL 60462NewMLS ID #12730165, Kristina Maurella, Redfin Corporation. MRED as distributed by MLS GRID
- $279,9002 bd3 ba1.6k sqft131 Springbrook Trl S, Oswego, IL 60543ActiveMLS ID #12700354, Hisham Bedeir, ABR,PSA,RSPS,SRS, Compass. MRED as distributed by MLS GRID
- $389,9002 bd4 ba1.7k sqft541 Goodwin Dr, Bolingbrook, IL 60440NewMLS ID #12731143, Lydia Memeti, REMAX Legends. MRED as distributed by MLS GRID
- $295,0003 bd3 ba1.5k sqft15329 Kenmare Cir, Manhattan, IL 60442ActiveMLS ID #12626251, Kim Wirtz, ABR,CRS,e-PRO, Wirtz Real Estate Group Inc.. MRED as distributed by MLS GRID
- $384,9003 bd3 ba1.8k sqft6617 Eich Dr, Joliet, IL 60431ActiveMLS ID #12723957, Michael Bempah, Real Broker LLC. MRED as distributed by MLS GRID
- $364,9002 bd3 ba1.6k sqft444 Vaughn Cir, Aurora, IL 60502NewMLS ID #12726527, Logan Monette, Redfin Corporation. MRED as distributed by MLS GRID
- $290,0003 bd2 ba1.7k sqft2264 Daybreak Dr, Aurora, IL 60503ActiveMLS ID #12666676, Shawna Jeninga, Listing Leaders Northwest, Inc. MRED as distributed by MLS GRID
- $319,0003 bd3 ba1.5k sqft1613 Victoria Park Cir, Aurora, IL 60504ActiveMLS ID #12720639, Beverly Callison, Redfin Corporation. MRED as distributed by MLS GRID
- $449,9005 bd3 ba1.9k sqft2107 Ashbrook Ct, Plainfield, IL 60586NewMLS ID #12513224, Lauren Calero, RE/MAX of Naperville. MRED as distributed by MLS GRID
- $415,2504 bd3 ba2.1k sqft1714 Caton Ridge Dr, Plainfield, IL 60586ActiveMLS ID #12718803, Sarah Toso, ABR, RE/MAX Ultimate Professionals. MRED as distributed by MLS GRID
- $430,0004 bd3 ba2.1k sqft1313 Oconto Ct, Naperville, IL 60564NewMLS ID #12730011, Beverly Callison, Redfin Corporation. MRED as distributed by MLS GRID
- $372,9903 bd3 ba1.5k sqft2256 Bodega Dr, Oswego, IL 60543NewMLS ID #12733572, Daynae Gaudio, Daynae Gaudio. MRED as distributed by MLS GRID
- from $343,9903 bd3 ba1.7k sqftGARFIELD Plan, Oak Ridge Townhomes, Tinley Park, IL 60477New ConstructionDR Horton
- $339,9903 bd3 ba1.5k sqft2276 Bodega Rd, Oswego, IL 60543ActiveMRED as distributed by MLS GRID
- $342,9903 bd3 ba1.5k sqft3311 Farren St, Yorkville, IL 60560ActiveMRED as distributed by MLS GRID
- $319,9002 bd2 ba1.3k sqft228 Brookside Ln Unit A, Willowbrook, IL 60527ActiveMLS ID #12721457, Sara Kolpek, ABR,CSC,RENE, Platinum Partners Realtors. MRED as distributed by MLS GRID
