5K PRICE DROP!! Home could use some paint. got an estimate of 2,500 for paint and labor. Price reduction to cover that. This stunning duplex is located on prime real-estate in the highly sought after Lockport school district. In a cozy neighborhood minutes away from shopping centers and the express way, this home features three well sized bedrooms, including a primary with a full walk in closet, and two full bathrooms. The list of incredible features goes on and on. A 2.5 car garage, recently update flooring throughout, open concept with a loft, the trifecta of linen closet, coat closet, and pantry, and new appliances throughout including; fridge, over, microwave, garbage disposal, water heater, dishwasher, and roof! (All less than a year old). there is a fully operational gas fireplace, and all windows have brand new screens. good storage in the walk out basement which still has a sump pump even though it is above ground!!! Did I mention the tranquil deck and patio backyard combo? The number of cons on the home may be easier to list: NONE! SCHEDULE YOUR TOUR TODAY!
Closed
$297,000
1331 Harvest Dr, Crest Hill, IL 60403
3beds
2,652sqft
Duplex, Single Family Residence
Built in 2003
-- sqft lot
$310,000 Zestimate®
$112/sqft
$2,235 Estimated rent
Home value
$310,000
$285,000 - $338,000
$2,235/mo
Zestimate® history
Owner options
List your home for rent
$2,235/mo
Rent Zestimate®
Find your next renter with Zillow Rental Manager. Plus, with online applications, you can quickly screen prospective tenants – for free.
$2,235/mo
Rent Zestimate®
Refinance and save
$2,335/mo
Est. payment
Refinancing to a lower rate could help reduce your monthly payments and save thousands over the life of the loan.
$2,335/mo
Est. payment
Explore your selling options
Work with a Zillow partner agent
Leverage their expertise and Zillow's premium Showcase listings to get your home seen by more buyers.
Get startedList with your own agent
Get your home in front of millions of buyers by listing it on Zillow.
Learn how to do itSell it yourself
Take full control of how buyers see your home on Zillow by listing For Sale by Owner (FSBO).
List your homeWhat's special
Fully operational gas fireplaceThree well sized bedroomsSump pumpCozy neighborhoodBrand new screensFull walk in closetNew appliances
Zillow last checked:
Listing updated:
Listed by:
Kia Pinkney 815-641-6325,
eXp Realty,
Daphne Pinkney 773-592-5898,
eXp Realty
Bought with:
Kia Pinkney
eXp Realty
Paris J Pinkney
eXp Realty
Source: MRED as distributed by MLS GRID,MLS#: 12190055
Facts & features
Interior
Bedrooms & bathrooms
- Bedrooms: 3
- Bathrooms: 2
- Full bathrooms: 2
Rooms
- Room types: Loft
Primary bedroom
- Level: Second
- Area: 225 Square Feet
- Dimensions: 15X15
Bedroom 2
- Level: Second
- Area: 120 Square Feet
- Dimensions: 12X10
Bedroom 3
- Level: Lower
- Area: 110 Square Feet
- Dimensions: 11X10
Dining room
- Level: Main
- Area: 100 Square Feet
- Dimensions: 10X10
Family room
- Level: Basement
- Area: 195 Square Feet
- Dimensions: 15X13
Kitchen
- Level: Main
- Area: 100 Square Feet
- Dimensions: 10X10
Laundry
- Level: Basement
- Area: 80 Square Feet
- Dimensions: 10X8
Living room
- Level: Main
- Area: 225 Square Feet
- Dimensions: 15X15
Loft
- Level: Second
- Area: 96 Square Feet
- Dimensions: 12X8
Heating
- Natural Gas
Cooling
- Central Air
Features
- Basement: Finished,Walk-Out Access
Interior area
- Total structure area: 0
- Total interior livable area: 2,652 sqft
Property
Parking
- Total spaces: 2.5
- Parking features: On Site, Attached, Garage
- Attached garage spaces: 2.5
Accessibility
- Accessibility features: No Disability Access
Lot
- Size: 1,400 Square Feet
- Dimensions: 25X56
Details
- Parcel number: 1104321050150000
- Special conditions: None
Construction
Type & style
- Home type: MultiFamily
- Property subtype: Duplex, Single Family Residence
Materials
- Brick Veneer
Condition
- New construction: No
- Year built: 2003
Utilities & green energy
- Sewer: Public Sewer
- Water: Public
Community & HOA
HOA
- Has HOA: Yes
- Services included: Lawn Care, Scavenger, Snow Removal
- HOA fee: $175 monthly
Location
- Region: Crest Hill
Financial & listing details
- Price per square foot: $112/sqft
- Tax assessed value: $238,170
- Annual tax amount: $5,415
- Date on market: 10/16/2024
- Listing terms: Cash
- Ownership: Fee Simple w/ HO Assn.
Price history
| Date | Event | Price |
|---|---|---|
| 5/12/2025 | Sold | $297,000+23.8%$112/sqft |
Source: Public Record Report a problem | ||
| 12/19/2024 | Sold | $240,000-11.1%$90/sqft |
Source:  MRED as distributed by MLS GRID #12190055 Report a problem MRED as distributed by MLS GRID #12190055 Report a problem | ||
| 12/6/2024 | Contingent | $270,000$102/sqft |
Source: MRED as distributed by MLS GRID #12190055 Report a problem | ||
| 12/2/2024 | Price change | $270,000-1.8%$102/sqft |
Source: MRED as distributed by MLS GRID #12190055 Report a problem | ||
| 10/16/2024 | Listed for sale | $275,000+77.4%$104/sqft |
Source: MRED as distributed by MLS GRID #12190055 Report a problem | ||
| 4/18/2018 | Sold | $155,000-8%$58/sqft |
Source: Public Record Report a problem | ||
| 5/11/2013 | Listing removed | $1,395$1/sqft |
Source: Chase Real Estate, LLC #08333220 Report a problem | ||
| 5/3/2013 | Listed for rent | $1,395$1/sqft |
Source: Chase Real Estate Report a problem | ||
| 10/18/2007 | Sold | $168,500-8.4%$64/sqft |
Source: Public Record Report a problem | ||
| 4/10/2003 | Sold | $184,000$69/sqft |
Source: Public Record Report a problem | ||
Public tax history
| Year | Property taxes | Tax assessment |
|---|---|---|
| 2024 | $5,763 +6.4% | $79,390 +11.4% |
| 2023 | $5,415 +4.5% | $71,272 +7.2% |
| 2022 | $5,181 +5.8% | $66,485 +6.4% |
| 2021 | $4,898 +2.9% | $62,480 +3.4% |
| 2020 | $4,762 +5.8% | $60,426 +5.5% |
| 2019 | $4,500 -9.5% | $57,275 +4% |
| 2018 | $4,972 +5.1% | $55,056 +5.9% |
| 2017 | $4,729 +3.6% | $51,974 +6.7% |
| 2016 | $4,563 +9.1% | $48,711 +11.4% |
| 2015 | $4,182 | $43,723 +3% |
| 2014 | $4,182 0% | $42,449 -3% |
| 2013 | $4,183 -10.2% | $43,762 -18% |
| 2012 | $4,656 +6.2% | $53,368 -4% |
| 2011 | $4,385 -2.1% | $55,591 -11.7% |
| 2010 | $4,476 +0.8% | $62,984 -7% |
| 2009 | $4,440 +1.7% | $67,724 |
| 2008 | $4,364 | $67,724 +3.6% |
| 2007 | -- | $65,402 +3% |
| 2006 | $3,838 +3.3% | $63,497 +5.6% |
| 2005 | $3,717 -0.1% | $60,124 +2.3% |
| 2004 | $3,720 | $58,800 |
Find assessor info on the county website
Neighborhood: 60403
Nearby homes
- $290,5003 bd2 ba1.7k sqft1329 Harvest Dr, Crest Hill, IL 60403Off Market
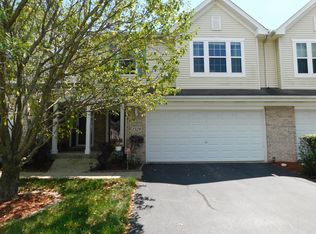
- $291,000-- bd2 ba1.7k sqft1327 Harvest Dr, Crest Hill, IL 60403Off Market
- $312,9003 bd2 ba1.7k sqft1335 Harvest Dr, Crest Hill, IL 60403For Sale
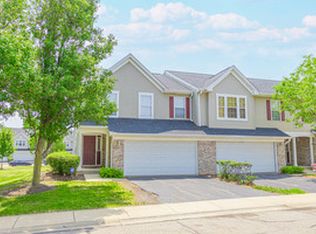
- $300,1003 bd2 ba1.8k sqft1337 Harvest Dr, Crest Hill, IL 60403Off Market
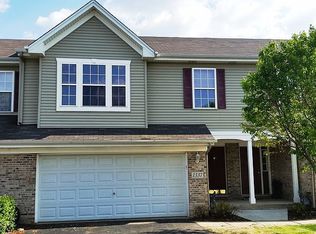
- $284,7003 bd2 ba1.4k sqft1325 Harvest Dr, Crest Hill, IL 60403Off Market
- $296,8003 bd2 ba1.8k sqft1336 Acorn Dr, Crest Hill, IL 60403Off Market
- $260,0003 bd2 ba1.8k sqft1339 Harvest Dr, Crest Hill, IL 60403Sold
- $291,7003 bd2 ba1.8k sqft1339 Harvest Dr UNIT 0, Crest Hill, IL 60403Off Market
Nearby schools
GreatSchools rating
- 7/10Richland Elementary SchoolGrades: PK-8Distance: 0.7 mi
- 10/10Lockport Township High School EastGrades: 9-12Distance: 4.7 mi
Schools provided by the listing agent
- Elementary: Lockport Township High School
- Middle: Lockport Township High School
- High: Lockport Township High School
- District: 205
Source: MRED as distributed by MLS GRID. This data may not be complete. We recommend contacting the local school district to confirm school assignments for this home.
Get a cash offer in 3 minutes
Find out how much your home could sell for in as little as 3 minutes with a no-obligation cash offer.
Estimated market value
$310,000
Get a cash offer in 3 minutes
Find out how much your home could sell for in as little as 3 minutes with a no-obligation cash offer.
Estimated market value
$310,000
- Illinois
- Will County
- Crest Hill
- 60403
- 1331 Harvest Dr
Nearby cities
Nearby zip codes
Other Crest Hill Topics
