Welcome to Whispering Meadows! This 2-story, 2-bedroom, 1.5-bath townhome offers a functional floor plan and plenty of potential for its next owner. The main level features a spacious living area, kitchen with separate dining area, half bath, and access to a private patio area. Upstairs you'll find two bedrooms, a full bath, and conveniently located second-floor laundry. The home offers an opportunity to refresh the space and make it your own. Whether you're looking for your next home or an investment opportunity, there's plenty of potential here. Conveniently located near shopping, dining, parks, and major roadways. Don't miss the opportunity to make this Whispering Meadows home your own! HOA allows rentals with no rental cap; MAKING THIS A VERY ATTRACTIVE OPTION FOR INVESTORS.
Active
Price cut: $5K (10/22)
$190,000
2075 Susanna Way, Crest Hill, IL 60403
2beds
1,240sqft
Townhouse, Condominium, Single Family Residence
Built in 2001
-- sqft lot
$-- Zestimate®
$153/sqft
$205/mo HOA
What's special
Second-floor laundry
- 38 days
- 1,128
- 59
Zillow last checked:
Listing updated:
Listed by:
Christina Rangel (815)666-6729,
Realtopia Real Estate Inc
Source: MRED as distributed by MLS GRID,MLS#: 12765898
Facts & features
Interior
Bedrooms & bathrooms
- Bedrooms: 2
- Bathrooms: 2
- Full bathrooms: 1
- 1/2 bathrooms: 1
Rooms
- Room types: No additional rooms
Primary bedroom
- Area: 192 Square Feet
- Dimensions: 16X12
Bedroom 2
- Area: 132 Square Feet
- Dimensions: 12X11
Dining room
- Level: Main
- Area: 110 Square Feet
- Dimensions: 10X11
Family room
- Level: Main
- Area: 204 Square Feet
- Dimensions: 12X17
Kitchen
- Level: Main
- Area: 100 Square Feet
- Dimensions: 10X10
Laundry
- Area: 15 Square Feet
- Dimensions: 5X3
Heating
- Forced Air
Cooling
- Central Air
Features
- Basement: None
Interior area
- Total structure area: 0
- Total interior livable area: 1,240 sqft
Property
Parking
- Total spaces: 1
- Parking features: Yes, Garage Owned, Attached, Garage
- Attached garage spaces: 1
Accessibility
- Accessibility features: No Disability Access
Details
- Parcel number: 1104313290191003
- Special conditions: None
Construction
Type & style
- Home type: Townhouse
- Property subtype: Townhouse, Condominium, Single Family Residence
Materials
- Aluminum Siding, Vinyl Siding, Brick
- Foundation: Concrete Perimeter
Condition
- New construction: No
- Year built: 2001
Utilities & green energy
- Sewer: Public Sewer
- Water: Public
Community & HOA
Community
- Subdivision: Whispering Meadows
HOA
- Has HOA: Yes
- Services included: Exterior Maintenance, Lawn Care, Snow Removal
- HOA fee: $205 monthly
Location
- Region: Crest Hill
Financial & listing details
- Price per square foot: $153/sqft
- Tax assessed value: $173,124
- Annual tax amount: $4,013
- Date on market: 9/30/2026
- Ownership: Condo
Estimated market value
Not available
Estimated sales range
Not available
Not available
Price history
| Date | Event | Price |
|---|---|---|
| 10/22/2026 | Listed for sale | $190,000-2.6%$153/sqft |
Source:  MRED as distributed by MLS GRID #12765898 Report a problem | ||
| 10/16/2026 | Contingent | $195,000$157/sqft |
Source: MRED as distributed by MLS GRID #12765898 Report a problem | ||
| 10/6/2026 | Price change | $195,000-2.5%$157/sqft |
Source: MRED as distributed by MLS GRID #12765898 Report a problem | ||
| 9/30/2026 | Listed for sale | $200,000+124.7%$161/sqft |
Source: MRED as distributed by MLS GRID #12765898 Report a problem | ||
| 9/11/2009 | Sold | $89,000-18.5%$72/sqft |
Source: Public Record Report a problem | ||
| 12/17/2008 | Sold | $109,225+9.2%$88/sqft |
Source: Public Record Report a problem | ||
| 8/22/2001 | Sold | $100,000$81/sqft |
Source: Public Record Report a problem | ||
Public tax history
| Year | Property taxes | Tax assessment |
|---|---|---|
| 2024 | $4,013 +7% | $57,708 +11.4% |
| 2023 | $3,749 +15.9% | $51,807 +18.4% |
| 2022 | $3,235 +6.2% | $43,773 +6.4% |
| 2021 | $3,047 +3.1% | $41,136 +3.4% |
| 2020 | $2,956 +6.2% | $39,783 +5.5% |
| 2019 | $2,783 +9.2% | $37,709 +10.2% |
| 2018 | $2,549 +6.5% | $34,227 +5.9% |
| 2017 | $2,394 -3.1% | $32,311 -0.2% |
| 2016 | $2,472 +1.1% | $32,388 +5.1% |
| 2015 | $2,445 | $30,817 |
| 2014 | $2,445 -21.3% | $30,817 -20% |
| 2013 | $3,109 +5.7% | $38,522 -3% |
| 2012 | $2,941 +5.4% | $39,713 -4% |
| 2011 | $2,790 +0% | $41,367 -8.6% |
| 2010 | $2,789 +1% | $45,245 -6% |
| 2009 | $2,762 +0.5% | $48,133 |
| 2008 | $2,747 | $48,133 +3.5% |
| 2007 | -- | $46,483 |
| 2006 | $2,722 +3.5% | $46,483 +5.6% |
| 2005 | $2,630 +13.2% | $44,014 +14% |
| 2004 | $2,324 -0.5% | $38,609 +5.1% |
| 2003 | $2,336 +3.4% | $36,739 +7% |
| 2002 | $2,259 +3.9% | $34,343 +2% |
| 2001 | $2,175 | $33,663 |
Find assessor info on the county website
Monthly payment
Est. payment
Payment breakdown
Explore the cost of this home by adjusting the details. Changes won't be saved.Climate risks
Neighborhood: 60403
Nearby schools
Schools provided by the listing agent
- High: Lockport Township High School
- District: 88
Source: MRED as distributed by MLS GRID. This data may not be complete. We recommend contacting the local school district to confirm school assignments for this home.
Similar homes
- $205,0002 bd1 ba1.1k sqft2034 Manico Ct Unit 300, Crest Hill, IL 60403New
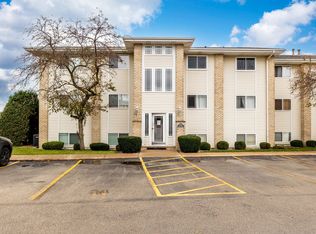 MLS ID #12802765, Michael Woloszczuk, Avenue Properties Chicago. MRED as distributed by MLS GRID
- $190,0002 bd2 ba1k sqft1361 Rock Run Dr Unit F, Crest Hill, IL 60403Re-activated
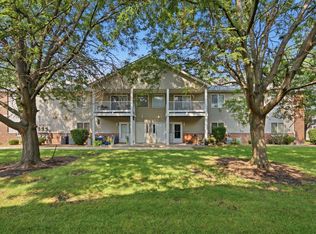 MLS ID #12705975, Cynthia Chavez, Keller Williams Infinity. MRED as distributed by MLS GRID
- $184,9002 bd1 ba800 sqft2390 Bicentennial Ave APT 6, Crest Hill, IL 60403Active
 MLS ID #12797022, Antonina Urbala, At Home Realty Group, Inc.. MRED as distributed by MLS GRID
- $179,5002 bd1 ba1k sqft2301 Bicentennial Ave APT 5, Crest Hill, IL 60403Active
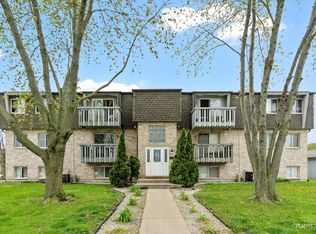 MLS ID #12748538, Annette Siwy, Siwy Real Estate, Inc.. MRED as distributed by MLS GRID
