Welcome to 3108 Gloria Ln, a beautifully updated Joliet duplex in the Plainfield School District that lives like a single-family home-sharing only a garage storage wall. Inside, an open, sun-drenched floor plan features fresh neutral paint, low-maintenance flooring, and a spacious living room anchored by a cozy fireplace. The adjacent kitchen is perfectly appointed with stainless steel appliances, ceramic tile flooring, a pantry, and a bright breakfast nook. Upstairs, the vaulted primary suite offers a private retreat complete with a walk-in closet and en-suite bath. Two additional bedrooms share a second full bath, while a highly convenient second-floor laundry room makes chore days a breeze. The home's most exciting upgrade is the newly finished basement, which dramatically expands your living space to include a massive recreation room, a quiet den, a dedicated home office nook, and ample storage space. Outside, a fully fenced backyard and a large, resurfaced deck are ready for summer entertaining. Complete with a renovated epoxy-floor garage, updated A/C, and quick expressway access, this turnkey home is ready for its next chapter.
Contingent
$349,900
3108 Gloria Ln, Joliet, IL 60435
3beds
1,488sqft
Duplex, Single Family Residence
Built in 2004
-- sqft lot
$345,000 Zestimate®
$235/sqft
$21/mo HOA
What's special
Cozy fireplaceNewly finished basementFully fenced backyardEn-suite bathVaulted primary suiteDedicated home office nookPrivate retreat
- --
- 72
- views
- 1
- save
Likely to sell faster than
Zillow last checked:
Listing updated:
Listed by:
Edward Pluchar 815-930-2279,
1% Lists Real Estate Solutions
Source: MRED as distributed by MLS GRID,MLS#: 12748019
Facts & features
Interior
Bedrooms & bathrooms
- Bedrooms: 3
- Bathrooms: 3
- Full bathrooms: 2
- 1/2 bathrooms: 1
Rooms
- Room types: No additional rooms
Primary bedroom
- Features: Flooring (Carpet), Window Treatments (Curtains/Drapes), Bathroom (Full)
- Level: Second
- Area: 180 Square Feet
- Dimensions: 15X12
Bedroom 2
- Features: Flooring (Carpet)
- Level: Second
- Area: 132 Square Feet
- Dimensions: 12X11
Bedroom 3
- Features: Flooring (Carpet)
- Level: Second
- Area: 110 Square Feet
- Dimensions: 11X10
Dining room
- Features: Flooring (Ceramic Tile), Window Treatments (Curtains/Drapes)
- Level: Main
- Area: 100 Square Feet
- Dimensions: 10X10
Kitchen
- Features: Kitchen (Eating Area-Table Space, Pantry-Closet), Flooring (Ceramic Tile), Window Treatments (Curtains/Drapes)
- Level: Main
- Area: 130 Square Feet
- Dimensions: 13X10
Living room
- Features: Flooring (Wood Laminate)
- Level: Main
- Area: 330 Square Feet
- Dimensions: 22X15
Heating
- Natural Gas, Forced Air
Cooling
- Central Air
Appliances
- Included: Range, Microwave, Dishwasher, Refrigerator, Washer, Dryer, Disposal
- Laundry: Upper Level, Washer Hookup
Features
- Storage
- Flooring: Laminate
- Windows: Screens
- Basement: Unfinished,Full
- Number of fireplaces: 1
- Fireplace features: Gas Log, Living Room
- Common walls with other units/homes: End Unit
Interior area
- Total structure area: 0
- Total interior livable area: 1,488 sqft
Property
Parking
- Total spaces: 2
- Parking features: Asphalt, Garage Door Opener, Yes, Attached, Garage
- Attached garage spaces: 2
- Has uncovered spaces: Yes
Accessibility
- Accessibility features: No Disability Access
Features
- Patio & porch: Deck
- Exterior features: Dog Run
- Fencing: Fenced
Lot
- Size: 5,400 Square Feet
- Dimensions: 60X90
Details
- Parcel number: 0603241110280000
- Special conditions: None
- Other equipment: Sump Pump
Construction
Type & style
- Home type: MultiFamily
- Property subtype: Duplex, Single Family Residence
Materials
- Vinyl Siding, Brick
- Foundation: Concrete Perimeter
- Roof: Asphalt
Condition
- New construction: No
- Year built: 2004
Utilities & green energy
- Electric: Circuit Breakers
- Sewer: Public Sewer
- Water: Public
Community & HOA
Community
- Security: Carbon Monoxide Detector(s)
HOA
- Has HOA: Yes
- Services included: None
- HOA fee: $250 annually
Location
- Region: Joliet
Financial & listing details
- Price per square foot: $235/sqft
- Annual tax amount: $5,821
- Date on market: 9/1/2026
- Ownership: Fee Simple w/ HO Assn.
Estimated market value
$345,000
$328,000 - $362,000
$2,502/mo
Price history
| Date | Event | Price |
|---|---|---|
| 11/1/2019 | Sold | $215,000+13.8%$144/sqft |
Source:  MRED as distributed by MLS GRID #10508541 Report a problem MRED as distributed by MLS GRID #10508541 Report a problem | ||
| 2/5/2018 | Sold | $189,000$127/sqft |
Source: MRED as distributed by MLS GRID #09780188 Report a problem | ||
Public tax history
Tax history is unavailable.
Monthly payment
Est. payment
Payment breakdown
Explore the cost of this home by adjusting the details. Changes won't be saved.Climate risks
Neighborhood: 60435
Nearby schools
Schools provided by the listing agent
- Elementary: Crystal Lawns Elementary School
- Middle: Timber Ridge Middle School
- High: Plainfield Central High School
- District: 202
Source: MRED as distributed by MLS GRID. This data may not be complete. We recommend contacting the local school district to confirm school assignments for this home.
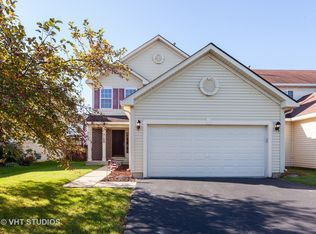


Similar homes
- $295,0002 bd3 ba1.2k sqft3013 Dan Ireland Dr, Joliet, IL 60435Active
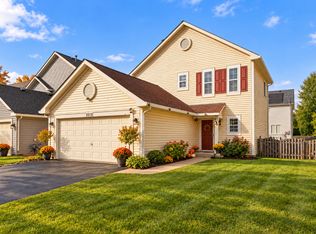 MLS ID #12788251, Irina Allison, Allison Towne Realty, Inc.. MRED as distributed by MLS GRID
 - $365,0003 bd2 ba1.5k sqft2811 Stonewall Ln, Joliet, IL 60435Active
 MLS ID #12755477, Krista Laskowski, Re/Max Ultimate Professionals. MRED as distributed by MLS GRID
 - $305,0002 bd3 ba1.4k sqft3622 Harms Rd, Joliet, IL 60435Active
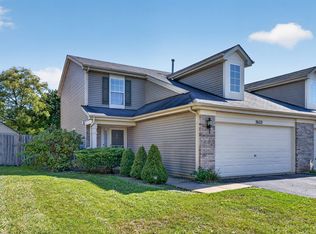 MLS ID #12779816, Tisha Krakowski, RE/MAX Ultimate Professionals. MRED as distributed by MLS GRID
 - $328,0003 bd2 ba1.8k sqft2208 Cherry Ridge Dr, Plainfield, IL 60586Active
 MLS ID #12630320, Tim Ryan, AHWD, Real People Realty. MRED as distributed by MLS GRID
