Beautifully updated and move-in ready! This stunning Northeast-facing corner 2BR/2BA condo offers modern finishes, abundant natural light, and unbeatable convenience in the heart of The Loop. Thoughtfully updated throughout, this turn-key home features solid hardwood floors throughout, neutral paint colors. The fully upgraded kitchen is designed for both everyday living and entertaining, with updated stainless-steel appliances, quartz countertops, an undermount deep sink, modern faucet, and customized hardwood cabinetry. The oversized kitchen island adds generous storage, prep space, and seating. Living area has oversized windows, a cozy gas fireplace, trey ceiling, ceiling fan, upgraded lighting and access to a sunny North-facing private balcony-perfect for morning coffee, relaxing, or grilling with stunning Skyline views. Master bedroom is fully enclosed, huge windows and a walk-in closet. Both bathrooms have updated White Hardwood cabinets, Quartz countertops, sinks, faucets and mirrors. additional conveniences include an in-unit washer and dryer, plus access to a full-amenity building with a 24-hour doorman, secure package room, rooftop deck, business center, fitness center, bike room, and assigned storage unit (#B24). Located in the heart of The Loop, this home places you steps from work, restaurants, the theater district, nightlife, and all major transportation, including every CTA "L" line. Enjoy close proximity to the Riverwalk, Merchandise Mart, West Loop Gate, and Google's new Chicago headquarters, Lakefront, Shopping , Restaurants, River North, West Loop, all Transportation including trains, buses, and the CTA Washington/Wells L Station. Well managed building with great amenities- 24/7 doorman with secure package room, onsite management, fitness center, and common sundeck- with chairs & BBQ grill, bike room and enclosed storage room. No rent cap or rent restrictions (minimum One year Lease). Parking space #231 is included in the purchase price
New
$325,000
208 W Washington St APT 1210, Chicago, IL 60606
2beds
--sqft
Condominium, Single Family Residence
Built in 1927
-- sqft lot
$323,500 Zestimate®
$--/sqft
$1,416/mo HOA
What's special
Cozy gas fireplaceModern finishesModern faucetSunny north-facing private balconyAbundant natural lightCommon sundeckNeutral paint colors
- 5 days
- 537
- 27
Zillow last checked:
Listing updated:
Listed by:
Kurt Hulsebus 312-404-1317,
Chiproplocator, INC
Source: MRED as distributed by MLS GRID,MLS#: 12750307
Facts & features
Interior
Bedrooms & bathrooms
- Bedrooms: 2
- Bathrooms: 2
- Full bathrooms: 2
Rooms
- Room types: Balcony/Porch/Lanai, Foyer
Primary bedroom
- Features: Flooring (Carpet), Window Treatments (Blinds, Curtains/Drapes), Bathroom (Full)
- Level: Main
- Area: 180 Square Feet
- Dimensions: 18X10
Bedroom 2
- Features: Flooring (Carpet)
- Level: Main
- Area: 130 Square Feet
- Dimensions: 13X10
Balcony porch lanai
- Features: Flooring (Other)
- Level: Main
- Area: 45 Square Feet
- Dimensions: 9X5
Dining room
- Features: Flooring (Hardwood)
- Level: Main
- Area: 130 Square Feet
- Dimensions: 13X10
Foyer
- Features: Flooring (Hardwood)
- Level: Main
- Area: 64 Square Feet
- Dimensions: 8X8
Kitchen
- Features: Kitchen (Island), Flooring (Hardwood)
- Level: Main
- Area: 104 Square Feet
- Dimensions: 13X8
Living room
- Features: Flooring (Hardwood)
- Level: Main
- Area: 208 Square Feet
- Dimensions: 16X13
Heating
- Natural Gas, Forced Air
Cooling
- Central Air
Appliances
- Included: Range, Microwave, Dishwasher, Refrigerator, Washer, Dryer, Disposal, Stainless Steel Appliance(s)
- Laundry: Washer Hookup, In Unit
Features
- Storage
- Flooring: Hardwood
- Basement: None
- Number of fireplaces: 1
- Fireplace features: Gas Log, Gas Starter, Living Room
- Common walls with other units/homes: End Unit
Interior area
- Total structure area: 0
Property
Parking
- Total spaces: 1
- Parking features: Garage Door Opener, Heated Garage, Yes, Garage Owned, Attached, Garage
- Attached garage spaces: 1
- Has uncovered spaces: Yes
Accessibility
- Accessibility features: No Disability Access
Features
- Exterior features: Balcony
Lot
- Features: Common Grounds, Corner Lot
Details
- Parcel number: 17094440321097
- Special conditions: List Broker Must Accompany
- Other equipment: TV-Cable, Intercom, Ceiling Fan(s)
Construction
Type & style
- Home type: Condo
- Property subtype: Condominium, Single Family Residence
Materials
- Brick
- Foundation: Concrete Perimeter
Condition
- New construction: No
- Year built: 1927
Utilities & green energy
- Electric: Circuit Breakers
- Sewer: Public Sewer
- Water: Lake Michigan, Public
Community & HOA
Community
- Security: Fire Sprinkler System, Carbon Monoxide Detector(s)
HOA
- Has HOA: Yes
- Amenities included: Bike Room/Bike Trails, Door Person, Elevator in Residence, Exercise Room, Storage, On Site Manager/Engineer, Sundeck, Receiving Room, Security Door Lock(s), Service Elevator(s)
- Services included: Heat, Air Conditioning, Water, Gas, Insurance, Security, Doorman, Cable TV, Exercise Facilities, Exterior Maintenance, Scavenger, Snow Removal, Internet
- HOA fee: $1,416 monthly
Location
- Region: Chicago
Financial & listing details
- Tax assessed value: $372,610
- Annual tax amount: $7,052
- Date on market: 9/4/2026
- Ownership: Condo
Estimated market value
$323,500
$307,000 - $340,000
$2,201/mo
Price history
| Date | Event | Price |
|---|---|---|
| 9/4/2026 | Listed for sale | $325,000-1.5% |
Source:  MRED as distributed by MLS GRID #12750307 Report a problem MRED as distributed by MLS GRID #12750307 Report a problem | ||
| 12/30/2014 | Sold | $330,000-7.6% |
Source: MRED as distributed by MLS GRID #08648425 Report a problem | ||
| 8/30/2006 | Sold | $357,000+5.9% |
Source: Public Record Report a problem | ||
| 6/14/2002 | Sold | $337,000-2.7% |
Source: Public Record Report a problem | ||
| 11/30/2001 | Sold | $346,500 |
Source: Public Record Report a problem | ||
Public tax history
| Year | Property taxes | Tax assessment |
|---|---|---|
| 2024 | $6,824 -3.7% | $37,261 +1% |
| 2023 | $7,086 +2.9% | $36,898 |
| 2022 | $6,886 +2% | $36,898 |
| 2021 | $6,750 -2.9% | $36,898 +7.6% |
| 2020 | $6,949 +2% | $34,296 -8.2% |
| 2019 | $6,816 +1.7% | $37,353 |
| 2018 | $6,700 +11.5% | $37,353 +19.4% |
| 2017 | $6,008 +4.2% | $31,283 |
| 2016 | $5,766 +0.6% | $31,283 |
| 2015 | $5,733 +24% | $31,283 +13.8% |
| 2014 | $4,624 +2.3% | $27,493 |
| 2013 | $4,522 -8.3% | $27,493 |
| 2012 | $4,933 +7.2% | $27,493 -3.2% |
| 2011 | $4,602 -0.4% | $28,401 |
| 2010 | $4,621 +0.3% | $28,401 -3.9% |
| 2009 | $4,609 +0.6% | $29,555 -7.4% |
| 2008 | $4,580 -3% | $31,927 -3.9% |
| 2007 | $4,720 -1.1% | $33,237 +0% |
| 2006 | $4,771 +3.7% | $33,236 +10.8% |
| 2005 | $4,601 +1.4% | $29,988 |
| 2004 | $4,537 +1.8% | $29,988 |
| 2003 | $4,456 | $29,988 |
Find assessor info on the county website
Monthly payment
Est. payment
Payment breakdown
Explore the cost of this home by adjusting the details. Changes won't be saved.Climate risks
Neighborhood: The Loop
Nearby schools
Schools provided by the listing agent
- Elementary: South Loop Elementary School
- District: 299
Source: MRED as distributed by MLS GRID. This data may not be complete. We recommend contacting the local school district to confirm school assignments for this home.
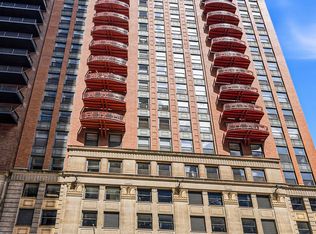
- $289,9002 bd2 ba-- sqft208 W Washington St APT 1007, Chicago, IL 60606For Sale
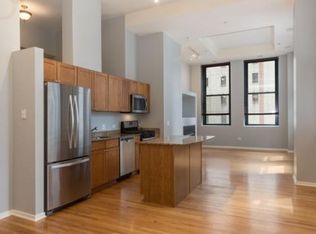
- $288,6002 bd-- ba1.3k sqft208 W Washington St APT 1209, Chicago, IL 60606Off Market
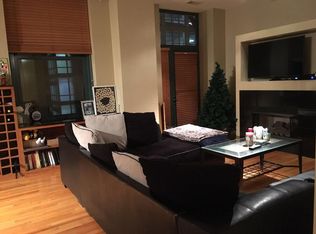
- $317,6002 bd2 ba1k sqft208 W Washington St APT 712, Chicago, IL 60606Off Market
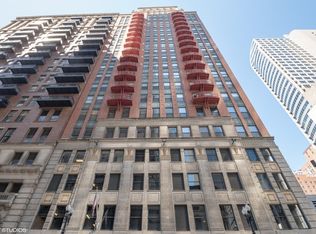
- $293,9002 bd2 ba915 sqft208 W Washington St APT 808, Chicago, IL 60606Off Market
Similar homes
- $330,0002 bd2 ba989 sqft208 W Washington St APT 2013, Chicago, IL 60606Active
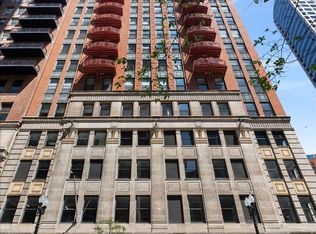 MLS ID #12720674, Luke Blahnik, @properties Christie's International Real Estate. MRED as distributed by MLS GRID
 - $325,0002 bd2 ba1.3k sqft208 W Washington St APT 910, Chicago, IL 60606Active
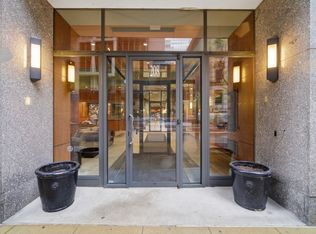 MLS ID #12706606, Stephanie Biederman, Berkshire Hathaway HomeServices Chicago. MRED as distributed by MLS GRID
 - $289,9002 bd2 ba-- sqft208 W Washington St APT 1007, Chicago, IL 60606ActiveMLS ID #12621584, Jason Guralnick, Coldwell Banker Realty. MRED as distributed by MLS GRID
- $294,9002 bd2 ba-- sqft208 W Washington St APT 2007, Chicago, IL 60606Active
 MLS ID #12581135, Miguel Flores, Baird & Warner. MRED as distributed by MLS GRID
