Skip main navigation
Contingent
$350,000

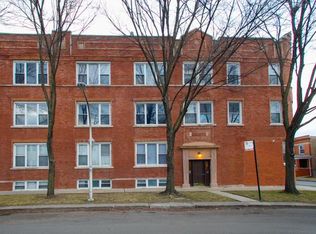
2601 N Hamlin Ave #3, Chicago, IL 60647

2beds
1,106sqft
: 
Loading
Get pre-qualified
Condominium, Single Family Residence
Built in ----
-- sqft lot
$-- Zestimate®
$316/sqft
$509/mo HOA

What's special

Tree-top viewsIn-unit laundrySpacious kitchenFantastic wide-open floor planSun-drenched top-floor livingPrime cornerHuge closets
Sun-drenched top-floor living in the awesome Logan Square neighborhood! Positioned on a prime corner, this beautiful home floods with natural light from multiple exposures and offers tree-top views. The fantastic, wide-open floor plan is an entertainer's dream, featuring a spacious kitchen that flows seamlessly into a generous living area with plenty of room for a full-sized dining table. Both bathrooms are tastefully updated, including a primary suite with a relaxing whirlpool tub. Step outside onto your private deck-the perfect spot for grilling and unwinding. The huge closets and in-unit laundry provide fantastic convenience. Unbeatable Logan Square location just steps from the Blue Line, the famous Sunday Farmers Market, and countless world-class restaurants, coffee shops, and nightlife. Parking is included!
--
on Zillow
|
607
views
|
47
saves
|

Likely to sell faster than

Zillow last checked:

Listed by:

Brian Grienenberger 773-326-6500,

Baird & Warner

Source: MRED as distributed by MLS GRID,MLS#: 12680163MLS Logo

    Facts & features

    Interior

    Bedrooms & bathrooms
    • Bedrooms: 2
    • Bathrooms: 2
    • Full bathrooms: 1
    • 1/2 bathrooms: 1
    Rooms
    • Room types: Deck, Foyer, Walk In Closet
    Primary bedroom
    • Features: Flooring (Carpet), Window Treatments (Curtains/Drapes), Bathroom (Full)
    • Level: Main
    • Area: 160 Square Feet
    • Dimensions: 16X10
    Bedroom 2
    • Features: Flooring (Carpet), Window Treatments (Curtains/Drapes)
    • Level: Main
    • Area: 100 Square Feet
    • Dimensions: 10X10
    Deck
    • Level: Main
    • Area: 80 Square Feet
    • Dimensions: 10X8
    Dining room
    • Features: Flooring (Hardwood), Window Treatments (Shades)
    • Level: Main
    • Area: 90 Square Feet
    • Dimensions: 10X9
    Foyer
    • Level: Main
    • Area: 50 Square Feet
    • Dimensions: 10X5
    Kitchen
    • Features: Flooring (Hardwood)
    • Level: Main
    • Area: 110 Square Feet
    • Dimensions: 11X10
    Laundry
    • Features: Flooring (Ceramic Tile)
    • Level: Main
    • Area: 6 Square Feet
    • Dimensions: 3X2
    Living room
    • Features: Flooring (Hardwood), Window Treatments (Shades)
    • Level: Main
    • Area: 170 Square Feet
    • Dimensions: 17X10
    Walk in closet
    • Level: Main
    • Area: 42 Square Feet
    • Dimensions: 7X6
    Heating
    • Natural Gas
    Cooling
    • Central Air
    Appliances
    • Included: Range, Microwave, Dishwasher, Refrigerator, Washer, Dryer, Disposal, Stainless Steel Appliance(s)
    • Laundry: Washer Hookup
    Features
    • Flooring: Hardwood
    • Basement: None
    Interior area
    • Total structure area: 0
    • Total interior livable area: 1,106 sqft
    Video & virtual tour

    Property

    Parking
    • Total spaces: 1
    • Parking features: Assigned, Yes, Owned
    Accessibility
    • Accessibility features: No Disability Access
    Features
    • Patio & porch: Deck
    Details
    • Parcel number: 13263110140000
    • Special conditions: None

    Construction

    Type & style
    • Home type: Condo
    • Property subtype: Condominium, Single Family Residence
    Materials
    • Brick
    • Foundation: Concrete Perimeter
    • Roof: Rubber
    Condition
    • New construction: No

    Utilities & green energy

    • Sewer: Public Sewer
    • Water: Lake Michigan

    Community & HOA

    HOA
    • Has HOA: Yes
    • Amenities included: Storage
    • Services included: Water, Parking, Insurance, Exterior Maintenance, Lawn Care, Scavenger, Snow Removal
    • HOA fee: $509 monthly
    Location
    • Region: Chicago

    Financial & listing details

    • Price per square foot: $316/sqft
    • Tax assessed value: $244,100
    • Annual tax amount: $4,257
    • Ownership: Condo

      Estimated market value

      Not available

      Estimated sales range

      Not available

      Not available

      Price history

      DateEventPrice
      11/8/2018Listing removed$2,599,999$2,351/sqft
      Source: Berkshire Hathaway HomeServices KoenigRubloff Realty Group #10034762 Report a problem
      8/28/2018Price change$2,599,999-1.9%$2,351/sqft
      Source: Berkshire Hathaway HomeServices KoenigRubloff Realty Group #10034762 Report a problem
      7/30/2018Price change$2,650,000-3.6%$2,396/sqft
      Source: Berkshire Hathaway HomeServices KoenigRubloff Realty Group #10034762 Report a problem
      7/5/2018Pending sale$2,750,000$2,486/sqft
      Source: Berkshire Hathaway HomeServices KoenigRubloff Realty Group #09941378 Report a problem
      5/7/2018Price change$2,750,000-1.8%$2,486/sqft
      Source: Berkshire Hathaway HomeServices KoenigRubloff Realty Group #09941378 Report a problem
      4/11/2018Listed for sale$2,799,999+1144.4%$2,532/sqft
      Source: Berkshire Hathaway HomeServices KoenigRubloff Realty Group #09888730 Report a problem
      5/27/2014Sold$225,000-4.3%$203/sqft
      Source: MRED as distributed by MLS GRID #08565965 Report a problem
      3/25/2014Listed for sale$235,000-0.4%$212/sqft
      Source: @properties #08565965 Report a problem
      11/2/2011Listing removed$235,900$213/sqft
      Source: @properties #07668509 Report a problem
      12/18/2010Price change$235,900-9.2%$213/sqft
      Source: @properties #07668509 Report a problem
      11/3/2010Listed for sale$259,900+13%$235/sqft
      Source: @properties #07668509 Report a problem
      6/9/2005Sold$230,000+34.9%$208/sqft
      Source: Public Record Report a problem
      11/2/2001Sold$170,500$154/sqft
      Source: Public Record Report a problem

      Public tax history

      YearProperty taxesTax assessment
      2024-- $24,410 +11%
      2023$3,956 +3.2%$21,999
      2022$3,834 -13.6%$21,999
      2021$4,438 +24%$21,999 +37.5%
      2020$3,578 -0.9%$16,003 -10.6%
      2019$3,611 +2.1%$17,910
      2018$3,538 +8.1%$17,910 +17.8%
      2017$3,274 +7.5%$15,208
      2016$3,046 +9.3%$15,208
      2015$2,787 +18.1%$15,208 +19.6%
      2014$2,359 +2%$12,713
      2013$2,312 -11.1%$12,713 -12.3%
      2012$2,600 -15.9%$14,488 -24%
      2011$3,090 -12.3%$19,067 -11.9%
      2010$3,523 +4.4%$21,651
      2009$3,376 +40.9%$21,651 +29.6%
      2008$2,396 +1%$16,705
      2007$2,373 -4.5%$16,705 -3.5%
      2006$2,485 -5.3%$17,310 +7.8%
      2005$2,623 +1%$16,055
      2004$2,597 +2.2%$16,055
      2003$2,541 $16,055
      Find assessor info on the county website

      Monthly payment

      Est. payment

      Payment breakdown

      Explore the cost of this home by adjusting the details. Changes won't be saved.
      All calculations are estimates and provided by Zillow, Inc. for informational purposes only. Actual amounts may vary.
      HOA fees may include property taxes on listings classified as Co-Ops. Contact the listing agent and/or owner for fee details.
      Mortgage interest rates are dependent on a number of factors, including credit score, down payment, and repayment length. Interest rate data provided by Zillow Group Marketplace, Inc. as of 1/1/1970 from various mortgage lenders with which we have lead or other similar arrangements; the Estimated Payment is an average of those rates.
      See how much you could borrow to make a competitive offer.

      Climate risks

      Neighborhood: Logan Square

      Getting around

      76 / 100
      Very Walkable
      69 / 100
      Good Transit
      88 / 100
      Very Bikeable

      Nearby schools

      GreatSchools rating
      Schools provided by the listing agent
      • District: 299

      Source: MRED as distributed by MLS GRID. This data may not be complete. We recommend contacting the local school district to confirm school assignments for this home.

      A local agent can set up tours, give advice and negotiate with sellers.

      A local lender can help you make sure your offer is ready when you are.

      Browse local experts

      Similar homes