Skip main navigation
Closed
  • $412,000

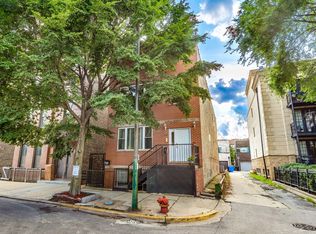
    1416 N Noble St #1, Chicago, IL 60642

    2beds
    1,200sqft
    Condominium, Single Family Residence
    Built in ----
    -- sqft lot
    $460,600 Zestimate®
    $343/sqft
    $3,324 Estimated rent

    Home value

    $460,600

    $396,000 - $539,000

    $3,324/mo

    Zestimate® history
    Loading
    Loading...

    Owner options

    List your home for rent

    $3,324/mo

    Rent Zestimate®

    Find your next renter with Zillow Rental Manager. Plus, with online applications, you can quickly screen prospective tenants – for free.

    Learn more

    $3,324/mo

    Rent Zestimate®

    Refinance and save

    $3,098/mo

    Est. payment

    Refinancing to a lower rate could help reduce your monthly payments and save thousands over the life of the loan.

    See today's rates

    $3,098/mo

    Est. payment

    Explore your selling options

    Work with a Zillow partner agent

    Leverage their expertise and Zillow's premium Showcase listings to get your home seen by more buyers.

    Get started

    List with your own agent

    Get your home in front of millions of buyers by listing it on Zillow.

    Learn how to do it

    Sell it yourself

    Take full control of how buyers see your home on Zillow by listing For Sale by Owner (FSBO).

    List your home

    What's special

    Discover this bright and updated 2-bedroom, 2-bath condo located in the highly desirable Noble Square/Wicker Park neighborhood. As you enter, you'll be welcomed by a generous, open floor plan featuring a modern kitchen with a large island that comfortably seats four, with sleek quartz countertops, gold hardware and stainless steel appliances. The kitchen seamlessly flows into the formal dining area and expansive living room, all showcasing beautiful hardwood floors that extend throughout the entire unit. As you move through the home, you'll find the cozy second bedroom, perfectly sized for a queen-sized bed, along with a convenient laundry area featuring a stackable washer and dryer. The generous master suite easily accommodates a king-sized bed, features a walk-in closet with built-in organizers, and includes an updated master bath with a double vanity and a whirlpool tub. Step outside to your own private backyard! This area features a concrete patio, a grassy yard with a bench for extra seating, and plenty of space for outdoor activities. It's perfect for families, pet owners, or anyone who loves barbecuing and entertaining outdoors. Additional amenities include a local dog park directly across the street, easy access to 90/94, and a short walk to the Division Blue Line stop. Pulaski Park is just one block away, which offers a playground, splash pad, and public pool for added convenience and recreation! Other improvements include: Unit remodeled (2020), kitchen appliances (2021), W/D (2021), Outdoor bench & decorative wall installed (2022), Paint-2nd bed & Master bed (2024), kitchen hardware (2024). HOA Improvements: New Roof (2023), Back fence repair (2024). Low monthly HOA & low taxes-no exemptions applied!!

    Zillow last checked:

    Listing updated:

    Listing courtesy of:

    Kim Mayer 708-227-4686,

    Jason Mitchell Real Estate IL

    Bought with:

    Joshua Williams

    Baird & Warner

    Source: MRED as distributed by MLS GRID,MLS#: 12325220MLS Logo

    Facts & features

    Interior

    Bedrooms & bathrooms
    • Bedrooms: 2
    • Bathrooms: 2
    • Full bathrooms: 2
    Primary bedroom
    • Features: Flooring (Hardwood), Bathroom (Full, Double Sink, Whirlpool & Sep Shwr)
    • Level: Main
    • Area: 195 Square Feet
    • Dimensions: 15X13
    Bedroom 2
    • Features: Flooring (Hardwood)
    • Level: Main
    • Area: 130 Square Feet
    • Dimensions: 13X10
    Dining room
    • Features: Flooring (Hardwood)
    • Level: Main
    • Dimensions: COMBO
    Family room
    • Features: Flooring (Hardwood)
    Kitchen
    • Features: Kitchen (Island, Updated Kitchen), Flooring (Hardwood)
    • Level: Main
    • Area: 120 Square Feet
    • Dimensions: 10X12
    Laundry
    • Level: Main
    • Area: 16 Square Feet
    • Dimensions: 4X4
    Living room
    • Features: Flooring (Hardwood)
    • Level: Main
    • Area: 608 Square Feet
    • Dimensions: 32X19
    Heating
    • Natural Gas
    Cooling
    • Central Air
    Appliances
    • Included: Range, Microwave, Dishwasher, Refrigerator, Washer, Dryer, Range Hood
    • Laundry: In Unit
    Features
    • Basement: None
    Interior area
    • Total structure area: 0
    • Total interior livable area: 1,200 sqft

    Property

    Parking
    • Total spaces: 1
    • Parking features: Assigned, On Site, Owned
    Accessibility
    • Accessibility features: No Disability Access
    Details
    • Parcel number: 17051100581001
    • Special conditions: None

    Construction

    Type & style
    • Home type: Condo
    • Property subtype: Condominium, Single Family Residence
    Materials
    • Brick
    Condition
    • New construction: No
    • Major remodel year: 2020

    Utilities & green energy

    • Sewer: Public Sewer
    • Water: Lake Michigan

    Community & neighborhood

    Location
    • Region: Chicago

    HOA & financial

    HOA
    • Has HOA: Yes
    • HOA fee: $192 monthly
    • Amenities included: Storage
    • Services included: Parking, Insurance, Exterior Maintenance, Lawn Care, Other

    Other

    Other facts
    • Listing terms: Conventional
    • Ownership: Condo

    Price history

    DateEventPrice
    5/14/2025Sold$412,000+0.5%$343/sqft
    Source: MRED as distributed by MLS GRID #12325220 Report a problem
    4/15/2025Contingent$409,900$342/sqft
    Source: MRED as distributed by MLS GRID #12325220 Report a problem
    4/10/2025Listed for sale$409,900+18.8%$342/sqft
    Source: MRED as distributed by MLS GRID #12325220 Report a problem
    5/7/2021Sold$345,000-1.4%$288/sqft
    Source: MRED as distributed by MLS GRID #11032139 Report a problem
    3/30/2021Contingent$349,900$292/sqft
    Source: MRED as distributed by MLS GRID #11032139 Report a problem
    3/25/2021Listed for sale$349,900$292/sqft
    Source: MRED as distributed by MLS GRID #11032139 Report a problem

    Public tax history

    Tax history is unavailable.

    Neighborhood: Noble Square

    Nearby schools

    GreatSchools rating
    Schools provided by the listing agent
    • Elementary: Lozano Elementary School Bilingu
    • Middle: Lozano Elementary School Bilingu
    • High: Wells Community Academy Senior H
    • District: 299

    Source: MRED as distributed by MLS GRID. This data may not be complete. We recommend contacting the local school district to confirm school assignments for this home.

    Get a cash offer in 3 minutes
    Find out how much your home could sell for in as little as 3 minutes with a no-obligation cash offer.
    Estimated market value
    $460,600
    Get a cash offer in 3 minutes
    Find out how much your home could sell for in as little as 3 minutes with a no-obligation cash offer.
    Estimated market value
    $460,600