Skip main navigation
Closed
  • $680,000

    922 N Wood St #1, Chicago, IL 60622

    3beds
    --sqft
    Condominium, Duplex, Single Family Residence
    Built in 2000
    -- sqft lot
    $730,700 Zestimate®
    $--/sqft
    $6,285 Estimated rent

    Home value

    $730,700

    $650,000 - $818,000

    $6,285/mo

    Zestimate® history
    Loading
    Loading...

    Owner options

    List your home for rent

    $6,285/mo

    Rent Zestimate®

    Find your next renter with Zillow Rental Manager. Plus, with online applications, you can quickly screen prospective tenants – for free.

    Learn more

    $6,285/mo

    Rent Zestimate®

    Refinance and save

    $4,112/mo

    Est. payment

    Refinancing to a lower rate could help reduce your monthly payments and save thousands over the life of the loan.

    See today's rates

    $4,112/mo

    Est. payment

    Explore your selling options

    Work with a Zillow partner agent

    Leverage their expertise and Zillow's premium Showcase listings to get your home seen by more buyers.

    Get started

    List with your own agent

    Get your home in front of millions of buyers by listing it on Zillow.

    Learn how to do it

    Sell it yourself

    Take full control of how buyers see your home on Zillow by listing For Sale by Owner (FSBO).

    List your home

    What's special

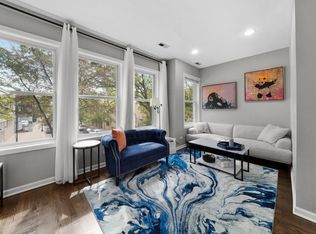
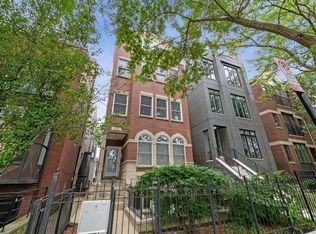
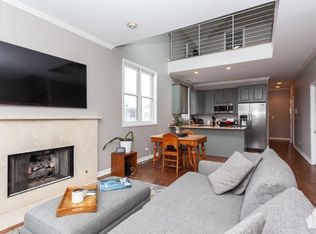
    *** best and final due Saturday 1/25 by 5pm*** Welcome to 922 N Wood St Unit 1! This condo features two levels of living with 3 beds, 3 full baths, tandem parking spot to fit 2 cars, freshly painted throughout, tons of storage and two outdoor spaces. The stunning East-facing living and dining area features unobstructed views down Walton St through beautiful arched windows that flood the space with natural light. A cozy gas fireplace with a striking mantle serves as the focal point. The open-concept kitchen boasts granite countertops, stainless steel appliances, a pantry, and a spacious breakfast bar for casual dining or entertaining and still has space for a dining table, ideal for both relaxation, hosting and sit down dinners. The spacious primary en-suite easily accommodates a king-sized bed and offers generous closet space for all your storage needs. The attached bathroom, fully renovated in 2022, features a double vanity with modern fixtures, a spa-like sleek soaking tub/shower combo with subway-tile. Sliding glass doors lead to an outdoor space, enhancing the room's comfort and functionality. The back deck can also be accessed through the hallway so no need for guests to walk through your bedroom! A 2nd large bedroom and 2nd full bath are also located on the main floor. On the lower level you'll find a second living space perfectly used as a recreation room for TV, play room, office, etc - so many options! Right off the downstairs living space is a large outdoor patio for your second outdoor space. Down the hall is the third bedroom that is set up as an en-suite with a large closet. Updates since Ownership include: Washer/Dryer, Furnace, Fridge, Dishwasher, Entire lower level floors: carpet was removed and replaced with new flooring, Primary bathroom fully rehabbed in 2022, and Entire condo freshly painted Jan 2025 - Repose Grey, Sherwin Williams. Recent building projects: 2024 - split faced block resealed and tuckpointed; 2022 - decks re-built; 2021 - new roof of building (building has a pitched roof! Not flat).

    Zillow last checked:

    Listing updated:

    Listed by:

    Abby Kelley 312-856-4074,

    @properties Christie's International Real Estate,

    Lauren Traficanto 312-735-0237,

    @properties Christie's International Real Estate

    Bought with:

    Maggie Diedrick

    Keller Williams ONEChicago

    Source: MRED as distributed by MLS GRID,MLS#: 12274668MLS Logo

    Facts & features

    Interior

    Bedrooms & bathrooms
    • Bedrooms: 3
    • Bathrooms: 3
    • Full bathrooms: 3
    Rooms
    • Room types: Terrace, Deck, Recreation Room
    Primary bedroom
    • Features: Flooring (Hardwood), Bathroom (Full)
    • Level: Main
    • Area: 165 Square Feet
    • Dimensions: 11X15
    Bedroom 2
    • Features: Flooring (Hardwood)
    • Level: Main
    • Area: 140 Square Feet
    • Dimensions: 14X10
    Bedroom 3
    • Features: Flooring (Vinyl)
    • Level: Lower
    • Area: 143 Square Feet
    • Dimensions: 13X11
    Deck
    • Level: Main
    • Area: 42 Square Feet
    • Dimensions: 6X7
    Dining room
    • Features: Flooring (Hardwood)
    • Level: Main
    • Area: 152 Square Feet
    • Dimensions: 19X8
    Family room
    • Features: Flooring (Carpet)
    • Level: Lower
    • Area: 760 Square Feet
    • Dimensions: 40X19
    Kitchen
    • Features: Kitchen (Eating Area-Breakfast Bar, Pantry-Closet), Flooring (Hardwood)
    • Level: Main
    • Area: 72 Square Feet
    • Dimensions: 8X9
    Living room
    • Features: Flooring (Hardwood)
    • Level: Main
    • Area: 130 Square Feet
    • Dimensions: 13X10
    Recreation room
    • Features: Flooring (Vinyl)
    • Level: Lower
    • Area: 288 Square Feet
    • Dimensions: 12X24
    Other
    • Features: Flooring (Other)
    • Level: Lower
    • Area: 36 Square Feet
    • Dimensions: 6X6
    Heating
    • Natural Gas, Forced Air
    Cooling
    • Central Air
    Appliances
    • Included: Range, Microwave, Dishwasher, Refrigerator, Washer, Dryer, Disposal, Stainless Steel Appliance(s), Humidifier
    • Laundry: Washer Hookup, Gas Dryer Hookup, In Unit, Laundry Closet
    Features
    • Flooring: Hardwood
    • Basement: Finished,Full
    • Number of fireplaces: 1
    • Fireplace features: Gas Log, Gas Starter, Living Room
    Interior area
    • Total structure area: 0

    Property

    Parking
    • Total spaces: 2
    • Parking features: Concrete, Off Alley, Assigned, On Site, Owned
    Accessibility
    • Accessibility features: No Disability Access
    Features
    • Patio & porch: Deck, Patio
    Lot
    • Features: Common Grounds
    Details
    • Additional structures: None
    • Parcel number: 17064240611001
    • Special conditions: None
    • Other equipment: Ceiling Fan(s), Sump Pump

    Construction

    Type & style
    • Home type: Condo
    • Property subtype: Condominium, Duplex, Single Family Residence
    Materials
    • Brick, Block
    • Foundation: Concrete Perimeter
    • Roof: Rubber
    Condition
    • New construction: No
    • Year built: 2000

    Utilities & green energy

    • Sewer: Public Sewer
    • Water: Public

    Community & HOA

    Community
    • Security: Carbon Monoxide Detector(s)
    HOA
    • Has HOA: Yes
    • Amenities included: Storage
    • Services included: Water, Parking, Insurance, Exterior Maintenance, Lawn Care, Scavenger
    • HOA fee: $110 monthly
    Location
    • Region: Chicago

    Financial & listing details

    • Tax assessed value: $495,060
    • Annual tax amount: $9,479
    • Date on market: 1/23/2025
    • Listing terms: Conventional
    • Ownership: Condo

    Price history

    DateEventPrice
    3/7/2025Sold$680,000+4.8%
    Source: MRED as distributed by MLS GRID #12274668 Report a problem
    3/3/2025Pending sale$649,000
    Source: MRED as distributed by MLS GRID #12274668 Report a problem
    1/27/2025Contingent$649,000
    Source: MRED as distributed by MLS GRID #12274668 Report a problem
    1/23/2025Listed for sale$649,000+26.3%
    Source: MRED as distributed by MLS GRID #12274668 Report a problem
    4/8/2019Sold$513,750-2.1%
    Source: MRED as distributed by MLS GRID #10251455 Report a problem
    4/3/2019Pending sale$525,000
    Source: Redfin Corporation #10251455 Report a problem
    4/3/2019Listed for sale$525,000+25.3%
    Source: Redfin Corporation #10251455 Report a problem
    7/17/2006Sold$419,000+11.7%
    Source: Public Record Report a problem
    10/29/2003Sold$375,000+28%
    Source: Public Record Report a problem
    1/8/2001Sold$293,000
    Source: Public Record Report a problem

    Public tax history

    YearProperty taxesTax assessment
    2024-- $49,506 +2.9%
    2023$9,480 +3.1%$48,111
    2022$9,192 +2.1%$48,111
    2021$9,005 -11.3%$48,111 -1.2%
    2020$10,155 +1.6%$48,687 -8.5%
    2019$9,999 +1.7%$53,198
    2018$9,830 +44.4%$53,198 +52%
    2017$6,808 +4.6%$35,000
    2016$6,510 +9.7%$35,000
    2015$5,933 +9.1%$35,000 +9.8%
    2014$5,438 +2.2%$31,876
    2013$5,319 +0.9%$31,876
    2012$5,272 +1.1%$31,876 -6.8%
    2011$5,213 -1%$34,190
    2010$5,268 +4.2%$34,190
    2009$5,054 +2.4%$34,190 -5.7%
    2008$4,936 +0.7%$36,255
    2007$4,899 +2.7%$36,255
    2006$4,769 -5.1%$36,255 +4%
    2005$5,028 +1.9%$34,847
    2004$4,934 +4.5%$34,847
    2003$4,723 -5.4%$34,847 +17.7%
    2002$4,993 $29,616
    2001-- $29,616
    Find assessor info on the county website

    Neighborhood: East Ukrainian Village

    Nearby schools

    GreatSchools rating
    Schools provided by the listing agent
    • Elementary: Talcott Elementary School
    • Middle: Talcott Elementary School
    • High: Wells Community Academy Senior H
    • District: 299

    Source: MRED as distributed by MLS GRID. This data may not be complete. We recommend contacting the local school district to confirm school assignments for this home.

    Get a cash offer in 3 minutes
    Find out how much your home could sell for in as little as 3 minutes with a no-obligation cash offer.
    Estimated market value
    $730,700
    Get a cash offer in 3 minutes
    Find out how much your home could sell for in as little as 3 minutes with a no-obligation cash offer.
    Estimated market value
    $730,700