Welcome to this spacious Top-Floor 2-Bedroom, 2-Bath condo, ideally situated on a charming tree-lined street in the heart of Little Italy/University Village! Just a few blocks from the vibrant restaurants and neighborhood favorites along Taylor Street, this inviting condo offers a wonderful combination of space, comfort, and convenience. The Kitchen features 42-inch cabinetry, granite countertops, stainless steel appliances, and island seating, opening to a generous living area with Hardwood Floors and a Gas-log Fireplace. The spacious Primary Suite offers a marble en-suite bath with double sinks, while the Second Bedroom provides additional flexibility. Enjoy the convenience of newer in-unit side-by-side laundry Washer (2020) and Dryer (2022) and a large Private Balcony accessible from both the back entry and primary bedroom. An added bonus is the roof rights, offering the opportunity to create your own Private Rooftop Deck. Freshly painted and new carpeted bedrooms. One Garage Parking Space is included in the price. New Roof (2026). Water Heater (2021). Investor-friendly opportunity! Ideally located close to UIC, Rush Medical Center, neighborhood dining, expressways, and the Loop.
New
$415,000
1325 W Fillmore St #3C, Chicago, IL 60607
2beds
1,300sqft
Condominium, Single Family Residence
Built in 2000
-- sqft lot
$-- Zestimate®
$319/sqft
$175/mo HOA
What's special
Gas-log fireplaceCharming tree-lined streetNew carpeted bedroomsIsland seatingFreshly paintedGranite countertopsStainless steel appliances
- --
- 368
- views
- 35
- saves
Zillow last checked:
Listing updated:
Listed by:
Heather Miller (312)749-8128,
Jameson Sotheby's Intl Realty
Source: MRED as distributed by MLS GRID,MLS#: 12802660
Facts & features
Interior
Bedrooms & bathrooms
- Bedrooms: 2
- Bathrooms: 2
- Full bathrooms: 2
Rooms
- Room types: Balcony/Porch/Lanai
Primary bedroom
- Features: Flooring (Carpet), Window Treatments (Shades), Bathroom (Full)
- Level: Main
- Area: 168 Square Feet
- Dimensions: 14X12
Bedroom 2
- Features: Flooring (Carpet), Window Treatments (Blinds)
- Level: Main
- Area: 160 Square Feet
- Dimensions: 16X10
Balcony porch lanai
- Level: Main
- Area: 108 Square Feet
- Dimensions: 9X12
Dining room
- Features: Flooring (Hardwood), Window Treatments (Blinds)
- Level: Main
- Area: 121 Square Feet
- Dimensions: 11X11
Kitchen
- Features: Kitchen (Eating Area-Breakfast Bar, Pantry-Closet), Flooring (Hardwood), Window Treatments (Blinds)
- Level: Main
- Area: 96 Square Feet
- Dimensions: 12X8
Laundry
- Level: Main
- Area: 12 Square Feet
- Dimensions: 3X4
Living room
- Features: Flooring (Hardwood), Window Treatments (Blinds)
- Level: Main
- Area: 195 Square Feet
- Dimensions: 15X13
Heating
- Forced Air
Cooling
- Central Air
Appliances
- Included: Range, Microwave, Dishwasher, Refrigerator, Washer, Dryer, Disposal, Stainless Steel Appliance(s)
- Laundry: Washer Hookup, In Unit
Features
- Flooring: Hardwood
- Windows: Screens
- Basement: None
- Number of fireplaces: 1
- Fireplace features: Gas Starter, Living Room
Interior area
- Total structure area: 0
- Total interior livable area: 1,300 sqft
Property
Parking
- Total spaces: 1
- Parking features: Garage Door Opener, Yes, Garage Owned, Detached, Garage
- Garage spaces: 1
- Has uncovered spaces: Yes
Accessibility
- Accessibility features: No Disability Access
Features
- Patio & porch: Deck
Details
- Parcel number: 17173290621003
- Special conditions: List Broker Must Accompany
Construction
Type & style
- Home type: Condo
- Property subtype: Condominium, Single Family Residence
Materials
- Brick
Condition
- New construction: No
- Year built: 2000
Utilities & green energy
- Electric: 100 Amp Service
- Sewer: Public Sewer
- Water: Lake Michigan, Public
Community & HOA
HOA
- Has HOA: Yes
- Amenities included: None
- Services included: Water, Parking, Insurance, Scavenger
- HOA fee: $175 monthly
Location
- Region: Chicago
Financial & listing details
- Price per square foot: $319/sqft
- Annual tax amount: $7,380
- Date on market: 11/13/2026
- Ownership: Condo
Estimated market value
Not available
Estimated sales range
Not available
Not available
Price history
Price history is unavailable.
Public tax history
Tax history is unavailable.
Monthly payment
Est. payment
Payment breakdown
Explore the cost of this home by adjusting the details. Changes won't be saved.Climate risks
Neighborhood: University Village - Little Italy
Nearby schools


Similar homes
- $450,0002 bd2 ba1.2k sqft1001 W 15th St Unit 419, Chicago, IL 60608New
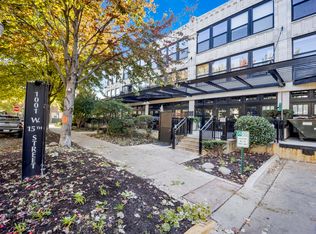 MLS ID #12701152, Salma Torres, @properties Christie's International Real Estate. MRED as distributed by MLS GRID
- $365,0002 bd2 ba1.2k sqft700 W Van Buren St APT 806, Chicago, IL 60607Active
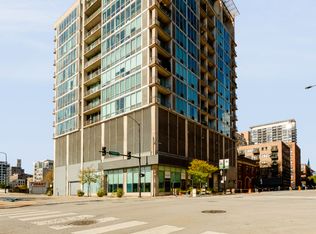 MLS ID #12800791, Ryan Smith, Smith Partners & Associates. MRED as distributed by MLS GRID
- $450,0002 bd2 ba1.2k sqft1615 S Miller St #2A, Chicago, IL 60607Active
 MLS ID #12800831, Penn French, Compass. MRED as distributed by MLS GRID
- $425,0002 bd2 ba1.2k sqft1524 S Sangamon St Unit 706, Chicago, IL 60608Active
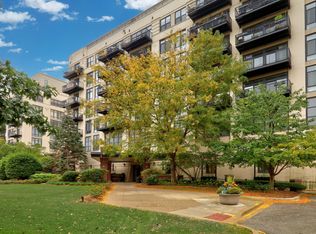 MLS ID #12803322, Lisa Wolf, Keller Williams North Shore West. MRED as distributed by MLS GRID
