Welcome home to this beautifully updated 2-bedroom, 2-bathroom condo in Chicago's highly desirable Printers Row neighborhood! Offering the perfect blend of modern finishes, spacious living, and an unbeatable downtown location, this move-in-ready home. The expansive, open-concept living and dining area features updated flooring, recessed lighting, oversized windows that fill the space with natural light. The beautifully renovated kitchen showcases crisp white shaker-style cabinetry, granite countertops, stainless steel appliances, subway tile backsplash, and a convenient breakfast bar. A separate dining area offers generous space for hosting, while custom built-in cabinetry provides exceptional storage and display space. The spacious primary bedroom offers a comfortable retreat with abundant natural light, while the updated bathrooms feature contemporary vanities, stylish tilework, and modern fixtures. A generously sized second bedroom provides flexibility for guests or home office. Thoughtful updates and contemporary finishes throughout create a sophisticated yet inviting atmosphere. Large storage closet located on unit floor level. Building offers a conveniently located laundry room but the unit offers the ability to add in-unit laundry. Fitness center and dry cleaners on-site. Attached rental parking available for additional cost. Ideally located in the heart of historic Printers Row, this home puts you just steps from neighborhood restaurants, charming cafes, shopping, parks, public transportation, and everything downtown Chicago has to offer. Enjoy convenient access to the South Loop, Grant Park, the lakefront, and the vibrant energy of city living.
New
$365,000
640 S Federal St APT 801, Chicago, IL 60605
2beds
1,433sqft
Condominium, Single Family Residence
Built in 1912
-- sqft lot
$-- Zestimate®
$255/sqft
$1,132/mo HOA
What's special
Recessed lightingCrisp white shaker-style cabinetryBeautifully renovated kitchenConvenient breakfast barGranite countertopsUpdated flooringStainless steel appliances
- 1 day
- 404
- 22
Zillow last checked:
Listing updated:
Listed by:
Nadine L Ferrata (312)971-2454,
Compass
Source: MRED as distributed by MLS GRID,MLS#: 12807157
Facts & features
Interior
Bedrooms & bathrooms
- Bedrooms: 2
- Bathrooms: 2
- Full bathrooms: 2
Rooms
- Room types: No additional rooms
Primary bedroom
- Features: Bathroom (Full)
- Level: Main
- Area: 176 Square Feet
- Dimensions: 11X16
Bedroom 2
- Level: Main
- Area: 110 Square Feet
- Dimensions: 11X10
Dining room
- Level: Main
- Area: 238 Square Feet
- Dimensions: 14X17
Kitchen
- Level: Main
- Area: 198 Square Feet
- Dimensions: 9X22
Living room
- Level: Main
- Area: 391 Square Feet
- Dimensions: 23X17
Heating
- Forced Air
Cooling
- Central Air
Appliances
- Laundry: Washer Hookup, Common Area
Features
- Storage, Built-in Features
- Basement: None
Interior area
- Total structure area: 0
- Total interior livable area: 1,433 sqft
Property
Parking
- Total spaces: 1
- Parking features: Yes, Leased, Attached, Garage
- Attached garage spaces: 1
Accessibility
- Accessibility features: No Disability Access
Details
- Parcel number: 17164050971041
- Special conditions: List Broker Must Accompany
Construction
Type & style
- Home type: Condo
- Property subtype: Condominium, Single Family Residence
Materials
- Brick
Condition
- New construction: No
- Year built: 1912
Utilities & green energy
- Sewer: Public Sewer
- Water: Lake Michigan
Community & HOA
HOA
- Has HOA: Yes
- Amenities included: Elevator in Residence, Exercise Room, Storage, Receiving Room, Service Elevator(s), Valet/Cleaner, Laundry
- Services included: Water, Insurance, Exercise Facilities, Scavenger, Internet
- HOA fee: $1,132 monthly
Location
- Region: Chicago
Financial & listing details
- Price per square foot: $255/sqft
- Tax assessed value: $279,700
- Annual tax amount: $5,807
- Date on market: 11/12/2026
- Ownership: Condo
Estimated market value
Not available
Estimated sales range
Not available
Not available
Price history
| Date | Event | Price |
|---|---|---|
| 11/12/2026 | Listed for sale | $365,000+21.7%$255/sqft |
Source:  MRED as distributed by MLS GRID #12807157 Report a problem | ||
| 10/20/2006 | Sold | $300,000$209/sqft |
Source: Agent Provided Report a problem | ||
Public tax history
| Year | Property taxes | Tax assessment |
|---|---|---|
| 2024 | $5,619 -11.2% | $27,970 -6.8% |
| 2023 | $6,330 +2.6% | $29,999 |
| 2022 | $6,170 +2.3% | $29,999 |
| 2021 | $6,033 +7.7% | $29,999 +19.4% |
| 2020 | $5,599 +1.8% | $25,135 -8.2% |
| 2019 | $5,500 +1.7% | $27,376 |
| 2018 | $5,408 +22.8% | $27,376 +33.9% |
| 2017 | $4,402 +7.5% | $20,450 |
| 2016 | $4,096 +9.3% | $20,450 |
| 2015 | $3,747 +9.7% | $20,450 +11.1% |
| 2014 | $3,416 +2% | $18,409 |
| 2013 | $3,348 +1.4% | $18,409 |
| 2012 | $3,303 -3.2% | $18,409 -12.5% |
| 2011 | $3,411 -0.4% | $21,049 |
| 2010 | $3,425 -19% | $21,049 -22.4% |
| 2009 | $4,229 -5.4% | $27,119 -13% |
| 2008 | $4,472 +1% | $31,173 |
| 2007 | $4,427 | $31,173 |
Find assessor info on the county website
Monthly payment
Est. payment
Payment breakdown
Explore the cost of this home by adjusting the details. Changes won't be saved.Climate risks
Neighborhood: Printers Row
Nearby schools
- $150,100-- bd-- ba-- sqft640 S Federal St APT 503, Chicago, IL 60605Off Market
- $137,700-- bd1 ba600 sqft640 S Federal St APT 407, Chicago, IL 60605Off Market

- $278,200-- bd1 ba550 sqft640 S Federal St APT 501, Chicago, IL 60605Off Market

- $129,000-- bd1 ba550 sqft640 S Federal St APT 403, Chicago, IL 60605Off Market
Similar homes
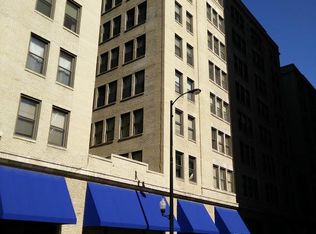
- $359,9002 bd2 ba1.1k sqft732 S Financial Pl APT 407, Chicago, IL 60605Active
 MLS ID #12795039, Sarah Leonard, e-PRO, Legacy Properties, A Sarah Leonard Company, LLC. MRED as distributed by MLS GRID
- $365,0002 bd2 ba1.2k sqft700 W Van Buren St APT 806, Chicago, IL 60607New
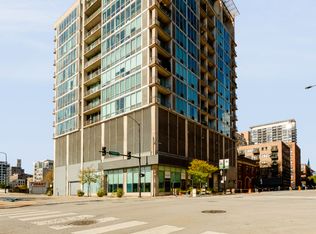 MLS ID #12800791, Ryan Smith, Smith Partners & Associates. MRED as distributed by MLS GRID
- $500,0002 bd2 ba1.5k sqft547 S Clark St APT 806, Chicago, IL 60605New
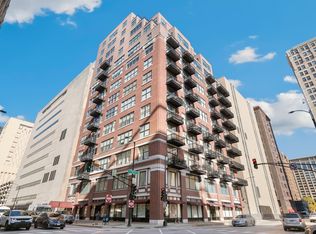 MLS ID #12800834, Steve Dombar, Redfin Corporation. MRED as distributed by MLS GRID
- $374,0002 bd2 ba858 sqft1 E 8th St APT 605, Chicago, IL 60605Active
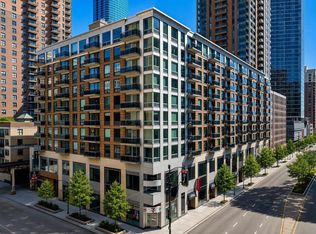 MLS ID #12748436, Tad Szmelter, Coldwell Banker Realty. MRED as distributed by MLS GRID
