Own a piece of Chicago history! Spacious 4-bed with primary ensuite and walk in closet, 2-bath home in the landmark Manhattan Building (1891), designed by William Le Baron Jenney and Chicago's oldest surviving steel-frame skyscraper. Signature bay windows fill the unit with natural light. Enjoy hardwood floors, stainless steel appliances, abundant closet space, and in-unit laundry. The flexible layout suits roommates, a home office, or room to spread out. Secure Butterfly automated entry and a bike room ($75/year per bike) add everyday convenience. Parking is available nearby through the building's agreement with 314 S. Federal ($15/day or $250/month). Pet friendly and rental friendly (6-month minimum lease), so it's great for owner-occupants or investors. Perfectly set in Printing Row/South Loop, steps from Grant Park, Dearborn Station, the Loop, restaurants, shops, and multiple CTA lines. A rare large floor plan in a true architectural icon. Don't miss it!
Active
$400,000
431 S Dearborn St APT 1603, Chicago, IL 60605
4beds
1,500sqft
Condominium, Single Family Residence
Built in 1891
-- sqft lot
$-- Zestimate®
$267/sqft
$1,777/mo HOA
What's special
Abundant closet spaceIn-unit laundrySecure butterfly automated entryBike roomHardwood floorsStainless steel appliances
- --
- 1,776
- views
- 66
- saves
Likely to sell faster than
Zillow last checked:
Listing updated:
Listed by:
Sofia Salazar 219-670-7357,
McColly Real Estate
Source: MRED as distributed by MLS GRID,MLS#: 12777033
Facts & features
Interior
Bedrooms & bathrooms
- Bedrooms: 4
- Bathrooms: 2
- Full bathrooms: 2
Rooms
- Room types: Walk In Closet
Primary bedroom
- Features: Flooring (Hardwood), Window Treatments (Blinds), Bathroom (Full)
- Area: 225 Square Feet
- Dimensions: 15X15
Bedroom 2
- Features: Flooring (Carpet), Window Treatments (Blinds)
- Area: 180 Square Feet
- Dimensions: 15X12
Bedroom 3
- Features: Flooring (Hardwood), Window Treatments (Blinds)
- Area: 192 Square Feet
- Dimensions: 16X12
Bedroom 4
- Features: Flooring (Carpet), Window Treatments (Blinds)
- Area: 144 Square Feet
- Dimensions: 12X12
Dining room
- Features: Flooring (Hardwood)
- Dimensions: COMBO
Kitchen
- Features: Kitchen (Eating Area-Breakfast Bar, Galley), Flooring (Hardwood)
- Area: 128 Square Feet
- Dimensions: 16X8
Laundry
- Features: Flooring (Vinyl)
- Area: 40 Square Feet
- Dimensions: 5X8
Living room
- Features: Flooring (Hardwood), Window Treatments (Blinds)
- Area: 368 Square Feet
- Dimensions: 23X16
Walk in closet
- Features: Flooring (Hardwood), Window Treatments (Blinds)
- Area: 49 Square Feet
- Dimensions: 7X7
Heating
- Electric
Cooling
- None
Appliances
- Included: Range, Dishwasher, Refrigerator, Washer, Dryer
- Laundry: Washer Hookup, Electric Dryer Hookup, In Unit
Features
- Storage, Walk-In Closet(s), Doorman, Lobby, Quartz Counters
- Flooring: Hardwood
- Windows: Blinds
- Basement: None
- Number of fireplaces: 1
- Fireplace features: Electric, Family Room
Interior area
- Total structure area: 1,500
- Total interior livable area: 1,500 sqft
Property
Accessibility
- Accessibility features: No Disability Access
Details
- Parcel number: 17162460181104
- Special conditions: None
Construction
Type & style
- Home type: Condo
- Property subtype: Condominium, Single Family Residence
Materials
- Brick
Condition
- New construction: No
- Year built: 1891
- Major remodel year: 1997
Utilities & green energy
- Sewer: Public Sewer
- Water: Lake Michigan, Public
Community & HOA
HOA
- Has HOA: Yes
- Amenities included: Bike Room/Bike Trails, Door Person, Coin Laundry, Elevator in Residence, On Site Manager/Engineer
- Services included: Water, Insurance, Doorman, Exterior Maintenance, Scavenger
- HOA fee: $1,777 monthly
Location
- Region: Chicago
Financial & listing details
- Price per square foot: $267/sqft
- Tax assessed value: $421,890
- Annual tax amount: $7,902
- Date on market: 10/14/2026
- Ownership: Condo
Estimated market value
Not available
Estimated sales range
Not available
Not available
Price history
| Date | Event | Price |
|---|---|---|
| 10/10/2018 | Sold | $345,000+1.5%$230/sqft |
Source:  MRED as distributed by MLS GRID #10037231 Report a problem | ||
| 3/12/2001 | Sold | $340,000+9.1%$227/sqft |
Source: Public Record Report a problem | ||
| 12/1/1998 | Sold | $311,500$208/sqft |
Source: Public Record Report a problem | ||
Public tax history
| Year | Property taxes | Tax assessment |
|---|---|---|
| 2024 | $7,647 -2.7% | $42,189 +4% |
| 2023 | $7,858 +2.9% | $40,561 |
| 2022 | $7,639 +2% | $40,561 |
| 2021 | $7,487 -9% | $40,561 +9.8% |
| 2020 | $8,230 +1.8% | $36,946 -8.2% |
| 2019 | $8,084 +11.2% | $40,238 |
| 2018 | $7,270 -2.2% | $40,238 +6.2% |
| 2017 | $7,433 -9.6% | $37,902 -12.9% |
| 2016 | $8,220 +15.4% | $43,537 +4.9% |
| 2015 | $7,123 +20% | $41,492 +20.1% |
| 2014 | $5,935 +19.2% | $34,559 +15.2% |
| 2013 | $4,977 +17% | $29,997 +14.5% |
| 2012 | $4,254 -6.4% | $26,200 -12.9% |
| 2011 | $4,547 -1.1% | $30,078 |
| 2010 | $4,599 +4.2% | $30,078 |
| 2009 | $4,413 +8.9% | $30,078 0% |
| 2008 | $4,051 +0.7% | $30,083 |
| 2007 | $4,023 -0.8% | $30,083 0% |
| 2006 | $4,054 -12.2% | $30,085 0% |
| 2005 | $4,617 -8% | $30,086 -11.5% |
| 2004 | $5,017 +4.5% | $34,000 |
| 2003 | $4,803 -5.4% | $34,000 +13% |
| 2002 | $5,078 +4.5% | $30,086 |
| 2001 | $4,859 -0.5% | $30,086 |
| 2000 | $4,883 +106.2% | $30,086 +9.7% |
| 1999 | $2,369 | $27,419 |
Find assessor info on the county website
Monthly payment
Est. payment
Payment breakdown
Explore the cost of this home by adjusting the details. Changes won't be saved.Climate risks
Neighborhood: The Loop
Nearby schools
Schools provided by the listing agent
- Elementary: South Loop Elementary School
- Middle: South Loop Elementary School
- District: 299
Source: MRED as distributed by MLS GRID. This data may not be complete. We recommend contacting the local school district to confirm school assignments for this home.
- $224,8001 bd1 ba1k sqft431 S Dearborn St APT 202, Chicago, IL 60605Off Market

- $142,600-- bd1 ba500 sqft431 S Dearborn St APT 804, Chicago, IL 60605Off Market

- $200,0001 bd1 ba845 sqft431 S Dearborn St APT 909, Chicago, IL 60605Sold
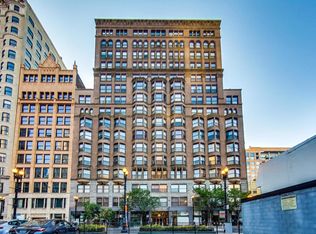
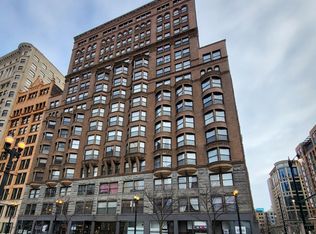
- $146,100-- bd1 ba-- sqft431 S Dearborn St APT 304, Chicago, IL 60605Sold
Similar homes
- $365,0002 bd2 ba1.4k sqft640 S Federal St APT 801, Chicago, IL 60605New
 MLS ID #12807157, Nadine L Ferrata, Compass. MRED as distributed by MLS GRID
- $500,0002 bd2 ba1.5k sqft547 S Clark St APT 806, Chicago, IL 60605New
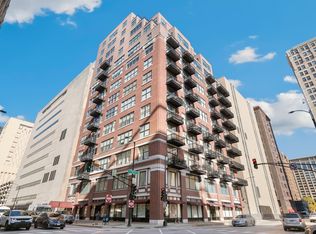 MLS ID #12800834, Steve Dombar, Redfin Corporation. MRED as distributed by MLS GRID
- $365,0002 bd2 ba1.2k sqft700 W Van Buren St APT 806, Chicago, IL 60607New
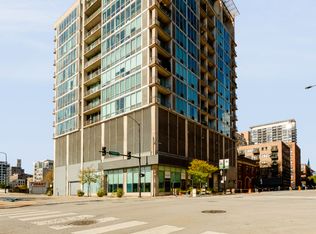 MLS ID #12800791, Ryan Smith, Smith Partners & Associates. MRED as distributed by MLS GRID
- $389,9002 bd2 ba1.2k sqft520 S State St APT 902, Chicago, IL 60605Active
 MLS ID #12702670, Susie Pearson, @properties Christie's International Real Estate. MRED as distributed by MLS GRID
