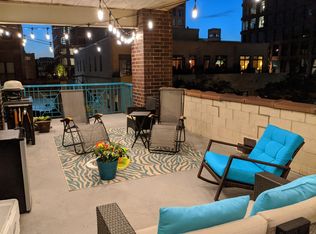
Completely custom penthouse living in the heart of the West Loop, with 53 feet of south-facing windows, soaring 10-foot ceilings, and a spectacular 500-square-foot private terrace overlooking the city skyline. Designed with an effortless blend of modern sophistication and timeless materials, this exceptional residence offers an expansive open floor plan with 4-inch oak hardwood floors, a striking fireplace feature and beverage fridge in the living room, and an ideal layout for both everyday living and entertaining. The chef's kitchen is beautifully appointed with custom cabinetry, quartz waterfall countertops, accent lighting, and a premium appliance package including Sub-Zero, Thermador, and Bosch. A large walk-in pantry closet provides exceptional storage and functionality. Both bathrooms are exquisitely finished with porcelain tile, Hansgrohe fixtures, and elevated custom details, with the second bathroom recently updated. The private terrace is a true extension of the living space, offering incredible skyline views and plenty of room for dining, lounging, and entertaining. Additional highlights include integrated surround sound wiring, two private storage rooms, and garage parking available for $25,000. An exceptionally rare combination of custom design, expansive outdoor space, natural light, and skyline views-this is a penthouse unlike anything else you'll find in the West Loop.
New
$825,000
920 W Madison St APT 1003W, Chicago, IL 60607
2beds
1,600sqft
Condominium, Single Family Residence
Built in 2002
-- sqft lot
$-- Zestimate®
$516/sqft
$1,071/mo HOA
What's special
Striking fireplace featureExpansive open floor planQuartz waterfall countertopsTwo private storage roomsAccent lightingIntegrated surround sound wiringLarge walk-in pantry closet
- 17 hours
- 162
- 19
Zillow last checked:
Listing updated:
Listed by:
Melanie Carlson 630-885-2209,
@properties Christie's International Real Estate
Source: MRED as distributed by MLS GRID,MLS#: 12777151
Facts & features
Interior
Bedrooms & bathrooms
- Bedrooms: 2
- Bathrooms: 2
- Full bathrooms: 2
Rooms
- Room types: Terrace, Pantry, Walk In Closet
Primary bedroom
- Features: Flooring (Hardwood), Bathroom (Full, Double Sink)
- Level: Main
- Area: 195 Square Feet
- Dimensions: 15X13
Bedroom 2
- Features: Flooring (Hardwood)
- Level: Main
- Area: 192 Square Feet
- Dimensions: 16X12
Dining room
- Features: Flooring (Hardwood)
- Level: Main
- Area: 120 Square Feet
- Dimensions: 15X8
Family room
- Features: Flooring (Hardwood)
- Level: Main
- Area: 252 Square Feet
- Dimensions: 18X14
Kitchen
- Features: Kitchen (Island), Flooring (Hardwood)
- Level: Main
- Area: 190 Square Feet
- Dimensions: 19X10
Laundry
- Level: Main
- Area: 24 Square Feet
- Dimensions: 6X4
Living room
- Features: Flooring (Hardwood)
- Level: Main
- Area: 208 Square Feet
- Dimensions: 16X13
Pantry
- Level: Main
- Area: 50 Square Feet
- Dimensions: 10X5
Other
- Features: Flooring (Other)
- Level: Main
- Area: 583 Square Feet
- Dimensions: 53X11
Walk in closet
- Level: Main
- Area: 42 Square Feet
- Dimensions: 7X6
Heating
- Natural Gas, Forced Air
Cooling
- Central Air
Appliances
- Included: Range, Microwave, Dishwasher, Refrigerator, Freezer, Washer, Dryer, Disposal, Stainless Steel Appliance(s), Wine Refrigerator
- Laundry: Washer Hookup, In Unit
Features
- Storage, Built-in Features, Walk-In Closet(s)
- Flooring: Hardwood
- Basement: None
Interior area
- Total structure area: 0
- Total interior livable area: 1,600 sqft
Property
Parking
- Total spaces: 1
- Parking features: Garage Door Opener, Heated Garage, Yes, Deeded, Attached, Garage
- Attached garage spaces: 1
- Has uncovered spaces: Yes
Accessibility
- Accessibility features: No Disability Access
Features
- Exterior features: Balcony
Details
- Additional parcels included: 17084480111088,17084480111098
- Parcel number: 17084480111110
- Special conditions: List Broker Must Accompany
- Other equipment: Ceiling Fan(s)
Construction
Type & style
- Home type: Condo
- Property subtype: Condominium, Single Family Residence
Materials
- Brick, Synthetic Stucco, Concrete
Condition
- New construction: No
- Year built: 2002
Utilities & green energy
- Sewer: Public Sewer
- Water: Lake Michigan
Community & HOA
Community
- Security: Security System
HOA
- Has HOA: Yes
- Amenities included: Elevator in Residence, Storage
- Services included: Water, Parking, Insurance, Exterior Maintenance, Lawn Care, Scavenger, Snow Removal
- HOA fee: $1,071 monthly
Location
- Region: Chicago
Financial & listing details
- Price per square foot: $516/sqft
- Tax assessed value: $709,450
- Annual tax amount: $15,136
- Date on market: 10/7/2026
- Ownership: Condo
Estimated market value
Not available
Estimated sales range
Not available
Not available
Price history
| Date | Event | Price |
|---|---|---|
| 10/7/2026 | Listed for sale | $825,000+61%$516/sqft |
Source:  MRED as distributed by MLS GRID #12777151 Report a problem MRED as distributed by MLS GRID #12777151 Report a problem | ||
| 8/30/2010 | Sold | $512,500-2.4%$320/sqft |
Source: MRED as distributed by MLS GRID #07462887 Report a problem | ||
| 7/17/2010 | Pending sale | $525,000$328/sqft |
Source: Koenig & Strey Real Living #07462887 Report a problem | ||
| 7/3/2010 | Price change | $525,000-6.1%$328/sqft |
Source: Koenig & Strey Real Living #07462887 Report a problem | ||
| 6/2/2010 | Listed for sale | $559,000+39.4%$349/sqft |
Source: Koenig & Strey Real Living #07462887 Report a problem | ||
| 3/19/2002 | Sold | $401,000$251/sqft |
Source: Public Record Report a problem | ||
Public tax history
| Year | Property taxes | Tax assessment |
|---|---|---|
| 2024 | -- | $70,945 +3% |
| 2023 | $13,886 +2.7% | $68,904 |
| 2022 | $13,515 +2.2% | $68,904 |
| 2021 | $13,230 +21% | $68,904 +32.5% |
| 2020 | $10,929 +1.3% | $52,000 -8.7% |
| 2019 | $10,784 +1.7% | $56,926 |
| 2018 | $10,600 +10.1% | $56,926 +18.8% |
| 2017 | $9,624 +5.8% | $47,930 |
| 2016 | $9,100 +9.6% | $47,930 |
| 2015 | $8,302 +44.4% | $47,930 +42.9% |
| 2014 | $5,748 +2.2% | $33,547 |
| 2013 | $5,623 +0.9% | $33,547 |
| 2012 | $5,572 -9.2% | $33,547 -20% |
| 2011 | $6,137 +1.8% | $41,910 |
| 2010 | $6,031 +7.5% | $41,910 |
| 2009 | $5,610 +67% | $41,910 +65.9% |
| 2008 | $3,359 +0.6% | $25,261 |
| 2007 | $3,338 -0.7% | $25,261 |
| 2006 | $3,361 -12.2% | $25,261 +0% |
| 2005 | $3,828 | $25,260 |
Find assessor info on the county website
Monthly payment
Est. payment
Payment breakdown
Explore the cost of this home by adjusting the details. Changes won't be saved.Climate risks
Neighborhood: Near West Side
Nearby schools

- $599,7002 bd2 ba1.5k sqft920 W Madison St APT A4, Chicago, IL 60607Off Market
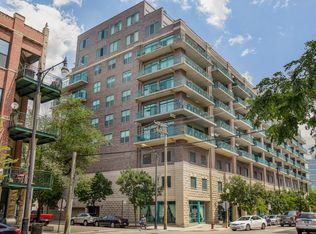
- $667,8002 bd2 ba1.4k sqft920 W Madison St APT A7, Chicago, IL 60607Off Market
- $704,7002 bd2 ba1.5k sqft920 W Madison St APT B7, Chicago, IL 60607Off Market
- $444,8002 bd2 ba1.1k sqft920 W Madison St APT C7, Chicago, IL 60607Off Market
Similar homes
- $649,0002 bd2 ba1.4k sqft920 W Madison St APT B6, Chicago, IL 60607New
 MLS ID #12777500, Michael Michalak, RE/MAX 10 Lincoln Park. MRED as distributed by MLS GRID
 - $860,0002 bd2 ba1.9k sqft1016 W Madison St APT 4S, Chicago, IL 60607Active
 MLS ID #12765654, Penny Bagherpour, @properties Christie's International Real Estate. MRED as distributed by MLS GRID
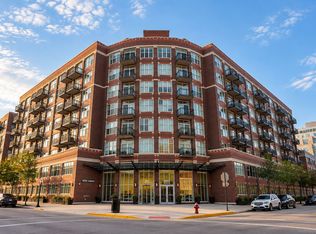
 - $720,0002 bd2 ba1.4k sqft1000 W Adams St APT 607, Chicago, IL 60607Active
 MLS ID #12766255, Loreal Urso, Baird & Warner. MRED as distributed by MLS GRID
 - $799,0002 bd2 ba1.5k sqft22 N Morgan St APT 204, Chicago, IL 60607Active
 MLS ID #12743916, Danielle Selle, Berkshire Hathaway HomeServices Chicago. MRED as distributed by MLS GRID
