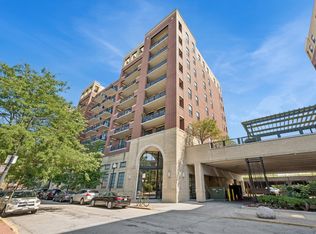
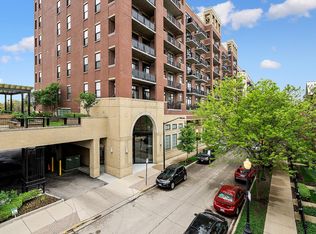
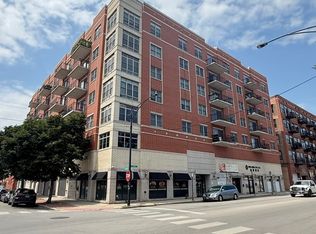
Updated 1-bedroom condo in sought-after University Village! This bright, open-concept home features floor-to-ceiling windows that fill the living space with natural light. The spacious living room flows seamlessly into the modern kitchen, complete with white cabinetry, an island with breakfast bar seating, subway tile backsplash, pantry, and a sliding glass door leading to the private balcony. The generous bedroom is served by a full bath, and convenient in-unit laundry adds everyday ease. Relax on your private balcony while taking in beautiful city views. The full-amenity building offers a 24-hour door staff, fitness center, bike storage, and a stunning outdoor terrace. Ideally located near public transportation, including the Halsted Street Metra station, shopping, restaurants, museums, and the University of Illinois Chicago, with easy access to downtown. A perfect opportunity to enjoy low-maintenance living in one of Chicago's most desirable neighborhoods!
Active
$260,000
833 W 15th Pl Unit 814, Chicago, IL 60608
1beds
800sqft
Condominium, Single Family Residence
Built in 2002
-- sqft lot
$-- Zestimate®
$325/sqft
$470/mo HOA
What's special
Private balconyFloor-to-ceiling windowsGenerous bedroomStunning outdoor terraceBeautiful city viewsBright open-concept homeModern kitchen
- 55 days
- 377
- 35
Zillow last checked:
Listing updated:
Listed by:
Sarah Leonard, E-PRO 224-999-9100,
Legacy Properties, A Sarah Leonard Company, LLC,
June Kim 224-522-1106,
Legacy Properties, A Sarah Leonard Company, LLC
Source: MRED as distributed by MLS GRID,MLS#: 12717987
Facts & features
Interior
Bedrooms & bathrooms
- Bedrooms: 1
- Bathrooms: 1
- Full bathrooms: 1
Rooms
- Room types: No additional rooms
Primary bedroom
- Features: Flooring (Luxury Vinyl), Window Treatments (All)
- Level: Main
- Area: 120 Square Feet
- Dimensions: 12X10
Dining room
- Level: Main
- Dimensions: COMBO
Kitchen
- Features: Flooring (Luxury Vinyl), Window Treatments (All)
- Level: Main
- Area: 135 Square Feet
- Dimensions: 15X9
Laundry
- Level: Main
- Area: 24 Square Feet
- Dimensions: 6X4
Living room
- Features: Flooring (Luxury Vinyl), Window Treatments (All)
- Level: Main
- Area: 224 Square Feet
- Dimensions: 16X14
Heating
- Natural Gas
Cooling
- Central Air
Appliances
- Laundry: Main Level, Washer Hookup, In Unit
Features
- Basement: None
Interior area
- Total structure area: 0
- Total interior livable area: 800 sqft
Property
Parking
- Parking features: Off Street, Off Site
Accessibility
- Accessibility features: No Disability Access
Features
- Exterior features: Balcony
Details
- Parcel number: 17202340071187
- Special conditions: None
Construction
Type & style
- Home type: Condo
- Property subtype: Condominium, Single Family Residence
Materials
- Brick
- Foundation: Concrete Perimeter
Condition
- New construction: No
- Year built: 2002
Utilities & green energy
- Sewer: Public Sewer
- Water: Public
Community & HOA
Community
- Subdivision: University Village
HOA
- Has HOA: Yes
- Services included: Water, Insurance, Security, Doorman, Exercise Facilities, Exterior Maintenance, Lawn Care, Scavenger, Snow Removal
- HOA fee: $470 monthly
Location
- Region: Chicago
Financial & listing details
- Price per square foot: $325/sqft
- Tax assessed value: $220,800
- Annual tax amount: $4,452
- Date on market: 7/31/2026
- Ownership: Condo
Estimated market value
Not available
Estimated sales range
Not available
Not available
Price history
| Date | Event | Price |
|---|---|---|
| 7/31/2026 | Listed for sale | $260,000+6.1%$325/sqft |
Source:  MRED as distributed by MLS GRID #12717987 Report a problem MRED as distributed by MLS GRID #12717987 Report a problem | ||
| 7/6/2025 | Listing removed | $2,050$3/sqft |
Source: Zillow Rentals Report a problem | ||
| 6/15/2025 | Listed for rent | $2,050+5.1%$3/sqft |
Source: Zillow Rentals Report a problem | ||
| 6/14/2024 | Listing removed | -- |
Source: Zillow Rentals Report a problem | ||
| 5/26/2024 | Listed for rent | $1,950$2/sqft |
Source: Zillow Rentals Report a problem | ||
| 5/26/2024 | Listing removed | -- |
Source: MRED as distributed by MLS GRID #12027363 Report a problem | ||
| 4/26/2024 | Listing removed | -- |
Source: Zillow Rentals Report a problem | ||
| 4/17/2024 | Listed for sale | $245,000-3.9%$306/sqft |
Source: MRED as distributed by MLS GRID #12027363 Report a problem | ||
| 4/1/2024 | Listed for rent | $1,950$2/sqft |
Source: Zillow Rentals Report a problem | ||
| 3/8/2023 | Listing removed | -- |
Source: MRED as distributed by MLS GRID #11623950 Report a problem | ||
| 10/14/2022 | Price change | $254,999-1%$319/sqft |
Source: MRED as distributed by MLS GRID #11623950 Report a problem | ||
| 9/8/2022 | Listed for sale | $257,500+32.7%$322/sqft |
Source: MRED as distributed by MLS GRID #11623950 Report a problem | ||
| 5/5/2005 | Sold | $194,000$243/sqft |
Source: Public Record Report a problem | ||
Public tax history
| Year | Property taxes | Tax assessment |
|---|---|---|
| 2024 | $4,452 +6.2% | $22,080 +11.5% |
| 2023 | $4,193 +2.6% | $19,805 |
| 2022 | $4,087 +2.3% | $19,805 |
| 2021 | $3,996 +3.8% | $19,805 +15% |
| 2020 | $3,850 +1.2% | $17,223 -8.7% |
| 2019 | $3,805 +1.7% | $18,874 |
| 2018 | $3,740 +19.6% | $18,874 +30.4% |
| 2017 | $3,126 +7.8% | $14,473 |
| 2016 | $2,899 +9.3% | $14,473 |
| 2015 | $2,652 0% | $14,473 +1.2% |
| 2014 | $2,653 +2% | $14,301 |
| 2013 | $2,601 +1.4% | $14,301 |
| 2012 | $2,566 -3.8% | $14,301 -13.1% |
| 2011 | $2,666 -0.4% | $16,454 |
| 2010 | $2,677 +1.2% | $16,454 -3% |
| 2009 | $2,645 -12.6% | $16,963 -19.6% |
| 2008 | $3,027 +1% | $21,105 |
| 2007 | $2,997 -1.1% | $21,105 |
| 2006 | $3,030 | $21,105 |
Find assessor info on the county website
Monthly payment
Est. payment
Payment breakdown
Explore the cost of this home by adjusting the details. Changes won't be saved.Climate risks
Neighborhood: University Village - Little Italy
Nearby schools
Schools provided by the listing agent
- Elementary: Smyth Elementary School
- Middle: Smyth Elementary School
- High: Wells Community Academy Senior H
- District: 299
Source: MRED as distributed by MLS GRID. This data may not be complete. We recommend contacting the local school district to confirm school assignments for this home.
Similar homes
- $243,5001 bd1 ba850 sqft1525 S Sangamon St Unit 415, Chicago, IL 60608Active
 MLS ID #12683968, Bill Altier, New West Realty Partners LLC. MRED as distributed by MLS GRID
 - $263,0001 bd1 ba831 sqft500 S Clinton St APT 226, Chicago, IL 60607Active
 MLS ID #12717145, David Tovias, Keller Williams Thrive. MRED as distributed by MLS GRID
 - $285,0001 bd1 ba850 sqft1631 S Michigan Ave APT 402, Chicago, IL 60616Active
 MLS ID #12763699, Oksana Chura, North Shore Prestige Realty. MRED as distributed by MLS GRID
 - $275,0002 bd1 ba902 sqft2322 S Canal St Unit 309, Chicago, IL 60616Active
 MLS ID #12704182, QianKun Chen, Kale Realty. MRED as distributed by MLS GRID
