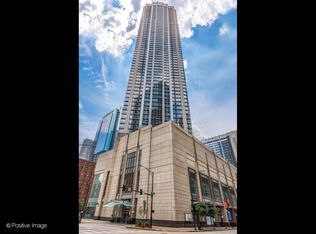
Beautiful and bright studio featuring one of the best layouts in the building. This desirable southwest-facing unit offers abundant natural light and maple hardwood floors throughout. The kitchen is equipped with stainless steel KitchenAid appliances, including a new dishwasher, and offers excellent, usable space. 512 N McClurg is a full-amenity building with 24-hour door staff, onsite management and maintenance, a state-of-the-art fitness center, a recently renovated party suite and conference room, bike storage, receiving rooms, and a stunning sundeck with grill stations. The location is unbeatable-just steps from Whole Foods, Target, Michigan Avenue, Navy Pier, and neighborhood favorites like Robert's Pizza, Volare, and MingHin. Convenient CTA access makes getting anywhere in the city easy. Monthly parking is available for rent in the building. Explore the property in 3D by clicking the 3D tour button to walk through every detail.
Contingent
$205,000
512 N McClurg Ct APT 2309, Chicago, IL 60611
0beds
675sqft
:
Get pre-qualified$1,980/mo
Condominium, Apartment, Single Family Residence
Built in 2001
-- sqft lot
$-- Zestimate®
$304/sqft
$396/mo HOA
What's special
Abundant natural lightSouthwest-facing unitBeautiful and bright studioMaple hardwood floors throughout
- --
- on Zillow |
- 604
- views |
- 25
- saves |
Zillow last checked:
Listing updated:
Listed by:
Matt Laricy 708-250-2696,
Americorp, Ltd,
Joseph Novak 708-567-2410,
Americorp, Ltd
Source: MRED as distributed by MLS GRID,MLS#: 12656002
Facts & features
Interior
Bedrooms & bathrooms
- Bedrooms: 0
- Bathrooms: 1
- Full bathrooms: 1
Rooms
- Room types: No additional rooms
Kitchen
- Features: Kitchen (Updated Kitchen), Flooring (Ceramic Tile)
- Level: Main
- Area: 81 Square Feet
- Dimensions: 09X09
Living room
- Features: Flooring (Hardwood)
- Level: Main
- Area: 272 Square Feet
- Dimensions: 17X16
Heating
- Forced Air
Cooling
- Central Air
Appliances
- Included: Range, Microwave, Dishwasher, Refrigerator, Disposal
- Laundry: Common Area
Features
- Flooring: Hardwood
- Basement: None
Interior area
- Total structure area: 0
- Total interior livable area: 675 sqft
Video & virtual tour
Property
Parking
- Total spaces: 1
- Parking features: Yes, Leased, Attached, Garage
- Attached garage spaces: 1
Accessibility
- Accessibility features: No Disability Access
Details
- Parcel number: 17102230331207
- Special conditions: List Broker Must Accompany
- Other equipment: TV-Cable
Construction
Type & style
- Home type: Condo
- Property subtype: Condominium, Apartment, Single Family Residence
Materials
- Glass, Concrete
Condition
- New construction: No
- Year built: 2001
Utilities & green energy
- Electric: Circuit Breakers
- Sewer: Public Sewer
- Water: Public
Community & HOA
Community
- Security: Fire Sprinkler System
HOA
- Has HOA: Yes
- Amenities included: Bike Room/Bike Trails, Door Person, Coin Laundry, Elevator in Residence, Exercise Room, Storage, On Site Manager/Engineer, Sundeck, Receiving Room, Service Elevator(s), Valet/Cleaner
- Services included: Heat, Air Conditioning, Water, Insurance, Security, Doorman, Cable TV, Exercise Facilities, Exterior Maintenance, Scavenger, Snow Removal, Internet
- HOA fee: $396 monthly
Location
- Region: Chicago
Financial & listing details
- Price per square foot: $304/sqft
- Tax assessed value: $214,300
- Annual tax amount: $4,250
- Date on market: 5/22/2026
- Ownership: Condo
Estimated market value
Not available
Estimated sales range
Not available
Not available
Price history
| Date | Event | Price |
|---|---|---|
| 5/22/2026 | Listing removed | $212,500$315/sqft |
Source: MRED as distributed by MLS GRID #12593544 Report a problem | ||
| 5/16/2026 | Contingent | $212,500$315/sqft |
Source: MRED as distributed by MLS GRID #12593544 Report a problem | ||
| 4/30/2026 | Price change | $212,500-1.2%$315/sqft |
Source:  MRED as distributed by MLS GRID #12593544 Report a problem MRED as distributed by MLS GRID #12593544 Report a problem | ||
| 3/17/2026 | Listed for sale | $215,000+11.7%$319/sqft |
Source: MRED as distributed by MLS GRID #12593544 Report a problem | ||
| 6/1/2025 | Listing removed | $1,850$3/sqft |
Source: Zillow Rentals Report a problem | ||
| 5/19/2025 | Listed for rent | $1,850$3/sqft |
Source: Zillow Rentals Report a problem | ||
| 11/23/2024 | Listing removed | $1,850$3/sqft |
Source: Zillow Rentals Report a problem | ||
| 10/19/2024 | Listed for rent | $1,850$3/sqft |
Source: Zillow Rentals Report a problem | ||
| 12/29/2020 | Sold | $192,500-3.6%$285/sqft |
Source: MRED as distributed by MLS GRID #10916281 Report a problem | ||
| 11/16/2020 | Pending sale | $199,700$296/sqft |
Source: Berkshire Hathaway HomeServices Chicago #10916281 Report a problem | ||
| 10/24/2020 | Price change | $199,700-4.9%$296/sqft |
Source: Berkshire Hathaway HomeServices Chicago #10916281 Report a problem | ||
| 8/5/2020 | Listed for sale | $210,000$311/sqft |
Source: Berkshire Hathaway HomeServices Chicago #10806933 Report a problem | ||
| 1/5/2017 | Sold | $210,000-6.7%$311/sqft |
Source: MRED as distributed by MLS GRID #09341641 Report a problem | ||
| 10/24/2016 | Pending sale | $225,000$333/sqft |
Source: Jameson Sotheby's International Realty #09341641 Report a problem | ||
| 9/14/2016 | Listed for sale | $225,000+11.4%$333/sqft |
Source: Jameson Sothebys Intl Realty #09341641 Report a problem | ||
| 2/17/2010 | Sold | $202,000-3.3%$299/sqft |
Source: Public Record Report a problem | ||
| 10/29/2009 | Price change | $209,000-8.7%$310/sqft |
Source: Baird & Warner - Lincoln Park #07303865 Report a problem | ||
| 8/29/2009 | Listed for sale | $229,000+18.7%$339/sqft |
Source: Baird & Warner - Lincoln Park #07303865 Report a problem | ||
| 11/20/2003 | Sold | $193,000$286/sqft |
Source: Public Record Report a problem | ||
Public tax history
| Year | Property taxes | Tax assessment |
|---|---|---|
| 2024 | $4,251 -1.4% | $21,430 +4.8% |
| 2023 | $4,312 +2.6% | $20,439 |
| 2022 | $4,204 +2.3% | $20,439 |
| 2021 | $4,110 +20.5% | $20,439 +11% |
| 2020 | $3,411 +2.5% | $18,413 -7.9% |
| 2019 | $3,327 +1.7% | $19,990 |
| 2018 | $3,270 +7.3% | $19,990 +14% |
| 2017 | $3,047 +1.2% | $17,529 |
| 2016 | $3,011 +10.2% | $17,529 |
| 2015 | $2,731 +0.3% | $17,529 +1.6% |
| 2014 | $2,723 +2.4% | $17,247 |
| 2013 | $2,659 +0.4% | $17,247 |
| 2012 | $2,647 +7% | $17,247 -0.3% |
| 2011 | $2,475 -12% | $17,294 |
| 2010 | $2,814 -3.5% | $17,294 -7.5% |
| 2009 | $2,916 +7% | $18,702 -1.6% |
| 2008 | $2,726 +1% | $19,006 |
| 2007 | $2,699 -1.1% | $19,006 |
| 2006 | $2,728 +264.2% | $19,006 +314.5% |
| 2005 | $749 +1% | $4,585 |
| 2004 | $742 +2.2% | $4,585 |
| 2003 | $726 | $4,585 |
Find assessor info on the county website
Monthly payment
Est. payment
Payment breakdown
Explore the cost of this home by adjusting the details. Changes won't be saved.Climate risks
Neighborhood: Streeterville
Nearby schools
GreatSchools rating
- 4/10Ogden Elementary SchoolGrades: PK-8Distance: 0.8 mi
- 1/10Wells Community Academy High SchoolGrades: 9-12Distance: 2.7 mi
Schools provided by the listing agent
- Elementary: Ogden Elementary
- Middle: Ogden Elementary
- High: Wells Community Academy Senior H
- District: 299
Source: MRED as distributed by MLS GRID. This data may not be complete. We recommend contacting the local school district to confirm school assignments for this home.
- $215,500-- bd1 ba675 sqft512 N McClurg Ct APT 608, Chicago, IL 60611Off Market
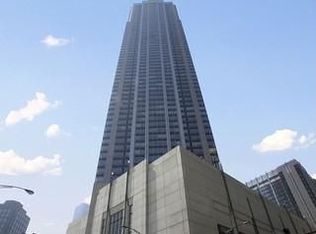
- $397,300-- bd-- ba-- sqft512 N McClurg Ct APT 1501, Chicago, IL 60611Off Market
- $493,5002 bd2 ba1.4k sqft512 N McClurg Ct APT 1607, Chicago, IL 60611Off Market
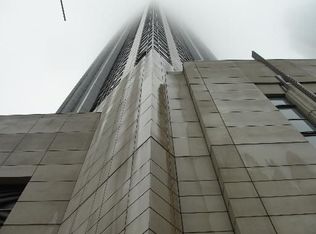
- $337,9001 bd1 ba965 sqft512 N McClurg Ct APT 2205, Chicago, IL 60611Off Market
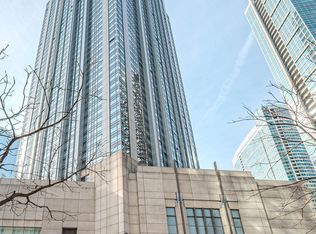
- $500,0002 bd2 ba1.4k sqft512 N McClurg Ct APT 1304, Chicago, IL 60611Sold
- $280,4001 bd-- ba920 sqft512 N McClurg Ct APT 612, Chicago, IL 60611Off Market
- $302,5001 bd1 ba920 sqft512 N McClurg Ct APT 911, Chicago, IL 60611Sold
- $268,600-- bd-- ba-- sqft512 N McClurg Ct APT 912, Chicago, IL 60611Off Market
- $401,6001 bd1 ba965 sqft512 N McClurg Ct APT 1004, Chicago, IL 60611Off Market
A local agent can set up tours, give advice and negotiate with sellers.
A local lender can help you make sure your offer is ready when you are.
Similar homes
- $225,0001 bd1 ba600 sqft211 E Ohio St APT 1505, Chicago, IL 60611Active
 MLS ID #12713647, Haroon Khan, Streeterville Realty, LLC. MRED as distributed by MLS GRID
 - $225,000-- bd1 ba650 sqft512 N McClurg Ct APT 2402, Chicago, IL 60611Active
 MLS ID #12675272, Kelly Angelopoulos, Jameson Sotheby's Intl Realty. MRED as distributed by MLS GRID
 - $212,000-- bd1 ba650 sqft474 N Lake Shore Dr APT 2007, Chicago, IL 60611Active
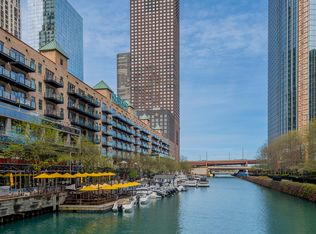 MLS ID #12696741, Marissa Kutchin, Westward360 RM. MRED as distributed by MLS GRID
 - $250,000-- bd1 ba651 sqft512 N McClurg Ct APT 5002, Chicago, IL 60611Active
 MLS ID #12712753, An-An Ku, Urban Living Properties, LLC. MRED as distributed by MLS GRID
 - $210,000-- bd1 ba642 sqft474 N Lake Shore Dr APT 2407, Chicago, IL 60611ActiveMLS ID #12322610, Caroline Seufert, Kale Realty. MRED as distributed by MLS GRID
- $220,000-- bd1 ba550 sqft440 N McClurg Ct APT 607, Chicago, IL 60611ActiveMLS ID #12499167, Amy Hoffmann, Corcoran Urban Real Estate. MRED as distributed by MLS GRID
- $219,000-- bd1 ba528 sqft175 E Delaware Pl APT 4921, Chicago, IL 60611ActiveMLS ID #12700439, Lisa Huber, Jameson Sotheby's Intl Realty. MRED as distributed by MLS GRID
- $225,000-- bd1 ba642 sqft474 N Lake Shore Dr APT 4607, Chicago, IL 60611ActiveMLS ID #12438829, Brett Bucholz, Coldwell Banker Realty. MRED as distributed by MLS GRID
- $179,000-- bd1 ba550 sqft440 N McClurg Ct APT 407-S, Chicago, IL 60611ActiveMLS ID #12697025, Nancy McAdam, Jameson Sotheby's Intl Realty. MRED as distributed by MLS GRID
- $230,0001 bd1 ba683 sqft440 N Wabash Ave APT 2907, Chicago, IL 60611ActiveMLS ID #12607246, Matt Laricy, Americorp, Ltd. MRED as distributed by MLS GRID
- $215,000-- bd1 ba525 sqft222 N Columbus Dr APT 1211, Chicago, IL 60601ActiveMLS ID #12648586, Bo Xu, Jameson Sotheby's Intl Realty. MRED as distributed by MLS GRID
- $250,000-- bd1 ba640 sqft474 N Lake Shore Dr APT 5207, Chicago, IL 60611ActiveMLS ID #12602947, Kirk Hudson, Baird & Warner. MRED as distributed by MLS GRID
- $174,500-- bd1 ba572 sqft253 E Delaware Pl APT 7H, Chicago, IL 60611ActiveMLS ID #12655317, Irene Yungerman, Baird & Warner. MRED as distributed by MLS GRID
- $289,0002 bd1 ba767 sqft535 N Michigan Ave APT 909, Chicago, IL 60611ActiveMLS ID #12683646, Jacqueline Caballero, GMC Realty LTD. MRED as distributed by MLS GRID
- $265,0001 bd1 ba800 sqft211 E Ohio St APT 2313, Chicago, IL 60611ActiveMLS ID #12679143, Kara Moll, Keller Williams ONEChicago. MRED as distributed by MLS GRID
- $245,000-- bd1 ba627 sqft1030 N State St APT 40F, Chicago, IL 60610ActiveMLS ID #12713782, Bo Xu, Jameson Sotheby's Intl Realty. MRED as distributed by MLS GRID
- $235,000-- bd1 ba645 sqft900 N Lake Shore Dr APT 1211, Chicago, IL 60611ActiveMLS ID #12648326, Peggy Quinn, Berkshire Hathaway HomeServices Chicago. MRED as distributed by MLS GRID
- $300,0001 bd1 ba741 sqft474 N Lake Shore Dr APT 4003, Chicago, IL 60611ActiveMLS ID #12636650, Alex Tzallas, RE/MAX 10 Lincoln Park. MRED as distributed by MLS GRID
- $220,0001 bd1 ba709 sqft8 W Monroe St APT 1005, Chicago, IL 60603ActiveMLS ID #12703189, Sophia Klopas, Jameson Sotheby's Int'l Realty. MRED as distributed by MLS GRID
- $229,000-- bd1 ba650 sqft400 E Randolph St APT 1621, Chicago, IL 60601ActiveMLS ID #12657184, Bo Xu, Jameson Sotheby's Intl Realty. MRED as distributed by MLS GRID
