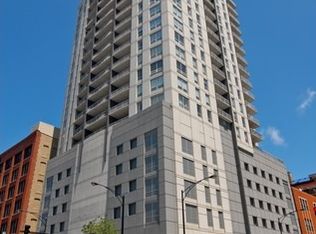
Rarely available northeast corner unit condo at The Grand Orleans in bustling River North. This 2 bedrooms / 2 bathrooms home is a split floor plan with expansive city views. Hardwood floors throughout. The combined living and dining space has floor to ceiling windows and double entryway to a large balcony. The kitchen has 42" shaker-style cabinets, granite countertops, stainless steel appliances, pantry closet, and generous breakfast bar. The spacious primary suite has a huge walk-in-closet and primary bathroom with soaking tub and separate shower. The second bedroom is generously sized. In-unit washer / dryer. This is a full amenity building with a 24 hr doorperson, fitness room and meeting / business room. Pet-friendly. A deeded parking space is available at an additional $25,000. INVESTOR FRIENDLY BUILDING. NO RENTAL CAP. This unit is easy to rent. Easy access to the expressway. Walking distance to restaurants, grocery, shops, nightlife, public transportation, East Bank, the Chicago Riverwalk, parks...everything!
Price change
Price cut: $5K (7/19)
$430,000
330 W Grand Ave APT 1506, Chicago, IL 60654
2beds
1,225sqft
:
Get pre-qualified$4,288/mo
Condominium, Single Family Residence
Built in 2005
-- sqft lot
$424,500 Zestimate®
$351/sqft
$992/mo HOA
What's special
Floor to ceiling windowsNortheast corner unit condoExpansive city viewsGenerous breakfast barGranite countertopsHardwood floors throughoutStainless steel appliances
- 45 days |
- 525 |
- 15 |
Zillow last checked:
Listing updated:
Listed by:
Kate Pham 773-517-6951,
@properties Christie's International Real Estate
Source: MRED as distributed by MLS GRID,MLS#: 12660855
Facts & features
Interior
Bedrooms & bathrooms
- Bedrooms: 2
- Bathrooms: 2
- Full bathrooms: 2
Rooms
- Room types: Balcony/Porch/Lanai
Primary bedroom
- Features: Flooring (Hardwood), Window Treatments (Blinds), Bathroom (Full)
- Level: Main
- Area: 176 Square Feet
- Dimensions: 11X16
Bedroom 2
- Features: Flooring (Hardwood), Window Treatments (Blinds)
- Level: Main
- Area: 108 Square Feet
- Dimensions: 12X9
Balcony porch lanai
- Level: Main
- Area: 84 Square Feet
- Dimensions: 6X14
Dining room
- Features: Flooring (Hardwood), Window Treatments (Blinds)
- Level: Main
- Dimensions: COMBO
Kitchen
- Features: Kitchen (Eating Area-Breakfast Bar), Flooring (Hardwood), Window Treatments (Blinds)
- Level: Main
- Area: 126 Square Feet
- Dimensions: 14X9
Living room
- Features: Flooring (Hardwood), Window Treatments (Blinds)
- Level: Main
- Area: 294 Square Feet
- Dimensions: 21X14
Heating
- Natural Gas
Cooling
- Central Air
Appliances
- Included: Range, Microwave, Dishwasher, Refrigerator, Washer, Dryer, Disposal, Stainless Steel Appliance(s)
- Laundry: Washer Hookup, In Unit
Features
- Storage, Walk-In Closet(s)
- Flooring: Hardwood
- Windows: Screens
- Basement: None
- Common walls with other units/homes: End Unit
Interior area
- Total structure area: 0
- Total interior livable area: 1,225 sqft
Property
Parking
- Total spaces: 1
- Parking features: Garage Door Opener, Yes, Attached, Garage
- Attached garage spaces: 1
- Has uncovered spaces: Yes
Accessibility
- Accessibility features: No Disability Access
Features
- Exterior features: Balcony
Details
- Additional parcels included: 17092360261208
- Parcel number: 17092360261055
- Special conditions: None
Construction
Type & style
- Home type: Condo
- Property subtype: Condominium, Single Family Residence
Materials
- Concrete
Condition
- New construction: No
- Year built: 2005
Utilities & green energy
- Sewer: Public Sewer
- Water: Public
Community & HOA
HOA
- Has HOA: Yes
- Amenities included: Door Person, Elevator in Residence, Exercise Room, Storage, Receiving Room, Business Center
- Services included: Heat, Air Conditioning, Water, Gas, Parking, Insurance, Doorman, Exercise Facilities, Exterior Maintenance, Scavenger, Snow Removal
- HOA fee: $992 monthly
Location
- Region: Chicago
Financial & listing details
- Price per square foot: $351/sqft
- Tax assessed value: $33,010
- Annual tax amount: $8,222
- Date on market: 6/9/2026
- Ownership: Condo
Estimated market value
$424,500
$403,000 - $446,000
$4,182/mo
Price history
| Date | Event | Price |
|---|---|---|
| 7/19/2026 | Price change | $430,000-1.1%$351/sqft |
Source:  MRED as distributed by MLS GRID #12660855 Report a problem MRED as distributed by MLS GRID #12660855 Report a problem | ||
| 6/9/2026 | Listed for sale | $435,000+8.8%$355/sqft |
Source: MRED as distributed by MLS GRID #12660855 Report a problem | ||
| 2/8/2024 | Listing removed | -- |
Source: MRED as distributed by MLS GRID #11926446 Report a problem | ||
| 12/12/2023 | Listing removed | -- |
Source: MRED as distributed by MLS GRID #11887587 Report a problem | ||
| 12/4/2023 | Price change | $3,400-2.9%$3/sqft |
Source: MRED as distributed by MLS GRID #11926446 Report a problem | ||
| 11/8/2023 | Listed for rent | $3,500+45.8%$3/sqft |
Source: MRED as distributed by MLS GRID #11926446 Report a problem | ||
| 9/19/2023 | Listed for sale | $400,000-8%$327/sqft |
Source: MRED as distributed by MLS GRID #11887587 Report a problem | ||
| 1/26/2021 | Listing removed | -- |
Source: Zillow Rental Network_1 Report a problem | ||
| 10/13/2020 | Price change | $2,400-9.4%$2/sqft |
Source: @properties #10795925 Report a problem | ||
| 8/31/2020 | Price change | $2,650-8.6%$2/sqft |
Source: @properties #10795925 Report a problem | ||
| 8/17/2020 | Price change | $2,900-1.7%$2/sqft |
Source: @properties #10795925 Report a problem | ||
| 7/28/2020 | Listed for rent | $2,950$2/sqft |
Source: @properties #10795925 Report a problem | ||
| 6/5/2017 | Sold | $435,000-3.1%$355/sqft |
Source: MRED as distributed by MLS GRID #09598038 Report a problem | ||
| 4/29/2017 | Pending sale | $449,000$367/sqft |
Source: @properties #09598038 Report a problem | ||
| 4/18/2017 | Listed for sale | $449,000+24.3%$367/sqft |
Source: @properties #09598038 Report a problem | ||
| 2/27/2015 | Sold | $361,250+0.6%$295/sqft |
Source: MRED as distributed by MLS GRID #08799286 Report a problem | ||
| 1/15/2015 | Pending sale | $359,000$293/sqft |
Source: Baird & Warner Real Estate #08799286 Report a problem | ||
| 1/11/2015 | Price change | $359,000-4.3%$293/sqft |
Source: Baird & Warner Real Estate #08799286 Report a problem | ||
| 11/4/2014 | Price change | $375,000-2.6%$306/sqft |
Source: Baird & Warner Real Estate #08746326 Report a problem | ||
| 10/21/2014 | Price change | $385,000-2.5%$314/sqft |
Source: Baird & Warner Real Estate #08746326 Report a problem | ||
| 10/8/2014 | Listed for sale | $395,000$322/sqft |
Source: Baird & Warner Real Estate #08746326 Report a problem | ||
Public tax history
| Year | Property taxes | Tax assessment |
|---|---|---|
| 2024 | -- | $3,301 +1% |
| 2023 | $690 +2.6% | $3,269 |
| 2022 | $672 +2.3% | $3,269 |
| 2021 | $657 -0.3% | $3,269 +10.4% |
| 2020 | $660 +2.1% | $2,961 -7.9% |
| 2019 | $646 +1.7% | $3,215 |
| 2018 | $635 +14.8% | $3,215 +25% |
| 2017 | $553 +7.5% | $2,571 |
| 2016 | $515 +9.3% | $2,571 |
| 2015 | $471 +9% | $2,571 +10.4% |
| 2014 | $432 +2% | $2,329 |
| 2013 | $424 +1.4% | $2,329 |
| 2012 | $418 +21% | $2,329 +9.2% |
| 2011 | $345 -0.4% | $2,132 |
| 2010 | $347 -12.7% | $2,132 -16.4% |
| 2009 | $397 -6% | $2,549 -13.6% |
| 2008 | $423 -0.2% | $2,949 -1.2% |
| 2007 | $424 -2.3% | $2,985 -1.3% |
| 2006 | $434 | $3,024 |
Find assessor info on the county website
Monthly payment
Est. payment
Payment breakdown
Explore the cost of this home by adjusting the details. Changes won't be saved.Climate risks
Neighborhood: River North
Nearby schools
GreatSchools rating
- 4/10Ogden Elementary SchoolGrades: PK-8Distance: 0.7 mi
- 1/10Wells Community Academy High SchoolGrades: 9-12Distance: 1.7 mi
Schools provided by the listing agent
- District: 299
Source: MRED as distributed by MLS GRID. This data may not be complete. We recommend contacting the local school district to confirm school assignments for this home.
- $320,0001 bd1 ba800 sqft330 W Grand Ave APT 1803, Chicago, IL 60654Off Market

- $607,1003 bd3 ba1.7k sqft330 W Grand Ave APT 1002, Chicago, IL 60654Off Market
- $543,400-- bd-- ba-- sqft330 W Grand Ave APT 1702, Chicago, IL 60654Off Market
- $401,300-- bd-- ba-- sqft330 W Grand Ave #P02, Chicago, IL 60654Off Market
- $303,2001 bd1 ba877 sqft330 W Grand Ave APT 1503, Chicago, IL 60654Off Market
- $271,300-- bd-- ba-- sqft330 W Grand Ave #P103, Chicago, IL 60654Off Market
- $409,300-- bd-- ba-- sqft330 W Grand Ave #P55, Chicago, IL 60654Off Market
- $266,500-- bd-- ba-- sqft330 W Grand Ave #P43, Chicago, IL 60654Off Market
A local agent can set up tours, give advice and negotiate with sellers.
A local lender can help you make sure your offer is ready when you are.
Similar homes
- $440,0002 bd2 ba1.1k sqft630 N Franklin St APT 709, Chicago, IL 60654New
 MLS ID #12698316, Jean Walker, Redfin Corporation. MRED as distributed by MLS GRID
 - $475,0002 bd2 ba1.2k sqft333 W Hubbard St APT 1010, Chicago, IL 60654New
 MLS ID #12715025, Matt Laricy, Americorp, Ltd. MRED as distributed by MLS GRID
 - $399,9992 bd2 ba1.3k sqft333 W Hubbard St APT 709, Chicago, IL 60654New
 MLS ID #12714284, Cara Buffa, Berkshire Hathaway HomeServices Chicago. MRED as distributed by MLS GRID
 - $450,0002 bd2 ba1.1k sqft345 N La Salle Dr APT 3401, Chicago, IL 60654New
 MLS ID #12704878, Ben Lalez, Compass. MRED as distributed by MLS GRID
 - $475,0002 bd2 ba1.3k sqft420 W Ontario St APT 304, Chicago, IL 60654NewMLS ID #12714591, Nick Butzirus, ABR,e-PRO,GRI,RENE,SFR, Brilliant Real Estate. MRED as distributed by MLS GRID
- $435,0002 bd2 ba1.3k sqft400 N La Salle Dr APT 2002, Chicago, IL 60654ActiveMLS ID #12692071, Amir Fouad, @properties Christie's International Real Estate. MRED as distributed by MLS GRID
- $439,9002 bd2 ba1.2k sqft330 W Grand Ave APT 1707, Chicago, IL 60654ActiveMLS ID #12687228, Margaret Gancer, Compass. MRED as distributed by MLS GRID
- $399,9992 bd1 ba947 sqft303 W Ohio St APT 2902, Chicago, IL 60654NewMLS ID #12709991, Matt Laricy, Americorp, Ltd. MRED as distributed by MLS GRID
- $499,0002 bd2 ba1.3k sqft545 N Dearborn St APT 2511, Chicago, IL 60654NewMLS ID #12715353, Gail Spreen, Jameson Sotheby's Intl Realty. MRED as distributed by MLS GRID
- $424,9002 bd2 ba1.1k sqft700 N Larrabee St APT 1302, Chicago, IL 60654ActiveMLS ID #12680396, Brett Huelat, CL3 Property Management. MRED as distributed by MLS GRID
- $449,0002 bd2 ba1.2k sqft420 W Ontario St APT 209, Chicago, IL 60654ActiveMLS ID #12703419, Jeanne Rickard, ABR,RENE, Compass. MRED as distributed by MLS GRID
- $450,0002 bd2 ba1.2k sqft400 N La Salle Dr APT 1002, Chicago, IL 60654ActiveMLS ID #12672078, Paul Mancini, @properties Christie's International Real Estate. MRED as distributed by MLS GRID
- $450,0002 bd1 ba1.1k sqft360 W Illinois St APT 5C, Chicago, IL 60654Re-activatedMLS ID #12699525, Sophia Klopas, Jameson Sotheby's Int'l Realty. MRED as distributed by MLS GRID
- $450,0002 bd2 ba1.2k sqft345 N La Salle Dr APT 401, Chicago, IL 60654Price ChangeMLS ID #12696760, Eric Zace, Pearson Realty Group. MRED as distributed by MLS GRID
- $510,0002 bd2 ba1.3k sqft411 W Ontario St APT 606, Chicago, IL 60654NewMLS ID #12709802, Monique Crossan, Berkshire Hathaway HomeServices Chicago. MRED as distributed by MLS GRID
- $434,9002 bd2 ba1.1k sqft(Undisclosed Address), Chicago, IL 60654ActiveMLS ID #12623316, Paul De Legge, CL3 Property Management. MRED as distributed by MLS GRID
- $450,0002 bd2 ba1.3k sqft33 W Ontario St APT 56F, Chicago, IL 60654ActiveMLS ID #12659402, Amir Fouad, @properties Christie's International Real Estate. MRED as distributed by MLS GRID
- $544,0002 bd2 ba1.4k sqft520 W Huron St APT 414, Chicago, IL 60654NewMLS ID #12690273, Sandra Wright, ELLSBURY GROUP LLC. MRED as distributed by MLS GRID
- $485,0002 bd2 ba1k sqft101 W Superior St APT 1202, Chicago, IL 60654ActiveMLS ID #12700804, Jodi Egger, Fulton Grace Realty. MRED as distributed by MLS GRID
- $499,9992 bd2 ba1.3k sqft545 N Dearborn St APT 2607, Chicago, IL 60654ActiveMLS ID #12708416, Matt Laricy, Americorp, Ltd. MRED as distributed by MLS GRID
