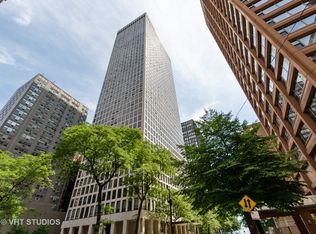
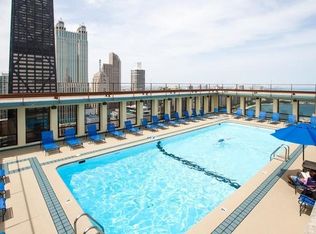
Enjoy lake and city views from this 30th-floor, approximately 1,400-square-foot residence at The Plaza on DeWitt in the heart of Streeterville. This spacious two-bedroom, two-bath home features large windows, beautiful natural light, and herringbone-pattern hardwood floors throughout the living and dining areas. The kitchen offers granite countertops, stainless steel appliances, a pantry, and a built-in desk with storage. Both bedrooms have lake views and generous closet space. The primary bedroom includes a dressing area and walk-in closet. The Plaza on DeWitt is a full-service building offering 24-hour door staff, on-site management, fitness center, rooftop outdoor pool, sun deck, renovated resident lounge, package receiving, and dry-cleaning drop-off and pick-up service. Pets are welcome. Additional storage is included, and heated rental parking is available in the attached garage. Conveniently located near Lake Michigan, the Lakefront Trail, and Oak Street Beach. Michigan Avenue and Oak Street shopping, restaurants, museums, and entertainment are all within walking distance. Designed by renowned structural engineer Fazlur Khan of Skidmore, Owings & Merrill, The Plaza on DeWitt is an important part of Chicago's architectural history. A spacious home with beautiful views, full-service amenities, and an exceptional Streeterville location.
New
$434,000
260 E Chestnut St APT 3004, Chicago, IL 60611
2beds
1,409sqft
Condominium, Single Family Residence
Built in 1964
-- sqft lot
$422,600 Zestimate®
$308/sqft
$1,262/mo HOA
What's special
Rooftop outdoor poolLarge windowsBeautiful natural lightSpacious two-bedroom two-bath homeBuilt-in desk with storageGranite countertopsStainless steel appliances
- 2 days
- 405
- 20
Zillow last checked:
Listing updated:
Listed by:
Darla Kehn 773-972-1155,
Keller Williams ONEChicago
Source: MRED as distributed by MLS GRID,MLS#: 12793093
Facts & features
Interior
Bedrooms & bathrooms
- Bedrooms: 2
- Bathrooms: 2
- Full bathrooms: 2
Rooms
- Room types: Foyer, Walk In Closet
Primary bedroom
- Features: Flooring (Carpet), Bathroom (Full)
- Level: Main
- Area: 187 Square Feet
- Dimensions: 17X11
Bedroom 2
- Features: Flooring (Carpet)
- Level: Main
- Area: 187 Square Feet
- Dimensions: 17X11
Dining room
- Features: Flooring (Hardwood)
- Level: Main
- Dimensions: COMBO
Foyer
- Features: Flooring (Hardwood)
- Level: Main
- Area: 60 Square Feet
- Dimensions: 15X4
Kitchen
- Features: Kitchen (Galley, Granite Counters, Pantry), Flooring (Marble)
- Level: Main
- Area: 120 Square Feet
- Dimensions: 8X15
Living room
- Features: Flooring (Hardwood)
- Level: Main
- Area: 380 Square Feet
- Dimensions: 20X19
Walk in closet
- Features: Flooring (Hardwood)
- Level: Main
- Area: 48 Square Feet
- Dimensions: 8X6
Heating
- Forced Air, Zoned
Cooling
- Central Air, Zoned
Appliances
- Included: Range, Microwave, Dishwasher, Refrigerator, Stainless Steel Appliance(s)
- Laundry: Common Area
Features
- 1st Floor Bedroom, 1st Floor Full Bath, Storage, Quartz Counters
- Flooring: Hardwood
- Windows: Screens
- Basement: None
Interior area
- Total structure area: 0
- Total interior livable area: 1,409 sqft
Property
Parking
- Total spaces: 1
- Parking features: Concrete, Garage Door Opener, Yes, Leased, Attached, Garage
- Attached garage spaces: 1
- Has uncovered spaces: Yes
Accessibility
- Accessibility features: No Disability Access
Features
- Patio & porch: Roof Deck, Deck
- Pool features: In Ground
- Has view: Yes
- View description: Water, Back of Property, Side(s) of Property
- Has water view: Yes
- Water view: Water,Back of Property,Side(s) of Property
- Body of water: LAKE MICHIGAN
Details
- Additional structures: Club House, Storage
- Parcel number: 17032220231306
- Special conditions: Exclusions-Call List Office
- Other equipment: TV-Cable, Intercom
Construction
Type & style
- Home type: Condo
- Property subtype: Condominium, Single Family Residence
Materials
- Marble/Granite
- Foundation: Concrete Perimeter
- Roof: Slate
Condition
- New construction: No
- Year built: 1964
Utilities & green energy
- Electric: Circuit Breakers, 100 Amp Service
- Sewer: Public Sewer
- Water: Lake Michigan
- Utilities for property: Cable Available
Community & HOA
Community
- Security: Carbon Monoxide Detector(s)
HOA
- Has HOA: Yes
- Amenities included: Bike Room/Bike Trails, Door Person, Coin Laundry, Elevator in Residence, Exercise Room, Storage, Health Club, On Site Manager/Engineer, Party Room, Sundeck, Pool, Receiving Room, Service Elevator(s), Valet/Cleaner, Clubhouse, Laundry, Elevator(s), High Speed Conn., Security
- Services included: Heat, Air Conditioning, Water, Insurance, Doorman, Cable TV, Clubhouse, Exercise Facilities, Pool, Exterior Maintenance, Lawn Care, Scavenger, Snow Removal, Internet
- HOA fee: $1,262 monthly
Location
- Region: Chicago
Financial & listing details
- Price per square foot: $308/sqft
- Tax assessed value: $400,330
- Annual tax amount: $7,023
- Date on market: 11/13/2026
- Ownership: Condo
Estimated market value
$422,600
$401,000 - $444,000
$4,234/mo
Price history
| Date | Event | Price |
|---|---|---|
| 11/13/2026 | Listed for sale | $434,000+12.3%$308/sqft |
Source: MRED as distributed by MLS GRID #12793093 Report a problem | ||
| 2/22/2001 | Sold | $386,500+22.7%$274/sqft |
Source: Public Record Report a problem | ||
| 8/23/2000 | Sold | $315,000$224/sqft |
Source: Public Record Report a problem | ||
Public tax history
| Year | Property taxes | Tax assessment |
|---|---|---|
| 2024 | $6,798 -5.3% | $40,033 +0.1% |
| 2023 | $7,180 +3.2% | $39,999 |
| 2022 | $6,961 +1.8% | $39,999 |
| 2021 | $6,838 +1.4% | $39,999 +11.5% |
| 2020 | $6,747 +2.5% | $35,869 -7.8% |
| 2019 | $6,580 +1.7% | $38,923 |
| 2018 | $6,467 +0.2% | $38,923 +8% |
| 2017 | $6,452 +1.4% | $36,047 |
| 2016 | $6,362 +10% | $36,047 |
| 2015 | $5,781 +5% | $36,047 +5.8% |
| 2014 | $5,504 +2.4% | $34,068 |
| 2013 | $5,376 +0.6% | $34,068 |
| 2012 | $5,346 +7.3% | $34,068 -0.2% |
| 2011 | $4,984 +0.4% | $34,122 -6.7% |
| 2010 | $4,965 +1.5% | $36,570 -5% |
| 2009 | $4,892 +36.2% | $38,495 +16.7% |
| 2008 | $3,592 +2.8% | $32,986 |
| 2007 | $3,493 -26.2% | $32,986 |
| 2006 | $4,735 +17.4% | $32,986 -0.4% |
| 2005 | $4,035 +3.2% | $33,111 |
| 2004 | $3,911 +3.1% | $33,111 |
| 2003 | $3,792 +4.5% | $33,111 +43.8% |
| 2002 | $3,629 -0.3% | $23,032 |
| 2001 | $3,638 +24.1% | $23,032 |
| 2000 | $2,931 -0.2% | $23,032 +33.4% |
| 1999 | $2,939 | $17,259 |
Find assessor info on the county website
Monthly payment
Est. payment
Payment breakdown
Explore the cost of this home by adjusting the details. Changes won't be saved.Climate risks
Neighborhood: Streeterville
Nearby schools
- $164,700-- bd1 ba-- sqft260 E Chestnut St APT 301, Chicago, IL 60611Off Market
- $210,1001 bd1 ba600 sqft260 E Chestnut St APT 302, Chicago, IL 60611Off Market
- $301,6001 bd1 ba600 sqft260 E Chestnut St APT 304, Chicago, IL 60611Off Market
- $214,500-- bd-- ba-- sqft260 E Chestnut St APT 305, Chicago, IL 60611Off Market
Similar homes
- $359,0002 bd1 ba1k sqft535 N Michigan Ave APT 3216, Chicago, IL 60611New
 MLS ID #12804799, Gail Spreen, Jameson Sotheby's Intl Realty. MRED as distributed by MLS GRID
- $429,0002 bd2 ba1.6k sqft880 N Lake Shore Dr #12GH, Chicago, IL 60611Active
 MLS ID #12754373, Peggy Quinn, CRS, Berkshire Hathaway HomeServices Chicago. MRED as distributed by MLS GRID
- $469,0002 bd2 ba1.4k sqft8 E Randolph St Unit 3108, Chicago, IL 60601New
 MLS ID #12799756, Gerardo Garcia, ABR,PSA,RENE, @properties Christie's International Real Estate. MRED as distributed by MLS GRID
- $429,9002 bd2 ba1.4k sqft400 E Ohio St APT 2504, Chicago, IL 60611Active
 MLS ID #12692946, Jonathan Minerick, Homecoin.com. MRED as distributed by MLS GRID
