Stunning South Loop 2-bedroom condo with breathtaking lake and skyline views, heated garage parking. Designer-curated updates include a beautifully renovated kitchen and bathroom, thoughtfully finished with stylish, modern details. The spacious living room features classic oak hardwood floors, floor-to-ceiling windows, and access to a private balcony showcasing panoramic views of downtown, Soldier Field, and Lake Michigan. The open-concept living and kitchen layout is perfect for entertaining. Elevated finishes with custom cabinetry, quartz waterfall 4-seater island, in the kitchen create a chef's dream. The spacious primary suite easily accommodates a king and features an upscale ensuite bath with white oak dual vanity, and a beautifully oversized Italian porcelain walk-in shower. The lofted second bedroom is ideal as a guest room or home office. Generous closet space, in-unit washer and dryer, and exceptional storage add to the home's appeal. Low monthly assessments include heat, gas, air conditioning, cable/TV, door staff, and more. Ideally located in the heart of the South Loop, just moments from the Red Line, Lake Michigan, Soldier Field, Trader Joe's, and an outstanding selection of neighborhood restaurants, shops, and parks. The deeded garage parking is an additional $25,000.
New
$364,000
1720 S Michigan Ave APT 2503, Chicago, IL 60616
2beds
1,000sqft
Condominium, Single Family Residence
Built in 2007
-- sqft lot
$-- Zestimate®
$364/sqft
$688/mo HOA
What's special
Floor-to-ceiling windowsBeautifully renovated kitchenIn-unit washer and dryerHeated garage parkingExceptional storageCustom cabinetryClassic oak hardwood floors
- 5 days |
- 417 |
- 48 |
Zillow last checked:
Listing updated:
Listed by:
Alishja Ballard 312-848-7787,
@properties Christie's International Real Estate,
Boyd Redner 773-220-1832,
@properties Christie's International Real Estate
Source: MRED as distributed by MLS GRID,MLS#: 12700484
Facts & features
Interior
Bedrooms & bathrooms
- Bedrooms: 2
- Bathrooms: 1
- Full bathrooms: 1
Rooms
- Room types: No additional rooms
Primary bedroom
- Features: Flooring (Hardwood), Bathroom (Full)
- Level: Main
- Area: 140 Square Feet
- Dimensions: 10X14
Bedroom 2
- Features: Flooring (Hardwood)
- Level: Main
- Area: 121 Square Feet
- Dimensions: 11X11
Dining room
- Level: Main
- Dimensions: COMBO
Kitchen
- Features: Kitchen (Eating Area-Breakfast Bar, Island), Flooring (Hardwood)
- Level: Main
- Area: 78 Square Feet
- Dimensions: 6X13
Living room
- Features: Flooring (Hardwood)
- Level: Main
- Area: 221 Square Feet
- Dimensions: 13X17
Heating
- Natural Gas, Forced Air
Cooling
- Central Air
Appliances
- Included: Range, Microwave, Dishwasher, Refrigerator, Washer, Dryer, Stainless Steel Appliance(s)
- Laundry: Washer Hookup, In Unit
Features
- Flooring: Hardwood
- Basement: None
Interior area
- Total structure area: 0
- Total interior livable area: 1,000 sqft
Property
Parking
- Total spaces: 1
- Parking features: Garage Door Opener, Heated Garage, Yes, Garage Owned, Attached, Garage
- Attached garage spaces: 1
- Has uncovered spaces: Yes
Accessibility
- Accessibility features: No Disability Access
Features
- Exterior features: Balcony
- Has view: Yes
- View description: Front of Property
- Has water view: Yes
- Water view: Front of Property
- Body of water: LAKE MICHIGAN
Details
- Additional parcels included: 17223010701650
- Parcel number: 17223010701906
- Special conditions: None
Construction
Type & style
- Home type: Condo
- Property subtype: Condominium, Single Family Residence
Materials
- Glass, Concrete
Condition
- New construction: No
- Year built: 2007
Utilities & green energy
- Sewer: Public Sewer
- Water: Lake Michigan
Community & HOA
HOA
- Has HOA: Yes
- Amenities included: Bike Room/Bike Trails, Door Person, Elevator in Residence, Storage, On Site Manager/Engineer, Receiving Room, Security Door Lock(s)
- Services included: Heat, Air Conditioning, Water, Gas, Parking, Insurance, Security, Doorman, Cable TV, Exterior Maintenance, Scavenger, Snow Removal
- HOA fee: $688 monthly
Location
- Region: Chicago
Financial & listing details
- Price per square foot: $364/sqft
- Tax assessed value: $262,700
- Annual tax amount: $5,515
- Date on market: 7/16/2026
- Ownership: Condo
Estimated market value
Not available
Estimated sales range
Not available
Not available
Price history
| Date | Event | Price |
|---|---|---|
| 7/16/2026 | Listed for sale | $364,000+22.6%$364/sqft |
Source:  MRED as distributed by MLS GRID #12700484 Report a problem MRED as distributed by MLS GRID #12700484 Report a problem | ||
| 8/15/2019 | Sold | $297,000-0.7%$297/sqft |
Source: MRED as distributed by MLS GRID #10436181 Report a problem | ||
| 7/5/2019 | Pending sale | $299,000$299/sqft |
Source: Green Ivy Realty & Prop Mgmt #10436181 Report a problem | ||
| 7/1/2019 | Listed for sale | $299,000$299/sqft |
Source: Green Ivy Realty & Prop Mgmt #10436181 Report a problem | ||
| 5/26/2015 | Listing removed | $2,055$2/sqft |
Source: Green Ivy Realty and Property Management Report a problem | ||
| 5/8/2015 | Listed for rent | $2,055+8.4%$2/sqft |
Source: Green Ivy Realty and Property Management Report a problem | ||
| 6/14/2012 | Listing removed | $1,895$2/sqft |
Source: Green Ivy Report a problem | ||
| 5/23/2012 | Listed for rent | $1,895$2/sqft |
Source: Green Ivy Report a problem | ||
Public tax history
| Year | Property taxes | Tax assessment |
|---|---|---|
| 2024 | -- | $26,270 -6.8% |
| 2023 | $5,265 +3% | $28,189 |
| 2022 | $5,110 +1.9% | $28,189 |
| 2021 | $5,014 +16.6% | $28,189 +25.8% |
| 2020 | $4,301 -12.3% | $22,407 -8.2% |
| 2019 | $4,902 +1.7% | $24,398 |
| 2018 | $4,819 +4.6% | $24,398 +14% |
| 2017 | $4,607 +7.5% | $21,401 |
| 2016 | $4,286 +9.3% | $21,401 |
| 2015 | $3,922 +20.5% | $21,401 +22% |
| 2014 | $3,255 +2% | $17,544 |
| 2013 | $3,191 -10.7% | $17,544 -11.9% |
| 2012 | $3,575 +8.8% | $19,923 -1.8% |
| 2011 | $3,287 -0.4% | $20,285 |
| 2010 | $3,301 -15.9% | $20,285 -19.4% |
| 2009 | $3,924 | $25,166 |
Find assessor info on the county website
Monthly payment
Est. payment
Payment breakdown
Explore the cost of this home by adjusting the details. Changes won't be saved.Climate risks
Neighborhood: South Loop
Nearby schools
GreatSchools rating
- 8/10South Loop Elementary SchoolGrades: PK-8Distance: 0.2 mi
- 1/10Phillips Academy High SchoolGrades: 9-12Distance: 2.4 mi
Schools provided by the listing agent
- District: 299
Source: MRED as distributed by MLS GRID. This data may not be complete. We recommend contacting the local school district to confirm school assignments for this home.
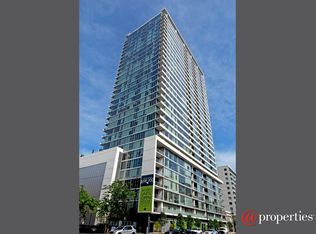
- $257,2001 bd1 ba700 sqft1720 S Michigan Ave APT 2704, Chicago, IL 60616Off Market
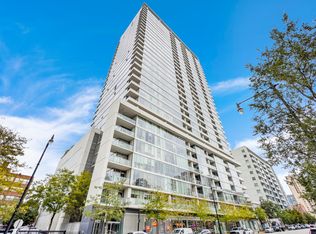
- $240,0001 bd1 ba728 sqft1720 S Michigan Ave APT 1516, Chicago, IL 60616Sold
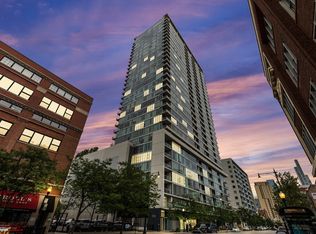
- $251,0001 bd1 ba750 sqft1720 S Michigan Ave APT 1114, Chicago, IL 60616Off Market
- $439,6002 bd2 ba-- sqft1720 S Michigan Ave #P-79, Chicago, IL 60616Off Market
- $313,100-- bd-- ba-- sqft1720 S Michigan Ave #215, Chicago, IL 60616Off Market
- $284,800-- bd-- ba-- sqft1720 S Michigan Ave APT 2013, Chicago, IL 60616Off Market
- $409,4002 bd2 ba1k sqft1720 S Michigan Ave APT 2210, Chicago, IL 60616Off Market
- $362,5002 bd2 ba1k sqft1720 S Michigan Ave APT 602, Chicago, IL 60616Off Market
- $325,0002 bd1 ba-- sqft1720 S Michigan Ave APT 2309, Chicago, IL 60616For Sale
A local agent can set up tours, give advice and negotiate with sellers.
A local lender can help you make sure your offer is ready when you are.
Similar homes
- $290,0001 bd1 ba876 sqft50 E 16th St Unit 411, Chicago, IL 60616Active
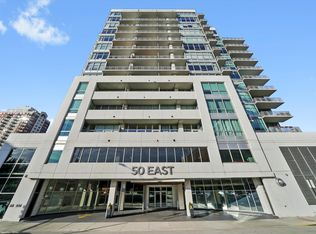 MLS ID #12634939, Melodi Biggane, RE/MAX 10. MRED as distributed by MLS GRID
 - $269,0001 bd1 ba832 sqft320 E 21st St Unit 807, Chicago, IL 60616New
 MLS ID #12707558, Lindsey Richardson, Baird & Warner. MRED as distributed by MLS GRID
 - $389,0002 bd2 ba1k sqft1000 W 15th St Unit 116, Chicago, IL 60608Active
 MLS ID #12700024, John Bitting, @properties Christie's International Real Estate. MRED as distributed by MLS GRID
 - $392,5002 bd2 ba1.2k sqft1600 S Indiana Ave #1308, Chicago, IL 60605Price Change
 MLS ID #12673964, Danny Lewis, Baird & Warner. MRED as distributed by MLS GRID
 - $415,0002 bd1 ba1k sqft303 W Ohio St #2202, Chicago, IL 60610NewMLS ID #12601961, Elizabeth Amidon, Jameson Sotheby's Intl Realty. MRED as distributed by MLS GRID
- $365,0001 bd1 ba875 sqft1440 N Lake Shore Dr APT 18G, Chicago, IL 60610NewMLS ID #12709852, Dawn McKenna, Coldwell Banker Realty. MRED as distributed by MLS GRID
- $389,9002 bd2 ba1.2k sqft701 S Wells St APT 2005, Chicago, IL 60607ActiveMLS ID #12684083, Vishakha Patel, Compass. MRED as distributed by MLS GRID
- $399,0002 bd2 ba1.2k sqft1150 W 15th St Unit 302, Chicago, IL 60608ActiveMLS ID #12667198, Todd Szwajkowski, Baird & Warner. MRED as distributed by MLS GRID
- $440,0002 bd2 ba1.2k sqft1305 S Michigan Ave APT 1402, Chicago, IL 60605ActiveMLS ID #12703062, Ashley Leakey, Baird & Warner. MRED as distributed by MLS GRID
- $340,0002 bd1 ba750 sqft235 W Van Buren St Unit 3413, Chicago, IL 60607ActiveMLS ID #12637720, Tyler Stallings, Corcoran Urban Real Estate. MRED as distributed by MLS GRID
- $414,5002 bd2 ba1.3k sqft1530 S State St APT 17R, Chicago, IL 60605ActiveMLS ID #12625499, Nancy Griffin, HomeSmart Realty Group. MRED as distributed by MLS GRID
- $389,0001 bd2 ba1k sqft611 S Wells St #2904, Chicago, IL 60610ActiveMLS ID #12696086, Nicholas Colagiovanni, Baird & Warner. MRED as distributed by MLS GRID
- $369,0001 bd1 ba900 sqft550 N Saint Clair St APT 2002, Chicago, IL 60611ActiveMLS ID #12688256, Nicholas Colagiovanni, Baird & Warner. MRED as distributed by MLS GRID
- $354,9992 bd2 ba980 sqft1151 W 14th Pl Unit 106, Chicago, IL 60608ActiveMLS ID #12622763, Cory Tanzer, Option Premier LLC. MRED as distributed by MLS GRID
- $399,0001 bd1 ba900 sqft(Undisclosed Address), Chicago, IL 60607NewMLS ID #12666590, Ravi Jadia, Compass. MRED as distributed by MLS GRID
- $380,0002 bd2 ba930 sqft500 W Superior St Unit 1010, Chicago, IL 60654ActiveMLS ID #12700181, Alex Bok, Cross Street Real Estate. MRED as distributed by MLS GRID
- $389,9002 bd2 ba947 sqft210 S Des Plaines St #907, Chicago, IL 60607ActiveMLS ID #12625563, Wilfredo Nunez Jr, ABR,E-PRO,SFR, Compass. MRED as distributed by MLS GRID
- $488,0002 bd2 ba1k sqft321 S Sangamon St Unit 508, Chicago, IL 60607NewMLS ID #12707723, Wayne Beals, Exit Strategy Realty / EMA Management. MRED as distributed by MLS GRID
- $425,0002 bd2 ba1.2k sqft125 E 13th St Unit 1012, Chicago, IL 60605ActiveMLS ID #12681902, Michael Gentile, @properties Christie's International Real Estate. MRED as distributed by MLS GRID
- $400,0001 bd1 ba898 sqft757 N Orleans St #605, Chicago, IL 60610ActiveMLS ID #12704916, Vince Keller, Keller Williams Premiere Properties. MRED as distributed by MLS GRID
