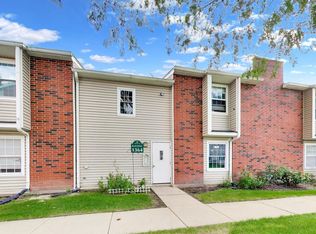
Enjoy easy living in this 3 bedroom, 1 bath condo end unit that has been recently updated and is in move in ready condition. From the moment you walk through the doors you'll feel the warmth and comfort of the amenities. They thought of everything, it even has laundry on the main level. Ample storage and 1 car Garage. The community contains a beautiful courtyard and community pool, which provide inviting spaces to unwind. Assessments include water, pool, lawn care, snow removal, exterior maintenance, and trash removal. These conveniences give you more time to enjoy the parks and restaurants the area has to offer. Easy access to the expressways and shopping make this the ideal location for YOU!! Welcome Home!
Price change
Price cut: $5K (10/23)
$269,999
2138 N Heather Ln #41D, Palatine, IL 60074
3beds
1,308sqft
Condominium, Single Family Residence
Built in 1979
-- sqft lot
$267,200 Zestimate®
$206/sqft
$230/mo HOA
What's special
Move in ready conditionCommunity poolAmple storageRecently updatedBeautiful courtyard
- 10 days
- 451
- 34
Likely to sell faster than
Zillow last checked:
Listing updated:
Listed by:
Jake Mandelman 708-670-9416,
Fathom Realty IL, LLC
Source: MRED as distributed by MLS GRID,MLS#: 12784507
Facts & features
Interior
Bedrooms & bathrooms
- Bedrooms: 3
- Bathrooms: 1
- Full bathrooms: 1
Rooms
- Room types: No additional rooms
Primary bedroom
- Features: Flooring (Carpet), Window Treatments (Curtains/Drapes)
- Area: 130 Square Feet
- Dimensions: 13X10
Bedroom 2
- Features: Flooring (Carpet), Window Treatments (Curtains/Drapes)
- Area: 100 Square Feet
- Dimensions: 10X10
Bedroom 3
- Features: Flooring (Carpet), Window Treatments (Curtains/Drapes)
- Area: 90 Square Feet
- Dimensions: 10X9
Dining room
- Features: Flooring (Wood Laminate)
- Level: Main
- Area: 81 Square Feet
- Dimensions: 9X9
Kitchen
- Features: Kitchen (Eating Area-Breakfast Bar), Flooring (Wood Laminate)
- Level: Main
- Area: 108 Square Feet
- Dimensions: 12X9
Laundry
- Features: Flooring (Sustainable)
- Level: Main
- Area: 1 Square Feet
- Dimensions: 1X1
Living room
- Features: Flooring (Wood Laminate), Window Treatments (Blinds)
- Level: Main
- Area: 240 Square Feet
- Dimensions: 20X12
Heating
- Forced Air
Cooling
- Central Air
Appliances
- Included: Range, Dishwasher, Refrigerator, Washer, Dryer, Disposal
- Laundry: Main Level, In Unit
Features
- Flooring: Laminate
- Basement: None
- Common walls with other units/homes: End Unit
Interior area
- Total structure area: 0
- Total interior livable area: 1,308 sqft
Property
Parking
- Total spaces: 1
- Parking features: Concrete, Yes, Garage Owned, Detached, Garage
- Garage spaces: 1
Accessibility
- Accessibility features: No Disability Access
Features
- Patio & porch: Patio
Lot
- Features: Corner Lot
Details
- Parcel number: 02011020531153
- Special conditions: None
Construction
Type & style
- Home type: Condo
- Property subtype: Condominium, Single Family Residence
Materials
- Vinyl Siding
- Roof: Asphalt
Condition
- New construction: No
- Year built: 1979
Utilities & green energy
- Electric: Circuit Breakers
- Sewer: Public Sewer
- Water: Public
Community & HOA
Community
- Subdivision: Heritage Manor
HOA
- Has HOA: Yes
- Amenities included: On Site Manager/Engineer, Pool
- Services included: Water, Parking, Insurance, Pool, Exterior Maintenance, Lawn Care, Scavenger, Snow Removal
- HOA fee: $230 monthly
Location
- Region: Palatine
Financial & listing details
- Price per square foot: $206/sqft
- Tax assessed value: $146,500
- Annual tax amount: $3,216
- Date on market: 10/13/2026
- Ownership: Condo
Estimated market value
$267,200
$254,000 - $281,000
$2,123/mo
Price history
| Date | Event | Price |
|---|---|---|
| 10/23/2026 | Price change | $269,999-1.8%$206/sqft |
Source:  MRED as distributed by MLS GRID #12784507 Report a problem | ||
| 10/13/2026 | Listed for sale | $275,000+4.2%$210/sqft |
Source: MRED as distributed by MLS GRID #12784507 Report a problem | ||
| 7/13/2024 | Listing removed | -- |
Source: MRED as distributed by MLS GRID #12076818 Report a problem | ||
| 6/28/2024 | Price change | $264,000-1.9%$202/sqft |
Source: MRED as distributed by MLS GRID #12076818 Report a problem | ||
| 6/20/2024 | Listed for sale | $269,000+228%$206/sqft |
Source: MRED as distributed by MLS GRID #12076818 Report a problem | ||
| 7/18/1996 | Sold | $82,000$63/sqft |
Source: Public Record Report a problem | ||
Public tax history
| Year | Property taxes | Tax assessment |
|---|---|---|
| 2024 | -- | $14,650 +0% |
| 2023 | $3,355 +4.3% | $14,649 |
| 2022 | $3,216 +26.7% | $14,649 +31.5% |
| 2021 | $2,538 -1.4% | $11,144 |
| 2020 | $2,573 -1% | $11,144 -10.8% |
| 2019 | $2,598 +70.2% | $12,487 +49.6% |
| 2018 | $1,526 +0.7% | $8,346 |
| 2017 | $1,516 -8.6% | $8,346 |
| 2016 | $1,658 +13.7% | $8,346 +13.2% |
| 2015 | $1,458 +0.1% | $7,370 |
| 2014 | $1,457 -6.7% | $7,370 -6.9% |
| 2013 | $1,562 -30.4% | $7,912 -27.2% |
| 2012 | $2,246 -1% | $10,872 |
| 2011 | $2,269 +0.3% | $10,872 |
| 2010 | $2,263 +20% | $10,872 -3% |
| 2009 | $1,886 +4.9% | $11,203 -23.4% |
| 2008 | $1,798 +4.2% | $14,621 |
| 2007 | $1,725 -5.3% | $14,621 +21.3% |
| 2006 | $1,822 -31.8% | $12,056 |
| 2005 | $2,670 +3.7% | $12,056 |
| 2004 | $2,574 +25.1% | $12,056 +29.6% |
| 2003 | $2,058 +3.3% | $9,304 |
| 2002 | $1,992 +44.5% | $9,304 |
| 2001 | $1,379 +1.3% | $9,304 +14.8% |
| 2000 | $1,361 +2.6% | $8,106 |
| 1999 | $1,326 | $8,106 |
Find assessor info on the county website
Monthly payment
Est. payment
Payment breakdown
Explore the cost of this home by adjusting the details. Changes won't be saved.Climate risks
Neighborhood: 60074
Nearby schools
Schools provided by the listing agent
- Elementary: Lincoln Elementary School
- Middle: Winston Campus Middle School
- High: Palatine High School
- District: 15
Source: MRED as distributed by MLS GRID. This data may not be complete. We recommend contacting the local school district to confirm school assignments for this home.
- $230,9002 bd1 ba672k sqft1183 E Azalea Ln APT A, Palatine, IL 60074Off Market
- $249,1002 bd1 ba1.1k sqft1183 E Azalea Ln APT B, Palatine, IL 60074Off Market
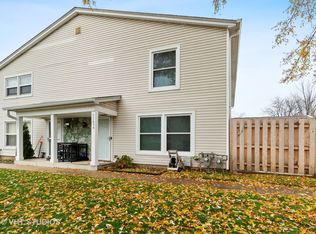
- $236,4002 bd-- ba672k sqft1183 E Azalea Ln APT C, Palatine, IL 60074Off Market
- $225,5002 bd1 ba672k sqft1183 E Azalea Ln APT D, Palatine, IL 60074Off Market
Similar homes
- $262,0002 bd1 ba1k sqft1952 N Hidden Creek Cir Unit 7, Palatine, IL 60074New
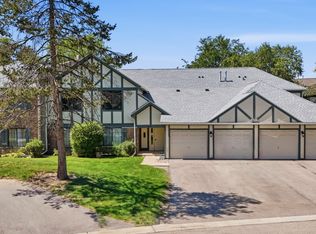 MLS ID #12791133, Kristina Arkhip, KOMAR. MRED as distributed by MLS GRID
- $285,0002 bd2 ba1.2k sqft35 S Baybrook Dr Unit 114, Palatine, IL 60074New
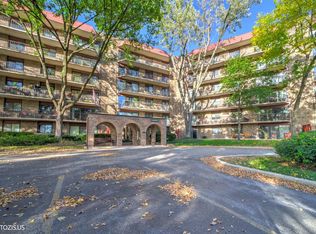 MLS ID #12786980, Volodymyr Yakubiv, Core Realty & Investments, Inc. MRED as distributed by MLS GRID
- $239,0002 bd1 ba1.2k sqft1193 E Barberry Ln APT B, Palatine, IL 60074Active
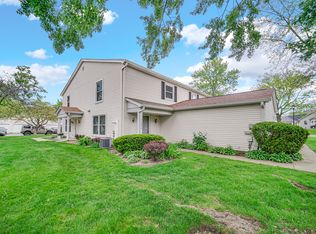 MLS ID #12769648, Abhijit Leekha, Property Economics Inc.. MRED as distributed by MLS GRID
- $219,5002 bd2 ba1.2k sqft1364 E Wyndham Cir APT 103, Palatine, IL 60074New
 MLS ID #12791849, Elizabeth Suh, Elizabeth Suh. MRED as distributed by MLS GRID
