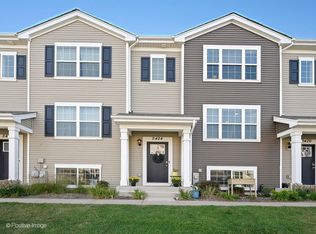
* Multiple Offers Received * Welcome home to this well-maintained Garfield model townhome in the highly sought-after Cambridge Lakes community! Offering over 1,750 square feet of stylish living space, this move-in ready home features 3 spacious bedrooms, 2.5 bathrooms, a finished lower level, and an attached 2-car garage. The open-concept floor plan is perfect for today's lifestyle, showcasing a bright and inviting living area that flows seamlessly into the kitchen. Enjoy designer cabinetry, stainless steel appliances, pantry, and a large center island with seating for five-ideal for entertaining, meal prep, or gatherings. Upstairs, you'll find two bedrooms which share a bathroom and a spacious primary suite with a dual-sink vanity, generous closet space, and thoughtfully designed finishes. Convenient second-floor laundry makes everyday living a breeze. The finished lower level offers flexible space perfect for a home office, family room, fitness area, playroom, or media room. Outside, enjoy a professionally landscaped, low-maintenance homesite that allows more time to enjoy everything Cambridge Lakes has to offer. This award-winning master-planned community features a clubhouse, fitness center, aerobics studio, swimming pools, indoor gymnasium, party room, 12 lakes, 12 parks, miles of walking and biking trails, and endless recreational opportunities. Conveniently located near shopping, dining, schools, and major commuter routes, this home offers the perfect combination of comfort, convenience, and resort-style amenities. Don't miss your opportunity to enjoy maintenance-friendly living in one of the area's most desirable communities! You Deserve This!!
Contingent
$305,000
2426 Alison Ave #2464, Hampshire, IL 60140
3beds
1,756sqft
:
Get pre-qualified$2,422/mo
Townhouse, Single Family Residence
Built in 2019
1,180 Square Feet Lot
$-- Zestimate®
$174/sqft
$270/mo HOA
What's special
Thoughtfully designed finishesProfessionally landscaped low-maintenance homesiteOpen-concept floor planFinished lower levelDesigner cabinetryStainless steel appliancesDual-sink vanity
- --
- on Zillow |
- 502
- views |
- 45
- saves |
Zillow last checked:
Listing updated:
Listed by:
Angela Bjork 847-845-4974,
Baird & Warner
Source: MRED as distributed by MLS GRID,MLS#: 12686274
Facts & features
Interior
Bedrooms & bathrooms
- Bedrooms: 3
- Bathrooms: 3
- Full bathrooms: 2
- 1/2 bathrooms: 1
Rooms
- Room types: Bonus Room
Primary bedroom
- Features: Flooring (Carpet), Bathroom (Full)
- Level: Second
- Area: 156 Square Feet
- Dimensions: 12X13
Bedroom 2
- Features: Flooring (Carpet)
- Level: Second
- Area: 99 Square Feet
- Dimensions: 9X11
Bedroom 3
- Features: Flooring (Carpet)
- Level: Second
- Area: 90 Square Feet
- Dimensions: 9X10
Bonus room
- Features: Flooring (Carpet)
- Level: Lower
- Area: 168 Square Feet
- Dimensions: 12X14
Dining room
- Level: Main
- Area: 132 Square Feet
- Dimensions: 12X11
Kitchen
- Features: Kitchen (Eating Area-Table Space, Island, Pantry-Closet)
- Level: Main
- Area: 182 Square Feet
- Dimensions: 13X14
Living room
- Features: Flooring (Carpet)
- Level: Lower
- Area: 247 Square Feet
- Dimensions: 19X13
Heating
- Natural Gas, Forced Air
Cooling
- Central Air
Appliances
- Included: Range, Microwave, Dishwasher, Refrigerator, Stainless Steel Appliance(s)
- Laundry: Upper Level
Features
- Basement: Finished,Daylight
Interior area
- Total structure area: 0
- Total interior livable area: 1,756 sqft
Property
Parking
- Total spaces: 2
- Parking features: Asphalt, Yes, Garage Owned, Attached, Garage
- Attached garage spaces: 2
Accessibility
- Accessibility features: No Disability Access
Features
- Exterior features: Balcony
Lot
- Size: 1,180 Square Feet
- Dimensions: 20 X 59
- Features: Landscaped
Details
- Parcel number: 0230464056
- Special conditions: Home Warranty
Construction
Type & style
- Home type: Townhouse
- Property subtype: Townhouse, Single Family Residence
Materials
- Vinyl Siding
- Foundation: Concrete Perimeter
- Roof: Asphalt
Condition
- New construction: No
- Year built: 2019
Details
- Builder model: GARFIELD
- Warranty included: Yes
Utilities & green energy
- Electric: 100 Amp Service
- Sewer: Public Sewer
- Water: Public
Community & HOA
Community
- Security: Carbon Monoxide Detector(s)
- Subdivision: Cambridge Lakes
HOA
- Has HOA: Yes
- Amenities included: Bike Room/Bike Trails, Exercise Room, Park, Party Room, Pool
- Services included: Clubhouse, Exercise Facilities, Pool, Exterior Maintenance, Lawn Care, Snow Removal
- HOA fee: $270 monthly
Location
- Region: Hampshire
Financial & listing details
- Price per square foot: $174/sqft
- Annual tax amount: $4,957
- Date on market: 7/11/2026
- Ownership: Fee Simple w/ HO Assn.
Estimated market value
Not available
Estimated sales range
Not available
Not available
Price history
| Date | Event | Price |
|---|---|---|
| 7/27/2026 | Contingent | $305,000$174/sqft |
Source: MRED as distributed by MLS GRID #12686274 Report a problem | ||
| 7/11/2026 | Listed for sale | $305,000+52.5%$174/sqft |
Source:  MRED as distributed by MLS GRID #12686274 Report a problem MRED as distributed by MLS GRID #12686274 Report a problem | ||
| 6/12/2020 | Sold | $199,990$114/sqft |
Source: MRED as distributed by MLS GRID #10624702 Report a problem | ||
Public tax history
Tax history is unavailable.
Monthly payment
Est. payment
Payment breakdown
Explore the cost of this home by adjusting the details. Changes won't be saved.Climate risks
Neighborhood: 60140
Nearby schools
GreatSchools rating
- 6/10Gary D Wright Elementary SchoolGrades: PK-5Distance: 3 mi
- 5/10Hampshire Middle SchoolGrades: 6-8Distance: 3.7 mi
- 8/10Hampshire High SchoolGrades: 9-12Distance: 3.2 mi
Schools provided by the listing agent
- Elementary: Gary Wright Elementary School
- Middle: Hampshire Middle School
- High: Hampshire High School
- District: 300
Source: MRED as distributed by MLS GRID. This data may not be complete. We recommend contacting the local school district to confirm school assignments for this home.
- $280,0003 bd3 ba1.7k sqft2424 Alison Ave, Pingree Grove, IL 60140Sold
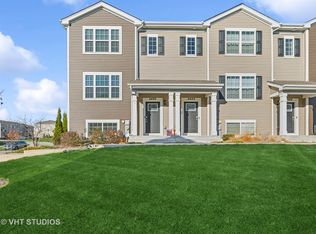
- $305,0003 bd3 ba1.7k sqft2420 Alison Ave, Pingree Grove, IL 60140Sold
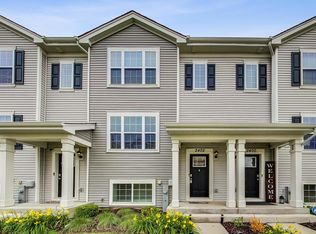
- $--3 bd2 ba1.7k sqft2402 Alison Ave, Pingree Grove, IL 60140Off Market
- $---- bd-- ba-- sqft2410 Alison Ave #2451, Hampshire, IL 60140Off Market
- $304,0002 bd3 ba1.7k sqft2386 Alison Ave #2444, Pingree Grove, IL 60140Off Market
- $305,0003 bd3 ba1.7k sqft2442 Alison Ave, Hampshire, IL 60140For Sale
- $302,0003 bd3 ba1.7k sqft2384 Alison Ave, Pingree Grove, IL 60140Off Market
- $306,5003 bd3 ba1.7k sqft2382 Alison Ave, Pingree Grove, IL 60140Off Market
A local agent can set up tours, give advice and negotiate with sellers.
Similar homes
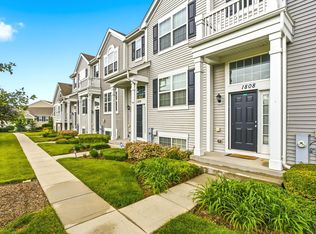
- $319,9993 bd3 ba1.7k sqft1808 Ruby Dr, Pingree Grove, IL 60140Active
 MLS ID #12696468, Santiago Valdez, Compass. MRED as distributed by MLS GRID
 - $337,9903 bd3 ba1.8k sqft2702 Arrowhead Dr, Pingree Grove, IL 60140Active
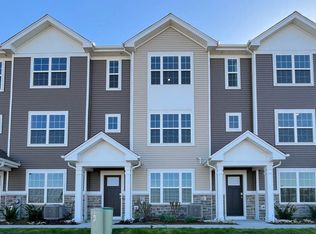 MRED as distributed by MLS GRID
 - $300,0003 bd3 ba1.7k sqft844 Briar Glen Ct, Hampshire, IL 60140Active
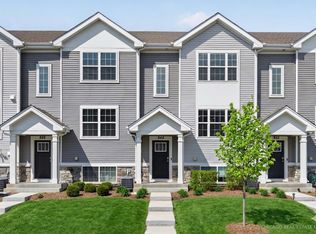 MLS ID #12686459, Dawn Hinkle, Keller Williams Success Realty. MRED as distributed by MLS GRID
 - $328,9902 bd2 ba1.3k sqft2411 Glacier St, Pingree Grove, IL 60140Active
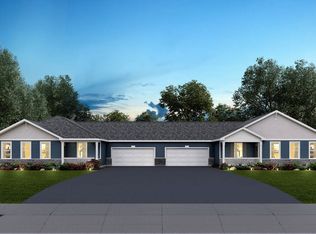 MLS ID #12668358, Daynae Gaudio, Daynae Gaudio. MRED as distributed by MLS GRID
 - $339,0003 bd3 ba1.7k sqft3819 Honeysuckle Ln, Elgin, IL 60124ActiveMLS ID #12708003, Janelle Vik, Baird & Warner. MRED as distributed by MLS GRID
- $344,9003 bd3 ba1.9k sqft668 Acadia Cir, Crystal Lake, IL 60014NewMLS ID #12717465, Heidi Evinger, Century 21 New Heritage West. MRED as distributed by MLS GRID
- $329,9003 bd3 ba2.2k sqft8992 Disbrow St, Huntley, IL 60142ActiveMLS ID #12707253, Angela Bjork, Baird & Warner. MRED as distributed by MLS GRID
- $355,0002 bd2 ba1.5k sqft605 N Falls Cir, Hampshire, IL 60140ActiveMLS ID #12662378, Tanya Callaway, Baird & Warner. MRED as distributed by MLS GRID
- $299,5002 bd2 ba1.2k sqft13094 Patriot Way, Huntley, IL 60142Price ChangeMLS ID #12639842, Carol Noonan, Huntley Realty. MRED as distributed by MLS GRID
- $299,9993 bd2 ba1.2k sqft1784 McCormick Ln, Hanover Park, IL 60133NewMLS ID #12718742, Mike Musa, Keller Williams Preferred Rlty. MRED as distributed by MLS GRID
- $425,0003 bd2 ba2k sqft833 Americana Ave, Hampshire, IL 60140ActiveMLS ID #12653722, Diana Matichyn, Coldwell Banker Realty. MRED as distributed by MLS GRID
- $399,9002 bd2 ba1.8k sqft1155 Heritage Ct, Pingree Grove, IL 60140ActiveMLS ID #12683218, Matthew Crow, Huntley Realty. MRED as distributed by MLS GRID
- $350,0003 bd3 ba1.7k sqft3824 Honeysuckle Ln, Elgin, IL 60124ActiveMLS ID #12658969, Jim Bechtold, Baird & Warner Fox Valley - Geneva. MRED as distributed by MLS GRID
- from $289,9902 bd3 ba1.5k sqftMCKINLEY Plan, Prairie Ridge Townhomes, Hampshire, IL 60140New ConstructionDR Horton
- $359,9003 bd3 ba1.7k sqft176 Goldenrod Dr, Elgin, IL 60124Price ChangeMLS ID #12696973, Mayra Perez, Whyrent Real Estate Company. MRED as distributed by MLS GRID
- $340,0003 bd3 ba1.8k sqft8946 Disbrow St, Huntley, IL 60142ActiveMLS ID #12684237, Gisselle Corral, Realty of America. MRED as distributed by MLS GRID
- $289,9002 bd3 ba1.3k sqft20 Arbordale Ct, Algonquin, IL 60102ActiveMLS ID #12709320, Joanne Spagnola, Baird & Warner Fox Valley - Geneva. MRED as distributed by MLS GRID
- $368,0003 bd3 ba1.7k sqft3834 Gansett Pkwy, Elgin, IL 60124ActiveMLS ID #12674425, Tina Durfor, Century 21 Circle. MRED as distributed by MLS GRID
- $325,0002 bd3 ba1.6k sqft9104 Falcon Greens Dr, Lakewood, IL 60014ActiveMLS ID #12628617, Gina Swanson, RE/MAX All Pro - St Charles. MRED as distributed by MLS GRID
- $389,0003 bd3 ba1.9k sqft1154 Kingsmill Dr, Algonquin, IL 60102ActiveMLS ID #12695994, James Pellegrino, Berkshire Hathaway HomeServices Starck Real Estate. MRED as distributed by MLS GRID
