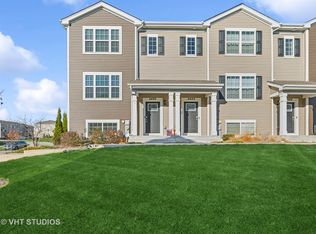
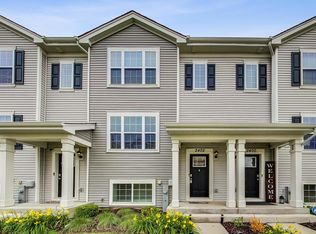
MULTIPLE OFFERS RECIEVED, HIGHEST AND BEST DUE BY TUESDAY 6PM 9/24/2024 STEP INTO YOUR DREAM HOME BEFORE IT'S GONE! NESTLED IN THE VIBRANT AND THRIVING NEIGHBORHOOD OF PINGREE GROVE, THIS BEAUTIFULLY DECORATED TRI-LEVEL GEM IS READY FOR YOU TO MAKE IT YOUR OWN. WITH A METICULOUSLY MAINTAINED INTERIOR THAT FEELS LIKE NEW, YOU'LL FALL IN LOVE WITH THE INVITING BASEMENT PERFECT FOR COZY NIGHTS IN. THE SPACIOUS KITCHEN BOASTS AN OPEN LAYOUT THAT FLOWS SEAMLESSLY INTO THE DINING AREA AND LIVING ROOM, IDEAL FOR ENTERTAINING FRIENDS AND FAMILY. UPSTAIRS, DISCOVER THREE LOVELY BEDROOMS AND TWO PRISTINE BATHS, PROVIDING AMPLE SPACE FOR RELAXATION AND PRIVACY. THE OWNERS ARE HEARTBROKEN TO LEAVE THIS AMAZING HOME, SO SEIZE THE OPPORTUNITY WHILE YOU CAN! COME SEE THIS BEFORE IT'S GONE!
Closed
$280,000
2424 Alison Ave, Pingree Grove, IL 60140
3beds
1,756sqft
Townhouse, Single Family Residence
Built in 2019
1,180 Square Feet Lot
$304,000 Zestimate®
$159/sqft
$2,740 Estimated rent
Home value
$304,000
$283,000 - $328,000
$2,740/mo
Zestimate® history
Owner options
List your home for rent
$2,740/mo
Rent Zestimate®
Find your next renter with Zillow Rental Manager. Plus, with online applications, you can quickly screen prospective tenants – for free.
$2,740/mo
Rent Zestimate®
Refinance and save
$2,235/mo
Est. payment
Refinancing to a lower rate could help reduce your monthly payments and save thousands over the life of the loan.
$2,235/mo
Est. payment
Explore your selling options
Work with a Zillow partner agent
Leverage their expertise and Zillow's premium Showcase listings to get your home seen by more buyers.
Get startedList with your own agent
Get your home in front of millions of buyers by listing it on Zillow.
Learn how to do itSell it yourself
Take full control of how buyers see your home on Zillow by listing For Sale by Owner (FSBO).
List your homeWhat's special
Zillow last checked:
Listing updated:
Listing courtesy of:
Adrian Punzalan 224-402-3668,
Jason Mitchell Real Estate IL,
Rich Wolnik Jr 847-409-0222,
Jason Mitchell Real Estate IL
Bought with:
Jorel Kilcullen
RE/MAX Connections II
Source: MRED as distributed by MLS GRID,MLS#: 12166897
Facts & features
Interior
Bedrooms & bathrooms
- Bedrooms: 3
- Bathrooms: 3
- Full bathrooms: 2
- 1/2 bathrooms: 1
Primary bedroom
- Features: Flooring (Carpet), Bathroom (Full)
- Level: Second
- Area: 156 Square Feet
- Dimensions: 12X13
Bedroom 2
- Features: Flooring (Carpet)
- Level: Second
- Area: 99 Square Feet
- Dimensions: 9X11
Bedroom 3
- Features: Flooring (Carpet)
- Level: Second
- Area: 90 Square Feet
- Dimensions: 9X10
Bonus room
- Features: Flooring (Carpet)
- Level: Lower
- Area: 156 Square Feet
- Dimensions: 12X13
Dining room
- Features: Flooring (Vinyl)
- Level: Main
- Area: 143 Square Feet
- Dimensions: 13X11
Great room
- Features: Flooring (Carpet)
- Level: Main
- Area: 266 Square Feet
- Dimensions: 19X14
Kitchen
- Features: Kitchen (Eating Area-Table Space, Pantry-Closet), Flooring (Vinyl)
- Level: Main
- Area: 169 Square Feet
- Dimensions: 13X13
Heating
- Natural Gas, Forced Air
Cooling
- Central Air
Appliances
- Included: Range, Microwave, Dishwasher, Stainless Steel Appliance(s)
- Laundry: Upper Level
Features
- Basement: Finished,Daylight
Interior area
- Total structure area: 0
- Total interior livable area: 1,756 sqft
Property
Parking
- Total spaces: 2
- Parking features: Asphalt, On Site, Garage Owned, Attached, Garage
- Attached garage spaces: 2
Accessibility
- Accessibility features: No Disability Access
Features
- Exterior features: Balcony
Lot
- Size: 1,180 sqft
- Dimensions: 20 X 59
Details
- Parcel number: 0230464057
- Special conditions: Home Warranty
Construction
Type & style
- Home type: Townhouse
- Property subtype: Townhouse, Single Family Residence
Materials
- Vinyl Siding
- Foundation: Concrete Perimeter
- Roof: Asphalt
Condition
- New construction: No
- Year built: 2019
Details
- Builder model: LINCOLN
- Warranty included: Yes
Utilities & green energy
- Electric: 100 Amp Service
- Sewer: Public Sewer
- Water: Public
Community & neighborhood
Security
- Security features: Carbon Monoxide Detector(s)
Location
- Region: Pingree Grove
- Subdivision: Cambridge Lakes
HOA & financial
HOA
- Has HOA: Yes
- HOA fee: $221 monthly
- Amenities included: Bike Room/Bike Trails, Exercise Room, Park, Party Room, Pool
- Services included: Clubhouse, Exercise Facilities, Pool, Exterior Maintenance, Lawn Care, Snow Removal
Other
Other facts
- Listing terms: Cash
- Ownership: Fee Simple w/ HO Assn.
Price history
| Date | Event | Price |
|---|---|---|
| 8/10/2025 | Listing removed | $2,400$1/sqft |
Source: Zillow Rentals Report a problem | ||
| 8/4/2025 | Listed for rent | $2,400$1/sqft |
Source: Zillow Rentals Report a problem | ||
| 1/24/2025 | Listing removed | $2,400$1/sqft |
Source: Zillow Rentals Report a problem | ||
| 1/14/2025 | Listed for rent | $2,400$1/sqft |
Source: Zillow Rentals Report a problem | ||
| 11/26/2024 | Sold | $280,000+1.8%$159/sqft |
Source:  MRED as distributed by MLS GRID #12166897 Report a problem MRED as distributed by MLS GRID #12166897 Report a problem | ||
| 10/3/2024 | Pending sale | $275,000$157/sqft |
Source: MRED as distributed by MLS GRID #12166897 Report a problem | ||
| 9/27/2024 | Contingent | $275,000$157/sqft |
Source: MRED as distributed by MLS GRID #12166897 Report a problem | ||
| 9/18/2024 | Listed for sale | $275,000+39.4%$157/sqft |
Source: MRED as distributed by MLS GRID #12166897 Report a problem | ||
| 3/31/2020 | Listing removed | $197,277$112/sqft |
Source: D.R. Horton - Chicago Report a problem | ||
| 3/9/2020 | Pending sale | $197,277-4.9%$112/sqft |
Source: D.R. Horton - Chicago Report a problem | ||
| 3/6/2020 | Price change | $207,349+4.5%$118/sqft |
Source: D.R. Horton - Chicago Report a problem | ||
| 2/19/2020 | Price change | $198,500+0.5%$113/sqft |
Source: D.R. Horton - Chicago Report a problem | ||
| 1/18/2020 | Price change | $197,500-3.2%$112/sqft |
Source: D.R. Horton - Chicago Report a problem | ||
| 11/26/2019 | Listed for sale | $204,072$116/sqft |
Source: D.R. Horton - Chicago Report a problem | ||
Public tax history
Tax history is unavailable.
Neighborhood: 60140

Nearby schools
GreatSchools rating
- 6/10Gary D Wright Elementary SchoolGrades: PK-5Distance: 3 mi
- 5/10Hampshire Middle SchoolGrades: 6-8Distance: 3.7 mi
- 8/10Hampshire High SchoolGrades: 9-12Distance: 3.2 mi
Schools provided by the listing agent
- Elementary: Gary Wright Elementary School
- Middle: Hampshire Middle School
- High: Hampshire High School
- District: 300
Source: MRED as distributed by MLS GRID. This data may not be complete. We recommend contacting the local school district to confirm school assignments for this home.
Get a cash offer in 3 minutes
Find out how much your home could sell for in as little as 3 minutes with a no-obligation cash offer.
Estimated market value
$304,000
Get a cash offer in 3 minutes
Find out how much your home could sell for in as little as 3 minutes with a no-obligation cash offer.
Estimated market value
$304,000
- Illinois
- Kane County
- Pingree Grove
- 60140
- 2424 Alison Ave
Nearby cities
Nearby zip codes
Other Pingree Grove Topics
