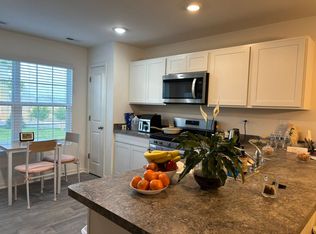
Welcome home to this fantastic newer-construction townhome offering over 1,700 square feet of stylish living space in the highly sought-after Cambridge Lakes community! A private entrance welcomes you home, along with a large open green space between buildings that provides an inviting and spacious feel. The bright and modern kitchen is sure to impress with white cabinetry enhanced by newer hardware, stainless steel appliances, a stunning herringbone quartz backsplash, newer light fixtures, and an oversized breakfast bar/island perfect for entertaining or casual dining. The kitchen flows seamlessly into the dining area featuring luxury vinyl tile flooring and an updated light fixture. Just beyond, the spacious family room includes a TV mount and opens to a private balcony-ideal for enjoying your morning coffee or relaxing at the end of the day. A convenient powder room completes the main level. Upstairs, you'll find three bedrooms, a full hall bath with tub, and a second-floor laundry room. The spacious primary suite offers a huge walk-in closet and a private ensuite bath featuring a glass-enclosed shower and dual-sink comfort-height vanity. The English basement provides valuable additional living space and is perfect for a home office, workout room, playroom, or flex area to fit your lifestyle. Enjoy all that Cambridge Lakes has to offer, including a clubhouse, pool, fitness center, parks, playgrounds, and scenic walking paths. Conveniently located near shopping, dining, and with easy access to I-90, this move-in-ready home truly has it all!
Contingent
$305,000
2442 Alison Ave, Hampshire, IL 60140
3beds
1,758sqft
:
Get pre-qualified$2,422/mo
Townhouse, Single Family Residence
Built in 2020
1,306 Square Feet Lot
$-- Zestimate®
$173/sqft
$270/mo HOA
What's special
Private entranceSpacious family roomStunning herringbone quartz backsplashBright and modern kitchenWhite cabinetryConvenient powder roomThree bedrooms
- 37 days |
- 36 |
- 4 |
Zillow last checked:
Listing updated:
Listed by:
Beth Armstrong, CSC (847)515-1200,
Berkshire Hathaway HomeServices Starck Real Estate
Source: MRED as distributed by MLS GRID,MLS#: 12679593
Facts & features
Interior
Bedrooms & bathrooms
- Bedrooms: 3
- Bathrooms: 3
- Full bathrooms: 2
- 1/2 bathrooms: 1
Rooms
- Room types: No additional rooms
Primary bedroom
- Features: Flooring (Carpet), Window Treatments (Blinds), Bathroom (Full)
- Level: Second
- Area: 156 Square Feet
- Dimensions: 12X13
Bedroom 2
- Features: Flooring (Carpet)
- Level: Second
- Area: 90 Square Feet
- Dimensions: 9X10
Bedroom 3
- Features: Flooring (Carpet)
- Level: Second
- Area: 99 Square Feet
- Dimensions: 9X11
Dining room
- Features: Flooring (Vinyl)
- Level: Main
- Area: 132 Square Feet
- Dimensions: 12X11
Family room
- Features: Flooring (Carpet)
- Level: Lower
- Area: 168 Square Feet
- Dimensions: 12X14
Kitchen
- Features: Kitchen (Eating Area-Breakfast Bar, Island, Pantry-Closet), Flooring (Vinyl)
- Level: Main
- Area: 182 Square Feet
- Dimensions: 13X14
Laundry
- Features: Flooring (Vinyl)
- Level: Second
- Area: 15 Square Feet
- Dimensions: 3X5
Living room
- Features: Flooring (Carpet), Window Treatments (Blinds)
- Level: Main
- Area: 247 Square Feet
- Dimensions: 19X13
Heating
- Natural Gas, Forced Air
Cooling
- Central Air
Appliances
- Included: Range, Microwave, Dishwasher, Refrigerator, Washer, Dryer, Disposal
Features
- Basement: Finished,Exterior Entry,Egress Window,Full,Walk-Out Access
Interior area
- Total structure area: 0
- Total interior livable area: 1,758 sqft
Property
Parking
- Total spaces: 2
- Parking features: Asphalt, Garage Door Opener, Yes, Garage Owned, Attached, Garage
- Attached garage spaces: 2
- Has uncovered spaces: Yes
Accessibility
- Accessibility features: No Disability Access
Lot
- Size: 1,306 Square Feet
Details
- Parcel number: 0230464064
- Special conditions: None
- Other equipment: Ceiling Fan(s)
Construction
Type & style
- Home type: Townhouse
- Property subtype: Townhouse, Single Family Residence
Materials
- Vinyl Siding
Condition
- New construction: No
- Year built: 2020
Details
- Builder model: Garfield
Utilities & green energy
- Sewer: Public Sewer
- Water: Public
Green energy
- Energy efficient items: Water Heater
Community & HOA
Community
- Security: Carbon Monoxide Detector(s)
- Subdivision: Cambridge Lakes
HOA
- Has HOA: Yes
- Amenities included: Exercise Room, Park, Tennis Court(s)
- Services included: Clubhouse, Exercise Facilities, Pool, Exterior Maintenance, Lawn Care, Snow Removal
- HOA fee: $270 monthly
Location
- Region: Hampshire
Financial & listing details
- Price per square foot: $173/sqft
- Annual tax amount: $5,141
- Date on market: 6/18/2026
- Ownership: Fee Simple w/ HO Assn.
Estimated market value
Not available
Estimated sales range
Not available
Not available
Price history
| Date | Event | Price |
|---|---|---|
| 6/26/2026 | Contingent | $305,000$173/sqft |
Source:  MRED as distributed by MLS GRID #12679593 Report a problem MRED as distributed by MLS GRID #12679593 Report a problem | ||
| 6/18/2026 | Listed for sale | $305,000$173/sqft |
Source: MRED as distributed by MLS GRID #12679593 Report a problem | ||
Public tax history
Tax history is unavailable.
Monthly payment
Est. payment
Payment breakdown
Explore the cost of this home by adjusting the details. Changes won't be saved.Climate risks
Neighborhood: 60140
Nearby schools
GreatSchools rating
- 6/10Gary D Wright Elementary SchoolGrades: PK-5Distance: 3 mi
- 5/10Hampshire Middle SchoolGrades: 6-8Distance: 3.7 mi
- 8/10Hampshire High SchoolGrades: 9-12Distance: 3.2 mi
Schools provided by the listing agent
- District: 300
Source: MRED as distributed by MLS GRID. This data may not be complete. We recommend contacting the local school district to confirm school assignments for this home.
- $300,6002 bd3 ba1.8k sqft2466 Alison Ave, Hampshire, IL 60140Off Market
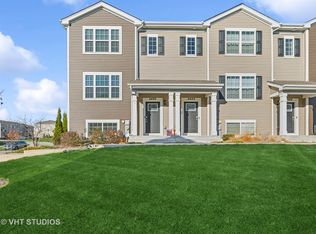
- $305,0003 bd3 ba1.7k sqft2420 Alison Ave, Pingree Grove, IL 60140Sold
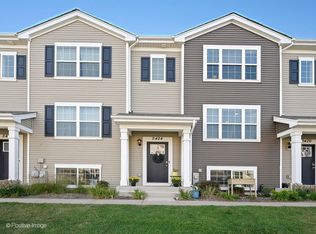
- $280,0003 bd3 ba1.7k sqft2424 Alison Ave, Pingree Grove, IL 60140Sold
- $305,0003 bd3 ba1.7k sqft2426 Alison Ave #2464, Hampshire, IL 60140For Sale

- $292,3002 bd2 ba1.5k sqft2486 Alison Ave, Pingree Grove, IL 60140Off Market
- $302,8003 bd3 ba1.7k sqft2457 Alison Ave, PINGREE GROVE, IL 60140Off Market
- $--3 bd2 ba1.7k sqft2402 Alison Ave, Pingree Grove, IL 60140Off Market
- $---- bd-- ba-- sqft2504 Alison Ave #2514, Hampshire, IL 60140Off Market
A local agent can set up tours, give advice and negotiate with sellers.
Similar homes
- $305,0003 bd3 ba1.7k sqft2426 Alison Ave #2464, Hampshire, IL 60140ActiveMLS ID #12686274, Angela Bjork, Baird & Warner. MRED as distributed by MLS GRID
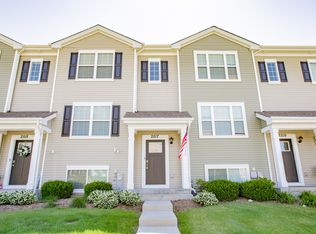
- $299,0002 bd3 ba1.5k sqft2517 Alison Ave, Pingree Grove, IL 60140Active
 MLS ID #12687409, Maureen Frederick, Baird & Warner. MRED as distributed by MLS GRID
 - $319,9993 bd3 ba1.7k sqft1808 Ruby Dr, Pingree Grove, IL 60140Active
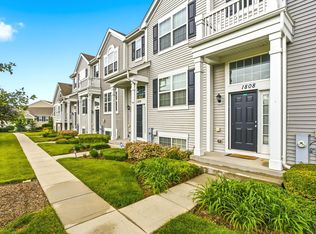 MLS ID #12696468, Santiago Valdez, Compass. MRED as distributed by MLS GRID
 - $300,0003 bd3 ba1.4k sqft1074 Turin Dr, Hampshire, IL 60140Active
 MLS ID #12688473, Fern Roncone, ABR,SFR,SRES, HomeSmart Connect LLC. MRED as distributed by MLS GRID
 - $371,0003 bd3 ba1.8k sqft673 Anchorage Ct, Pingree Grove, IL 60140ActiveMLS ID #12696420, Ginny Leamy, Compass. MRED as distributed by MLS GRID
- $337,9903 bd3 ba1.8k sqft2702 Arrowhead Dr, Pingree Grove, IL 60140ActiveMRED as distributed by MLS GRID
- $339,0003 bd3 ba1.7k sqft3819 Honeysuckle Ln, Elgin, IL 60124NewMLS ID #12708003, Janelle Vik, Baird & Warner. MRED as distributed by MLS GRID
- $328,9902 bd2 ba1.3k sqft2411 Glacier St, Pingree Grove, IL 60140ActiveMLS ID #12668358, Daynae Gaudio, Daynae Gaudio. MRED as distributed by MLS GRID
- $449,9002 bd2 ba1.8k sqft980 Prescott Ln, Pingree Grove, IL 60140NewMLS ID #12711545, Rebecca Sampson, Brokerocity Inc. MRED as distributed by MLS GRID
- $329,9003 bd3 ba2.2k sqft8992 Disbrow St, Huntley, IL 60142ActiveMLS ID #12707253, Angela Bjork, Baird & Warner. MRED as distributed by MLS GRID
- $355,0002 bd2 ba1.5k sqft605 N Falls Cir, Hampshire, IL 60140ActiveMLS ID #12662378, Tanya Callaway, Baird & Warner. MRED as distributed by MLS GRID
- $310,0002 bd2 ba1.2k sqft13094 Patriot Way, Huntley, IL 60142ActiveMLS ID #12639842, Carol Noonan, Huntley Realty. MRED as distributed by MLS GRID
- $399,9002 bd2 ba1.8k sqft1155 Heritage Ct, Pingree Grove, IL 60140ActiveMLS ID #12683218, Matthew Crow, Huntley Realty. MRED as distributed by MLS GRID
- $305,0003 bd3 ba1.8k sqft640 Schumann St, Woodstock, IL 60098ActiveMLS ID #12710366, Jack Sheetz, Baird & Warner. MRED as distributed by MLS GRID
- $319,9002 bd3 ba1.6k sqft9026 Disbrow St, Huntley, IL 60142ActiveMLS ID #12661386, Catherine Burley, RE/MAX Plaza. MRED as distributed by MLS GRID
- $425,0003 bd2 ba2k sqft833 Americana Ave, Hampshire, IL 60140Price ChangeMLS ID #12653722, Diana Matichyn, Coldwell Banker Realty. MRED as distributed by MLS GRID
- $319,9002 bd4 ba1.5k sqft111 Neutrenton Ave, Elgin, IL 60120NewMLS ID #12703856, Elizabeth Czech, CSC,SFR, RE/MAX Suburban. MRED as distributed by MLS GRID
- $340,0003 bd3 ba1.8k sqft8946 Disbrow St, Huntley, IL 60142ActiveMLS ID #12684237, Gisselle Corral, Realty of America. MRED as distributed by MLS GRID
- $310,0002 bd2 ba1.3k sqft2735 Acorn Ct, Dundee, IL 60118ActiveMLS ID #12690312, Cynthia Caba, All Exclusive Realty. MRED as distributed by MLS GRID
- $335,0002 bd3 ba1.6k sqft9507 Georgetown Ln, Crystal Lake, IL 60014NewMLS ID #12714914, Rose M Alvarez, Compass. MRED as distributed by MLS GRID
