Bright and spacious end-unit townhome in a convenient Bartlett location. The main level offers 9' ceilings, wood-look flooring, an open living/dining layout, and a pass-through fireplace. Kitchen features 42" cabinets, generous counter space, pantry space, stainless steel refrigerator, and room for a table. Freshly painted throughout. Sliding doors open to a private balcony overlooking the neighborhood. Upstairs has 3 bedrooms, including a large primary suite with vaulted ceiling, walk-in closet, and private bath with dual vanity, soaking tub, and separate shower. Finished English basement provides extra space for an office, media room, workout area, or guest space. Attached 2-car garage. Close to shopping, dining, and I-90.
Active
$389,900
760 Lambert Ln #96-1, Bartlett, IL 60103
3beds
1,976sqft
:
Get pre-qualified$3,002/mo
Townhouse, Single Family Residence
Built in 2005
-- sqft lot
$-- Zestimate®
$197/sqft
$307/mo HOA
What's special
Pass-through fireplacePantry spaceGenerous counter spaceWood-look flooringStainless steel refrigeratorSoaking tubWalk-in closet
- --
- on Zillow |
- 285
- views |
- 7
- saves |
Zillow last checked:
Listing updated:
Listed by:
Judy Cox, ABR,CRS,E-PRO,GRI,SRES 630-546-7276,
Results Realty ERA Powered
Source: MRED as distributed by MLS GRID,MLS#: 12685995
Facts & features
Interior
Bedrooms & bathrooms
- Bedrooms: 3
- Bathrooms: 3
- Full bathrooms: 2
- 1/2 bathrooms: 1
Rooms
- Room types: No additional rooms
Primary bedroom
- Features: Flooring (Carpet), Bathroom (Full)
- Level: Second
- Area: 272 Square Feet
- Dimensions: 16X17
Bedroom 2
- Features: Flooring (Carpet)
- Level: Second
- Area: 120 Square Feet
- Dimensions: 12X10
Bedroom 3
- Features: Flooring (Carpet)
- Level: Second
- Area: 143 Square Feet
- Dimensions: 11X13
Dining room
- Features: Flooring (Carpet)
- Level: Main
- Area: 154 Square Feet
- Dimensions: 14X11
Family room
- Features: Flooring (Carpet)
- Level: Lower
- Area: 120 Square Feet
- Dimensions: 12X10
Kitchen
- Features: Kitchen (Eating Area-Table Space), Flooring (Ceramic Tile)
- Level: Main
- Area: 180 Square Feet
- Dimensions: 15X12
Laundry
- Features: Flooring (Vinyl)
- Level: Lower
- Area: 90 Square Feet
- Dimensions: 10X9
Living room
- Features: Flooring (Carpet)
- Level: Main
- Area: 299 Square Feet
- Dimensions: 23X13
Heating
- Natural Gas, Forced Air
Cooling
- Central Air
Appliances
- Included: Range, Dishwasher, Refrigerator, Washer, Dryer, Disposal
- Laundry: Washer Hookup
Features
- Basement: Finished,Full
- Number of fireplaces: 1
- Fireplace features: Double Sided, Living Room
Interior area
- Total structure area: 0
- Total interior livable area: 1,976 sqft
Video & virtual tour
Property
Parking
- Total spaces: 2
- Parking features: Asphalt, Garage Door Opener, Yes, Attached, Garage
- Attached garage spaces: 2
- Has uncovered spaces: Yes
Accessibility
- Accessibility features: No Disability Access
Features
- Exterior features: Balcony
Details
- Parcel number: 06292050281001
- Special conditions: None
- Other equipment: TV-Cable
Construction
Type & style
- Home type: Townhouse
- Property subtype: Townhouse, Single Family Residence
Materials
- Brick
Condition
- New construction: No
- Year built: 2005
Utilities & green energy
- Electric: 200+ Amp Service
- Sewer: Public Sewer
- Water: Public
Community & HOA
Community
- Subdivision: Castle Creek
HOA
- Has HOA: Yes
- Amenities included: None
- Services included: Exterior Maintenance, Lawn Care, Scavenger, Snow Removal
- HOA fee: $307 monthly
Location
- Region: Bartlett
Financial & listing details
- Price per square foot: $197/sqft
- Tax assessed value: $249,080
- Annual tax amount: $6,877
- Date on market: 6/24/2026
- Ownership: Condo
Estimated market value
Not available
Estimated sales range
Not available
Not available
Price history
| Date | Event | Price |
|---|---|---|
| 6/26/2026 | Listing removed | $2,850$1/sqft |
Source: Zillow Rentals Report a problem | ||
| 5/15/2026 | Listed for rent | $2,850+35.7%$1/sqft |
Source: Zillow Rentals Report a problem | ||
| 2/27/2021 | Listing removed | -- |
Source:  MRED as distributed by MLS GRID Report a problem MRED as distributed by MLS GRID Report a problem | ||
| 12/23/2020 | Listed for rent | $2,100+7.7%$1/sqft |
Source: Mark Allen Realty LLC #10957815 Report a problem | ||
| 2/23/2016 | Listing removed | $1,950$1/sqft |
Source: Oracle Realty #09088241 Report a problem | ||
| 11/19/2015 | Listed for rent | $1,950+2.6%$1/sqft |
Source: Oracle Realty #09088241 Report a problem | ||
| 4/18/2015 | Listing removed | $1,900$1/sqft |
Source: Oracle Realty #08862024 Report a problem | ||
| 4/8/2015 | Listed for rent | $1,900$1/sqft |
Source: Oracle Realty #08862024 Report a problem | ||
| 8/17/2005 | Sold | $307,000$155/sqft |
Source: Public Record Report a problem | ||
Public tax history
| Year | Property taxes | Tax assessment |
|---|---|---|
| 2024 | $6,878 +0.6% | $24,908 +0% |
| 2023 | $6,834 +4% | $24,906 |
| 2022 | $6,571 +2.3% | $24,906 +20.8% |
| 2021 | $6,424 +0% | $20,619 |
| 2020 | $6,422 +0.2% | $20,619 -10.2% |
| 2019 | $6,406 +33.9% | $22,966 +36.6% |
| 2018 | $4,783 +1.3% | $16,816 |
| 2017 | $4,724 +0.5% | $16,816 |
| 2016 | $4,699 -8.5% | $16,816 -1.6% |
| 2015 | $5,133 +0.9% | $17,097 |
| 2014 | $5,087 +4.4% | $17,097 |
| 2013 | $4,872 -12.1% | $17,097 -17% |
| 2012 | $5,540 +6.2% | $20,591 |
| 2011 | $5,214 -1.1% | $20,591 |
| 2010 | $5,273 -14.2% | $20,591 -22% |
| 2009 | $6,149 +3% | $26,387 -7% |
| 2008 | $5,968 -10.9% | $28,374 -6% |
| 2007 | $6,698 +4.9% | $30,188 -0.2% |
| 2006 | $6,387 | $30,238 |
Find assessor info on the county website
Monthly payment
Est. payment
Payment breakdown
Explore the cost of this home by adjusting the details. Changes won't be saved.Climate risks
Neighborhood: Southeast Elgin
Nearby schools
GreatSchools rating
- 7/10Liberty Elementary SchoolGrades: PK-6Distance: 1.6 mi
- 7/10Kenyon Woods Middle SchoolGrades: 7-8Distance: 2.7 mi
- 4/10South Elgin High SchoolGrades: 9-12Distance: 2.8 mi
Schools provided by the listing agent
- District: 46
Source: MRED as distributed by MLS GRID. This data may not be complete. We recommend contacting the local school district to confirm school assignments for this home.

- $363,5004 bd3 ba1.9k sqft766 Thornbury Ct #107-4, Bartlett, IL 60103Off Market
- $338,7002 bd-- ba-- sqft754 Thornbury Ct #1083, Bartlett, IL 60103Off Market
- $333,4002 bd-- ba-- sqft682 Lambert Ln #119-2, Bartlett, IL 60103Off Market
- $348,2003 bd3 ba1.8k sqft752 Thornbury Ct #108-2, Bartlett, IL 60103Off Market
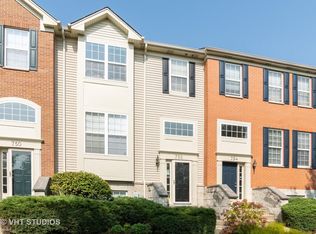
- $331,4002 bd-- ba-- sqft750 Lambert Ln #97-2, Bartlett, IL 60103Off Market
- $366,3003 bd2 ba2.2k sqft672 Lambert Ln #120-2, Bartlett, IL 60103Off Market
- $335,0002 bd2 ba1.1k sqft1603 Edinburgh Dr #117-2, Bartlett, IL 60103Sold
- $340,7003 bd3 ba1.9k sqft742 Lambert Ln #98-4, Bartlett, IL 60103Off Market
A local agent can set up tours, give advice and negotiate with sellers.
A local lender can help you make sure your offer is ready when you are.
Similar homes
- $384,9003 bd3 ba1.9k sqft758 Lambert Ln #97-6, Bartlett, IL 60103Active
 MLS ID #12656944, Vishnubhai Patel, Real People Realty. MRED as distributed by MLS GRID
 - $384,9003 bd3 ba1.7k sqft1452 Quincy Bridge Ct Unit 1452, Bartlett, IL 60103Active
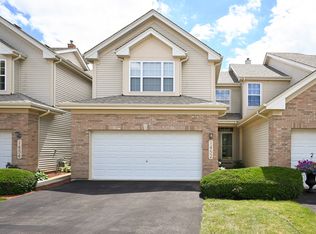 MLS ID #12680987, Kathy Loth, CNC,SRES, RE/MAX Suburban. MRED as distributed by MLS GRID
 - $419,9903 bd3 ba1.7k sqft1358 Foxglove Dr, Bartlett, IL 60103New
 MLS ID #12713089, Daynae Gaudio, Daynae Gaudio. MRED as distributed by MLS GRID
 - $355,0003 bd3 ba1.7k sqft725 Littleton Trl #50-4, Elgin, IL 60120Active
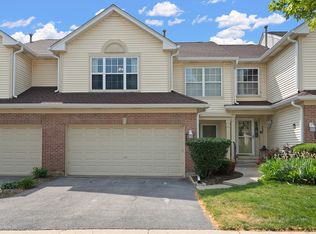 MLS ID #12674855, Guljit Singh, CSC,SFR, Statewide Home Realty Inc. MRED as distributed by MLS GRID
 - $385,0003 bd3 ba1.9k sqft1644 Windward Ave, Naperville, IL 60563ActiveMLS ID #12707016, Mine Beevis, john greene, Realtor. MRED as distributed by MLS GRID
- $319,9002 bd4 ba1.5k sqft111 Neutrenton Ave, Elgin, IL 60120NewMLS ID #12703856, Elizabeth Czech, CSC,SFR, RE/MAX Suburban. MRED as distributed by MLS GRID
- $369,0004 bd3 ba2k sqft1176 Scott Ct, Carol Stream, IL 60188NewMLS ID #12715117, Tony Klonowski, @properties Christie's International Real Estate. MRED as distributed by MLS GRID
- $449,0003 bd4 ba1.8k sqft561 Ivory Ln, Bartlett, IL 60103ActiveMLS ID #12692717, Rutul Parekh, ARNI Realty Incorporated. MRED as distributed by MLS GRID
- $349,9003 bd3 ba1.7k sqft1682 Dogwood Ln, Hanover Park, IL 60133ActiveMLS ID #12710688, Khurram Qureshi, Coldwell Banker Realty. MRED as distributed by MLS GRID
- $379,9003 bd3 ba1.6k sqft487 Vaughn Cir, Aurora, IL 60502NewMLS ID #12712084, Tracy McGinnis, RE/MAX Professionals Select. MRED as distributed by MLS GRID
- $429,0002 bd3 ba1.6k sqft624 Daisy Ln, Roselle, IL 60172NewMLS ID #12713358, Todd Gagliano, SFR, RE/MAX Properties Northwest. MRED as distributed by MLS GRID
- $360,0003 bd3 ba1.4k sqft360 Golfview Ct #360, Bloomingdale, IL 60108NewMLS ID #12711142, Veronica Rodriguez, Redfin Corporation. MRED as distributed by MLS GRID
- $344,9003 bd3 ba1.6k sqft2247 Stoughton Dr, Aurora, IL 60502NewMLS ID #12714982, Jose Ramon Martinez, RE/MAX Mi Casa. MRED as distributed by MLS GRID
- $437,0003 bd3 ba1.9k sqft2951 Henley Ln, Naperville, IL 60540NewMLS ID #12713923, Naveena Ganesan, john greene, Realtor. MRED as distributed by MLS GRID
- $329,9003 bd3 ba1.1k sqft1114 Andover Ct, Glendale Heights, IL 60139Re-activatedMLS ID #12704239, Alison Song, Concentric Realty, Inc. MRED as distributed by MLS GRID
- $349,0003 bd3 ba1.5k sqft(Undisclosed Address), Carol Stream, IL 60188ActiveMLS ID #12678007, Litsa Lekatsos, C-RET,CSC, Compass. MRED as distributed by MLS GRID
- $350,0003 bd3 ba1.7k sqft3824 Honeysuckle Ln, Elgin, IL 60124Price ChangeMLS ID #12658969, Jim Bechtold, Baird & Warner Fox Valley - Geneva. MRED as distributed by MLS GRID
- $440,0003 bd4 ba1.8k sqft2207 Seaver Ln, Hoffman Estates, IL 60169ActiveMLS ID #12696023, Eliana Leiva, RE/MAX Top Performers. MRED as distributed by MLS GRID
- $452,9903 bd2 ba1.5k sqft1139 Wood Lily Ln, Bartlett, IL 60103ActiveMRED as distributed by MLS GRID
- $365,0003 bd3 ba2k sqft790 Oak Hollow Rd, Crystal Lake, IL 60014ActiveMLS ID #12706582, Daniel Hoeft, HomeSmart Connect LLC. MRED as distributed by MLS GRID
