Beautiful, upscale end unit condo in the Castle Creek subdivision offering 3 bedrooms, 2.5 baths, a finished English basement, and a 2-car garage. Main level features an open-concept design with beautiful hardwood flooring throughout. Spacious kitchen boasts rich cherry-colored cabinetry and stainless steel appliances, along with a convenient breakfast bar for easy meal preparation. An adjacent dining area flows seamlessly into a bright Living room, where large windows and sliding glass doors provide plenty of natural light and direct access to the outdoor balcony. This level also features a recently updated powder room. Second level features recently updated engineered flooring throughout and includes a spacious primary suite with a private bath. Two additional well-sized bedrooms share a conveniently located, recently updated full bath. Bathed in natural light, the primary suite offers a serene retreat with vaulted ceilings and a ceiling fan. It also includes a walk-in closet and a luxurious ensuite bathroom, which features a dual-sink vanity, a dedicated walk-in shower, and a large soaking tub-perfect for unwinding. Lower level features a versatile additional family room with a bright lookout window and elegant flooring. This level also includes a dedicated laundry room and provides convenient direct access from the spacious two-car garage. Recent updates include a newer AC and furnace, a hot water heater, new paint on the main level, engineered flooring on the second level, and hardwood steps replacing carpeted stairs.Location is key, It's conveniently situated near Metra stations, major expressways, shopping centers, daycare facilities, popular restaurants, grocery stores, and banks. Plus, it's part of the highly regarded Bartlett Park District, which offers a wealth of amenities, including 44 parks, a community center, two pools, two golf courses, a special occasion facility, a ski hill, an athletic field complex, a nature center, and much more. Don't let this amazing opportunity pass you by
Price change
$384,900
758 Lambert Ln #97-6, Bartlett, IL 60103
3beds
1,976sqft
Condominium, Single Family Residence
Built in 2004
-- sqft lot
$-- Zestimate®
$195/sqft
$307/mo HOA
What's special
Finished english basementTwo additional well-sized bedroomsBright lookout windowConvenient breakfast barSpacious kitchenOpen-concept designVersatile additional family room
- --
- on Zillow |
- 171
- views |
- 9
- saves |
Zillow last checked:
Listed by:
Vishnubhai Patel (630)880-5556,
Real People Realty
Source: MRED as distributed by MLS GRID,MLS#: 12656944
Loading...
Facts & features
Interior
Bedrooms & bathrooms
- Bedrooms: 3
- Bathrooms: 3
- Full bathrooms: 2
- 1/2 bathrooms: 1
Rooms
- Room types: No additional rooms
Primary bedroom
- Features: Flooring (Engineered Hardwood), Bathroom (Full)
- Level: Second
- Area: 272 Square Feet
- Dimensions: 16X17
Bedroom 2
- Features: Flooring (Engineered Hardwood)
- Level: Second
- Area: 120 Square Feet
- Dimensions: 12X10
Bedroom 3
- Features: Flooring (Engineered Hardwood)
- Level: Second
- Area: 143 Square Feet
- Dimensions: 11X13
Dining room
- Features: Flooring (Hardwood)
- Level: Main
- Area: 165 Square Feet
- Dimensions: 15X11
Family room
- Features: Flooring (Ceramic Tile)
- Level: Lower
- Area: 120 Square Feet
- Dimensions: 12X10
Kitchen
- Features: Flooring (Hardwood)
- Level: Main
- Area: 165 Square Feet
- Dimensions: 15X11
Laundry
- Level: Lower
- Area: 90 Square Feet
- Dimensions: 10X9
Living room
- Features: Flooring (Hardwood)
- Level: Main
- Area: 299 Square Feet
- Dimensions: 23X13
Heating
- Natural Gas
Cooling
- Central Air
Appliances
- Included: Range, Microwave, Dishwasher, Refrigerator, Washer, Dryer, Stainless Steel Appliance(s), Gas Water Heater
Features
- Basement: Finished,Full
Interior area
- Total structure area: 0
- Total interior livable area: 1,976 sqft
Video & virtual tour
Property
Parking
- Total spaces: 2
- Parking features: Asphalt, Garage Door Opener, Yes, Garage Owned, Attached, Garage
- Attached garage spaces: 2
- Has uncovered spaces: Yes
Accessibility
- Accessibility features: No Disability Access
Details
- Parcel number: 06292050281008
- Special conditions: Standard
- Other equipment: Ceiling Fan(s), Sump Pump
Construction
Type & style
- Home type: Condo
- Property subtype: Condominium, Single Family Residence
Materials
- Brick
Condition
- New construction: No
- Year built: 2004
Utilities & green energy
- Sewer: Public Sewer
- Water: Public
Community & HOA
HOA
- Has HOA: Yes
- Services included: Insurance, Exterior Maintenance, Lawn Care, Snow Removal
- HOA fee: $307 monthly
Location
- Region: Bartlett
Financial & listing details
- Price per square foot: $195/sqft
- Tax assessed value: $249,080
- Annual tax amount: $6,877
- Ownership: Condo
Estimated market value
Not available
Estimated sales range
Not available
Not available
Price history
| Date | Event | Price |
|---|---|---|
| 3/24/2021 | Listing removed | -- |
Source: Owner Report a problem | ||
| 4/18/2017 | Sold | $240,000-20.1%$121/sqft |
Source:  MRED as distributed by MLS GRID #09522620 Report a problem MRED as distributed by MLS GRID #09522620 Report a problem | ||
| 3/15/2017 | Listing removed | $1,850$1/sqft |
Source: Owner Report a problem | ||
| 2/13/2017 | Listed for rent | $1,850$1/sqft |
Source: Owner Report a problem | ||
| 8/18/2005 | Sold | $300,500$152/sqft |
Source: Public Record Report a problem | ||
Public tax history
| Year | Property taxes | Tax assessment |
|---|---|---|
| 2024 | -- | $24,908 +0% |
| 2023 | $6,834 +4% | $24,906 |
| 2022 | $6,571 +2.3% | $24,906 +20.8% |
| 2021 | $6,424 +0% | $20,619 |
| 2020 | $6,422 +0.2% | $20,619 -10.2% |
| 2019 | $6,406 +6.6% | $22,966 +36.6% |
| 2018 | $6,012 +27.3% | $16,816 |
| 2017 | $4,724 +0.5% | $16,816 |
| 2016 | $4,699 -8.5% | $16,816 -1.6% |
| 2015 | $5,133 +0.9% | $17,097 |
| 2014 | $5,087 +4.4% | $17,097 |
| 2013 | $4,872 -12.1% | $17,097 -17% |
| 2012 | $5,540 +6.2% | $20,591 |
| 2011 | $5,214 -1.1% | $20,591 |
| 2010 | $5,273 -14.2% | $20,591 -22% |
| 2009 | $6,149 +3% | $26,387 -7% |
| 2008 | $5,968 -10.9% | $28,374 -6% |
| 2007 | $6,698 -1.5% | $30,188 -0.2% |
| 2006 | $6,802 | $30,238 |
Find assessor info on the county website
Monthly payment
Est. payment
Payment breakdown
Explore the cost of this home by adjusting the details. Changes won't be saved.Climate risks
Neighborhood: Southeast Elgin
Nearby schools
GreatSchools rating
- 7/10Liberty Elementary SchoolGrades: PK-6Distance: 1.6 mi
- 7/10Kenyon Woods Middle SchoolGrades: 7-8Distance: 2.7 mi
- 4/10South Elgin High SchoolGrades: 9-12Distance: 2.8 mi
Schools provided by the listing agent
- Elementary: Liberty Elementary School
- Middle: Kenyon Woods Middle School
- High: Streamwood High School
- District: 46
Source: MRED as distributed by MLS GRID. This data may not be complete. We recommend contacting the local school district to confirm school assignments for this home.

- $354,3004 bd3 ba1.9k sqft766 Thornbury Ct #107-4, Bartlett, IL 60103Off Market
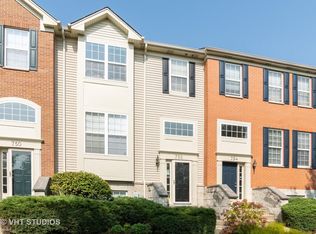
- $335,7002 bd-- ba-- sqft754 Thornbury Ct #1083, Bartlett, IL 60103Off Market
- $328,2002 bd-- ba-- sqft682 Lambert Ln #119-2, Bartlett, IL 60103Off Market
- $345,7003 bd3 ba1.8k sqft752 Thornbury Ct #108-2, Bartlett, IL 60103Off Market
- $324,7002 bd-- ba-- sqft750 Lambert Ln #97-2, Bartlett, IL 60103Off Market
- $354,8003 bd2 ba2.2k sqft672 Lambert Ln #120-2, Bartlett, IL 60103Off Market
- $335,0002 bd2 ba1.1k sqft1603 Edinburgh Dr #117-2, Bartlett, IL 60103Sold
- $332,6003 bd3 ba1.9k sqft742 Lambert Ln #98-4, Bartlett, IL 60103Off Market
- $389,9003 bd3 ba1.9k sqft760 Lambert Ln #96-1, Bartlett, IL 60103For Sale
A local agent can set up tours, give advice and negotiate with sellers.
A local lender can help you make sure your offer is ready when you are.
Similar homes
- $385,0003 bd3 ba1.9k sqft1644 Windward Ave, Naperville, IL 60563New
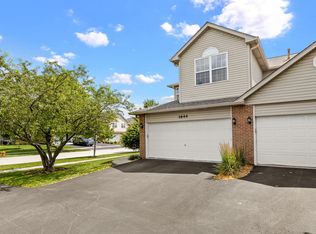 MLS ID #12707016, Mine Beevis, john greene, Realtor. MRED as distributed by MLS GRID
 - $399,9003 bd3 ba1.8k sqft197 Rob Roy Ct, Schaumburg, IL 60194New
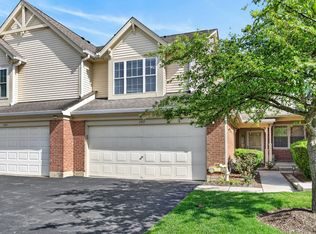 MLS ID #12708330, Laura Shulman, Redfin Corporation. MRED as distributed by MLS GRID
 - $449,0003 bd4 ba1.8k sqft561 Ivory Ln, Bartlett, IL 60103Active
 MLS ID #12692717, Rutul Parekh, ARNI Realty Incorporated. MRED as distributed by MLS GRID
 - $338,9002 bd2 ba1.3k sqft1949 Blackberry Ln #1949, Hoffman Estates, IL 60169New
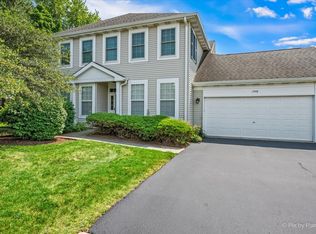 MLS ID #12704562, Michelle Vykruta, MRP,SRES, Coldwell Banker Realty. MRED as distributed by MLS GRID
 - $319,9002 bd2 ba1.2k sqft1248 Coldspring Rd, Elgin, IL 60120NewMLS ID #12707100, Sarah Leonard, E-PRO, Legacy Properties, A Sarah Leonard Company, LLC. MRED as distributed by MLS GRID
- $380,0003 bd3 ba1.8k sqft733 Pheasant Trl, Saint Charles, IL 60174ActiveMLS ID #12700448, Trisha Kannon, Coldwell Banker Realty. MRED as distributed by MLS GRID
- $389,9002 bd3 ba1.9k sqft5451 McDonough Rd, Hoffman Estates, IL 60192ActiveMLS ID #12696684, Maria Rios, Realty of America, LLC. MRED as distributed by MLS GRID
- $358,5003 bd3 ba1.4k sqft271 Ridge Rd #271, North Aurora, IL 60542NewMLS ID #12692287, Jay Rodgers, eXp Realty - St. Charles. MRED as distributed by MLS GRID
- $450,0003 bd3 ba1.5k sqft2011 Glenmoor Dr, Dundee, IL 60118NewMLS ID #12707554, Kevin Herbon, Redfin Corporation. MRED as distributed by MLS GRID
- $362,0003 bd3 ba1.7k sqft176 Goldenrod Dr, Elgin, IL 60124ActiveMLS ID #12696973, Mayra Perez, Whyrent Real Estate Company. MRED as distributed by MLS GRID
- $374,9003 bd3 ba1.8k sqft1 Parkside Ct, Algonquin, IL 60102ActiveMLS ID #12681306, Lu Meier, Keller Williams Success Realty. MRED as distributed by MLS GRID
- $379,0004 bd3 ba2k sqft1176 Scott Ct, Carol Stream, IL 60188ActiveMLS ID #12699707, Tony Klonowski, @properties Christie's International Real Estate. MRED as distributed by MLS GRID
- $249,9002 bd2 ba1.2k sqft383 Woodview Cir APT D, Elgin, IL 60120ActiveMLS ID #12702192, Rafael Villagomez, Epic Real Estate Group. MRED as distributed by MLS GRID
- $315,0002 bd2 ba1.5k sqft1619 Camberley Ct Unit 2, Bartlett, IL 60103ActiveMLS ID #12697844, Kevin Ramirez, The Agency X. MRED as distributed by MLS GRID
- $449,0002 bd3 ba1.6k sqft624 Daisy Ln, Roselle, IL 60172NewMLS ID #12708169, Todd Gagliano, SFR, RE/MAX Properties Northwest. MRED as distributed by MLS GRID
- $415,0002 bd4 ba2k sqft2216 Seaver Ln Unit 2216, Hoffman Estates, IL 60169ActiveMLS ID #12666217, Timothy Guzzetta, Baird & Warner. MRED as distributed by MLS GRID
- $320,0003 bd2 ba1.3k sqft206 Glasgow Ln #B206, Schaumburg, IL 60194ActiveMLS ID #12693967, Sergio Moya, Coldwell Banker Realty. MRED as distributed by MLS GRID
- $435,0003 bd2 ba1.8k sqft1 Regal Ct, Algonquin, IL 60102ActiveMLS ID #12695348, Kamila Jurasik, RE/MAX 10. MRED as distributed by MLS GRID
- $360,0003 bd3 ba2.4k sqft1009 Alberta Rd, Elgin, IL 60124ActiveMLS ID #12653257, Katrina Hish, Baird & Warner Fox Valley - Geneva. MRED as distributed by MLS GRID
- $329,9003 bd3 ba2.2k sqft8992 Disbrow St, Huntley, IL 60142NewMLS ID #12707253, Angela Bjork, Baird & Warner. MRED as distributed by MLS GRID
