Welcome to Water Tower Court! This well-maintained home with excellent bones has been lovingly cared for and is ready for your personal updates and finishing touches. The kitchen features oak cabinetry, a pantry closet, and a ample table space. The living room boasts a volume ceiling and an abundance of windows on both levels, filling the space with exceptional natural light. The adjacent dining room opens to a private patio, perfect for relaxing or entertaining. The main floor is finished with a powder room and third bedroom that could also serve as a family room, playroom, home office, or guest suite-whatever best fits your lifestyle. A first-floor laundry room adds convenience, with the washer and dryer replaced in 2024. Upstairs, the primary suite features a vaulted ceiling, neutral carpeting, two closets (including a walk-in closet), and a private bath with an oak dual-sink vanity, soaking tub, separate walk-in shower, and newer skylight (2023). The second bedroom enjoys its own private full bathroom, making it ideal for guests or family members. Additional updates include a concrete driveway (2024). The HOA has completed the roof replacement, soffits, fascia, and gutters in 2023, providing added peace of mind. The furnace was replaced in 2025, and the AC was replaced in 2026. The home includes Anderson windows throughout. Home Warranty of America- Platinum is being offered. ESTATE SALE, SOLD AS-IS.
Contingent
$369,900
8593 Sandalwood Dr, Darien, IL 60561
3beds
1,800sqft
Townhouse, Single Family Residence
Built in 1990
-- sqft lot
$-- Zestimate®
$206/sqft
$335/mo HOA
What's special
Private patioFirst-floor laundry roomExceptional natural lightAmple table spaceAnderson windows throughoutVolume ceilingNeutral carpeting
- --
- on Zillow |
- 676
- views |
- 22
- saves |
Likely to sell faster than
Zillow last checked:
Listing updated:
Listed by:
Sara Kolpek, ABR,CSC,RENE 630-306-4452,
Platinum Partners Realtors,
Beata Kolpek, ABR,CRS 630-207-9909,
Platinum Partners Realtors
Source: MRED as distributed by MLS GRID,MLS#: 12681426
Facts & features
Interior
Bedrooms & bathrooms
- Bedrooms: 3
- Bathrooms: 3
- Full bathrooms: 2
- 1/2 bathrooms: 1
Rooms
- Room types: Foyer
Primary bedroom
- Features: Flooring (Carpet), Window Treatments (Window Treatments, Palladian Windows), Bathroom (Full, Double Sink, Tub & Separate Shwr)
- Level: Second
- Area: 225 Square Feet
- Dimensions: 15X15
Bedroom 2
- Features: Flooring (Carpet), Window Treatments (Window Treatments)
- Level: Second
- Area: 132 Square Feet
- Dimensions: 12X11
Bedroom 3
- Features: Flooring (Wood Laminate), Window Treatments (Window Treatments)
- Level: Main
- Area: 121 Square Feet
- Dimensions: 11X11
Dining room
- Features: Flooring (Carpet), Window Treatments (Window Treatments)
- Level: Main
- Area: 132 Square Feet
- Dimensions: 12X11
Foyer
- Features: Flooring (Tile)
- Level: Main
- Area: 78 Square Feet
- Dimensions: 13X06
Kitchen
- Features: Kitchen (Eating Area-Table Space, Pantry-Closet), Flooring (Ceramic Tile), Window Treatments (Window Treatments)
- Level: Main
- Area: 228 Square Feet
- Dimensions: 19X12
Laundry
- Features: Flooring (Vinyl), Window Treatments (Palladian Windows)
- Level: Main
- Area: 60 Square Feet
- Dimensions: 10X06
Living room
- Features: Flooring (Carpet), Window Treatments (Window Treatments, Palladian Windows)
- Level: Main
- Area: 221 Square Feet
- Dimensions: 17X13
Heating
- Natural Gas
Cooling
- Central Air
Appliances
- Included: Range, Dishwasher, Refrigerator, Washer, Dryer, Gas Water Heater
- Laundry: Main Level, Gas Dryer Hookup, In Unit, Sink
Features
- Vaulted Ceiling(s)
- Doors: Storm Door(s)
- Windows: Screens, Skylight(s), Window Treatments
- Basement: None
Interior area
- Total structure area: 0
- Total interior livable area: 1,800 sqft
Video & virtual tour
Property
Parking
- Total spaces: 2
- Parking features: Concrete, Garage Door Opener, Yes, Garage Owned, Attached, Garage
- Attached garage spaces: 2
- Has uncovered spaces: Yes
Accessibility
- Accessibility features: No Disability Access
Features
- Patio & porch: Patio
Lot
- Dimensions: 32 x 175 x 43 x 151
Details
- Parcel number: 0931413016
- Special conditions: Home Warranty
Construction
Type & style
- Home type: Townhouse
- Property subtype: Townhouse, Single Family Residence
Materials
- Aluminum Siding, Brick
- Foundation: Concrete Perimeter
- Roof: Asphalt
Condition
- New construction: No
- Year built: 1990
Details
- Warranty included: Yes
Utilities & green energy
- Electric: Circuit Breakers, 200+ Amp Service
- Sewer: Public Sewer, Storm Sewer
- Water: Lake Michigan
Community & HOA
Community
- Security: Carbon Monoxide Detector(s)
- Subdivision: Water Tower Courts
HOA
- Has HOA: Yes
- Services included: Insurance, Exterior Maintenance, Lawn Care, Snow Removal
- HOA fee: $335 monthly
Location
- Region: Darien
Financial & listing details
- Price per square foot: $206/sqft
- Tax assessed value: $108,367
- Annual tax amount: $5,497
- Date on market: 7/31/2026
- Ownership: Fee Simple w/ HO Assn.
Estimated market value
Not available
Estimated sales range
Not available
Not available
Price history
Price history is unavailable.
Public tax history
| Year | Property taxes | Tax assessment |
|---|---|---|
| 2024 | $5,701 +5.3% | $108,367 +8.8% |
| 2023 | $5,416 +2.6% | $99,620 +6.6% |
| 2022 | $5,281 +9% | $93,440 +1.1% |
| 2021 | $4,845 +1.9% | $92,380 +2% |
| 2020 | $4,753 +3.8% | $90,550 |
| 2019 | $4,580 +10% | -- |
| 2018 | $4,163 +4.1% | $78,620 +3.9% |
| 2017 | $3,999 +5.6% | $75,650 +4.8% |
| 2016 | $3,786 -3.7% | $72,190 +1% |
| 2015 | $3,932 -7.4% | $71,490 -5.4% |
| 2014 | $4,245 -5.7% | $75,560 -3.5% |
| 2013 | $4,503 +2.3% | $78,340 -4.3% |
| 2012 | $4,401 -2.6% | $81,870 -9.6% |
| 2011 | $4,520 0% | $90,550 -5.4% |
| 2010 | $4,522 -2.2% | $95,730 -5.8% |
| 2009 | $4,623 +1.9% | $101,610 |
| 2008 | $4,535 +6% | $101,610 +5.9% |
| 2007 | $4,278 +0.9% | $95,950 +5% |
| 2006 | $4,239 +6% | $91,380 +7.7% |
| 2005 | $4,001 +2.2% | $84,850 +7% |
| 2004 | $3,915 +2.6% | $79,300 +10% |
| 2003 | $3,816 +3.4% | $72,090 +5.8% |
| 2002 | $3,692 +2.5% | $68,150 +6.8% |
| 2001 | $3,601 +1.9% | $63,820 +3.5% |
| 2000 | $3,533 | $61,660 |
Find assessor info on the county website
Monthly payment
Est. payment
Payment breakdown
Explore the cost of this home by adjusting the details. Changes won't be saved.Climate risks
Neighborhood: 60561
Nearby schools
GreatSchools rating
- 5/10Prairieview Elementary SchoolGrades: 3-5Distance: 0.8 mi
- 8/10Lakeview Jr High SchoolGrades: 6-8Distance: 0.8 mi
- 5/10Community H S Dist 99 - South High SchoolGrades: 9-12Distance: 2.8 mi
Schools provided by the listing agent
- Elementary: Prairieview Elementary School
- Middle: Lakeview Junior High School
- High: Downers Grove South High School
- District: 66
Source: MRED as distributed by MLS GRID. This data may not be complete. We recommend contacting the local school district to confirm school assignments for this home.
- $382,9003 bd2 ba1.6k sqft8599 Sandalwood Dr, Darien, IL 60561Off Market
- $429,8002 bd2 ba1.4k sqft8587 Sandalwood Dr, Darien, IL 60561Off Market
- $403,8002 bd2 ba1.4k sqft8605 Sandalwood Dr, Darien, IL 60561Off Market
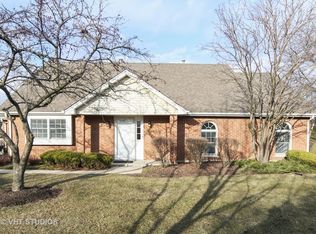
- $395,5002 bd2 ba1.4k sqft8581 Sandalwood Dr, Darien, IL 60561Off Market
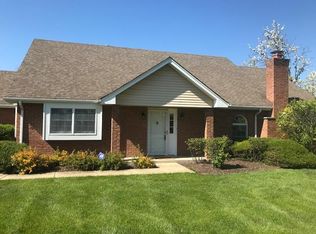
- $430,0002 bd2 ba1.4k sqft2833 Water Tower Ln, Darien, IL 60561Sold
- $373,2002 bd2 ba1.4k sqft2833 Water Tower Ln #2833, Darien, IL 60561Off Market
- $471,800-- bd-- ba-- sqft9S720 Lemont Rd, Woodridge, IL 60516Off Market
- $384,0002 bd3 ba1.8k sqft8575 Sandalwood Dr, Darien, IL 60561For Sale
A local agent can set up tours, give advice and negotiate with sellers.
A local lender can help you make sure your offer is ready when you are.
Similar homes
- $400,0002 bd3 ba1.6k sqft2845 Water Tower Ln, Darien, IL 60561Active
 MLS ID #12690099, Vipin Gulati, GRI, RE/MAX Professionals Select. MRED as distributed by MLS GRID
 - $380,0003 bd2 ba1.6k sqft1615 Estate Cir, Naperville, IL 60565New
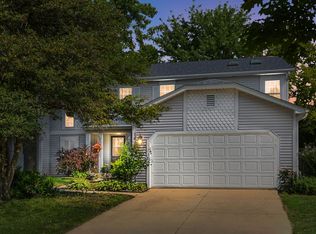 MLS ID #12736613, Tracy Tran, Coldwell Banker Realty. MRED as distributed by MLS GRID
 - $375,9003 bd3 ba2.4k sqft18116 John Charles Dr, Orland Park, IL 60467New
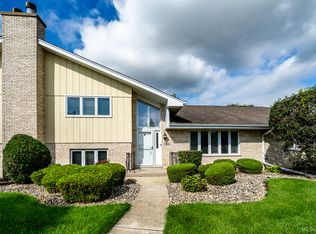 MLS ID #12734718, Kelly Real, Village Realty, Inc.. MRED as distributed by MLS GRID
 - $254,9002 bd2 ba1k sqft7525 Nantucket Dr APT 405, Darien, IL 60561New
 MLS ID #12734978, Hilda Gonzalez, Realty Executives Midwest. MRED as distributed by MLS GRID
 - $353,0002 bd3 ba1.2k sqft1900 Wisteria Ct APT 6, Naperville, IL 60565Price ChangeMLS ID #12708968, John Dent, Keller Williams Infinity. MRED as distributed by MLS GRID
- $349,9003 bd3 ba2.2k sqft10930 Jodan Dr, Oak Lawn, IL 60453ActiveMLS ID #12732663, Hamza Hassan, RE/MAX 10 in the Park. MRED as distributed by MLS GRID
- $399,9004 bd3 ba1.9k sqft15 Somerset Rd, Montgomery, IL 60538ActiveMLS ID #12732555, Andrew Scheibe, Fulton Grace Realty. MRED as distributed by MLS GRID
- $440,0004 bd2 ba2.2k sqft7774 W 135th St, Palos Heights, IL 60463NewMLS ID #12580424, Rosaria Becker, GREEN, @properties Christie's International Real Estate. MRED as distributed by MLS GRID
- $379,9004 bd3 ba1.6k sqft6101 W 80th Pl, Burbank, IL 60459ActiveMLS ID #12728681, Joanne Dal Santo, ABR,SRS, @properties Christie's International Real Estate. MRED as distributed by MLS GRID
- $450,0004 bd3 ba2.1k sqft8001 S Lockwood Ave, Burbank, IL 60459NewMLS ID #12734541, Caprice Sanfratello, Sun Realty Group, LLC. MRED as distributed by MLS GRID
- $380,0004 bd3 ba1.9k sqft141 Hamlet Cir, Montgomery, IL 60538ActiveMLS ID #12728418, Rita Schoenthal, Keller Williams Inspire - Geneva. MRED as distributed by MLS GRID
- $378,9002 bd3 ba1.4k sqft1187 Windham Ln, Elk Grove Village, IL 60007ActiveMLS ID #12723154, Mary Grivas, Berkshire Hathaway HomeServices Starck Real Estate. MRED as distributed by MLS GRID
- $335,0003 bd2 ba1.3k sqft482 Pinewood Dr, North Aurora, IL 60542NewMLS ID #12732133, Linda Pilmer, ABR,ABRM,CRB,CRS,GRI,SFR, Pilmer Real Estate, Inc. MRED as distributed by MLS GRID
- $359,9003 bd3 ba2.2k sqft563 N Woodfield Trl, Roselle, IL 60172ActiveMLS ID #12726948, Jane Viola, ABR,CNC,GRI, HomeSmart Connect LLC. MRED as distributed by MLS GRID
- $304,9003 bd3 ba1.4k sqft8060 S Kolmar Ave, Chicago, IL 60652NewMLS ID #12734433, Karen Healy, Healy Real Estate. MRED as distributed by MLS GRID
- $360,0003 bd3 ba1.3k sqft162 Fairfield Ln #162, Carol Stream, IL 60188ActiveMLS ID #12682587, Omair Ali Baig, Chicagoland Brokers Inc.. MRED as distributed by MLS GRID
- $319,9002 bd2 ba1.3k sqft228 Brookside Ln Unit A, Willowbrook, IL 60527ActiveMLS ID #12721457, Sara Kolpek, ABR,CSC,RENE, Platinum Partners Realtors. MRED as distributed by MLS GRID
- $369,5003 bd2 ba2.1k sqft728 Holland Ln, Romeoville, IL 60446ActiveMLS ID #12713170, Nancy Leggett, Coldwell Banker Real Estate Group. MRED as distributed by MLS GRID
- $379,0003 bd2 ba1.3k sqft8024 S Christie Ave, Lyons, IL 60534ActiveMLS ID #12730914, Otis Lazich, Capital Investment Realty Group Inc. MRED as distributed by MLS GRID
- $410,0003 bd3 ba1.9k sqft20532 Timber Mill Dr, Frankfort, IL 60423ActiveMLS ID #12723752, David Geekie, ABR, Village Realty, Inc.. MRED as distributed by MLS GRID
