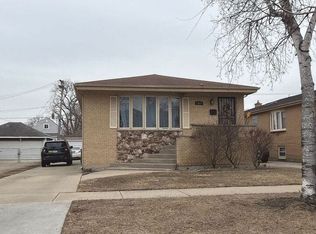
This tri level home is the dream home you have been looking for. The 3 bedroom and 2 full bath home is very spacious and has a great floor plan that flows very nicely. The home has a concrete side driveway leading to the 2 car garage. The yard is fenced and a large above ground pool is set up for enjoyment for the family. Gazebo will stay and nice rear patio area for siting and enjoy late nights. Location is near shops, restaurants, and parks. Great location and a brick home so come check it out today and bring offers.
New
$379,000
8024 S Christie Ave, Lyons, IL 60534
3beds
1,330sqft
:
Get pre-qualified$2,854/mo
Single Family Residence
Built in 1950
7,405 Square Feet Lot
$-- Zestimate®
$285/sqft
$-- HOA
What's special
- --
- on Zillow |
- 75
- views |
- 4
- saves |
Zillow last checked:
Listing updated:
Listed by:
Otis Lazich 708-692-7283,
Capital Investment Realty Group Inc
Source: MRED as distributed by MLS GRID,MLS#: 12730914
Facts & features
Interior
Bedrooms & bathrooms
- Bedrooms: 3
- Bathrooms: 2
- Full bathrooms: 2
Rooms
- Room types: Utility Room-Lower Level
Primary bedroom
- Features: Flooring (Carpet)
- Level: Third
- Area: 306 Square Feet
- Dimensions: 18X17
Bedroom 2
- Features: Flooring (Hardwood)
- Level: Second
- Area: 156 Square Feet
- Dimensions: 13X12
Bedroom 3
- Features: Flooring (Hardwood)
- Level: Second
- Area: 121 Square Feet
- Dimensions: 11X11
Dining room
- Features: Flooring (Carpet)
- Level: Main
- Area: 120 Square Feet
- Dimensions: 12X10
Family room
- Features: Flooring (Vinyl)
- Level: Lower
- Area: 100 Square Feet
- Dimensions: 10X10
Kitchen
- Features: Flooring (Ceramic Tile)
- Level: Main
- Area: 132 Square Feet
- Dimensions: 12X11
Living room
- Features: Flooring (Carpet)
- Level: Main
- Area: 266 Square Feet
- Dimensions: 19X14
Other
- Level: Lower
- Area: 72 Square Feet
- Dimensions: 9X8
Heating
- Natural Gas, Forced Air
Cooling
- Central Air
Features
- Basement: Finished,Partial
Interior area
- Total structure area: 0
- Total interior livable area: 1,330 sqft
Property
Parking
- Total spaces: 2
- Parking features: Concrete, Side Driveway, Garage Door Opener, Yes, Garage Owned, Detached, Garage
- Garage spaces: 2
- Has uncovered spaces: Yes
Accessibility
- Accessibility features: No Disability Access
Features
- Levels: Tri-Level
- Stories: 2
- Patio & porch: Patio
- Pool features: Above Ground
- Fencing: Fenced
Lot
- Size: 7,405 Square Feet
- Dimensions: 49x145
Details
- Additional structures: Gazebo
- Parcel number: 18022130380000
- Special conditions: None
Construction
Type & style
- Home type: SingleFamily
- Property subtype: Single Family Residence
Materials
- Brick
- Roof: Asphalt
Condition
- New construction: No
- Year built: 1950
Utilities & green energy
- Sewer: Public Sewer
- Water: Lake Michigan, Public
Community & HOA
Community
- Features: Park, Tennis Court(s), Curbs, Sidewalks, Street Lights, Street Paved
HOA
- Services included: None
Location
- Region: Lyons
Financial & listing details
- Price per square foot: $285/sqft
- Annual tax amount: $5,677
- Date on market: 8/12/2026
- Ownership: Fee Simple
Estimated market value
Not available
Estimated sales range
Not available
Not available
Price history
Price history is unavailable.
Public tax history
Tax history is unavailable.
Monthly payment
Est. payment
Payment breakdown
Explore the cost of this home by adjusting the details. Changes won't be saved.Climate risks
Neighborhood: 60534
Nearby schools
GreatSchools rating
- 5/10Costello SchoolGrades: PK-5Distance: 0.5 mi
- 4/10George Washington Middle SchoolGrades: 6-8Distance: 0.4 mi
- 6/10J Sterling Morton West High SchoolGrades: 9-12Distance: 2.6 mi
Schools provided by the listing agent
- Middle: Washington Middle School
- High: J Sterling Morton West High Scho
- District: 103
Source: MRED as distributed by MLS GRID. This data may not be complete. We recommend contacting the local school district to confirm school assignments for this home.
- $317,9004 bd1 ba1.3k sqft8024 Christie Ave, Lyons, IL 60534Off Market
- $381,4005 bd2 ba2.5k sqft8030 Christie Ave, Lyons, IL 60534Off Market
- $207,4002 bd1 ba837 sqft8018 Christie Ave, Lyons, IL 60534Off Market
- $305,5106 bd2 ba2.6k sqft8032 Christie Ave, Lyons, IL 60534Off Market
- $415,8004 bd2 ba2.9k sqft8014 Christie Ave, Lyons, IL 60534Off Market
- $252,4003 bd1 ba1.5k sqft8025 42nd Ct, Lyons, IL 60534Off Market
- $470,9006 bd2 ba2.9k sqft8029 42nd Ct, Lyons, IL 60534Off Market
- $295,4003 bd1 ba920 sqft8021 42nd Ct, Lyons, IL 60534Off Market
A local agent can set up tours, give advice and negotiate with sellers.
Similar homes
- $--3 bd2 ba1.4k sqft3947 Center Ave, Lyons, IL 60534Auction
 Auction.com 2
 - $345,0003 bd2 ba1.2k sqft4619 Center Ave, Lyons, IL 60534For Sale By Owner

- $--4 bd1 ba1.1k sqft4312 Elm Ave, Lyons, IL 60534Auction
 Auction.com 1
 - $295,0004 bd2 ba1.3k sqft8130 45th Pl, Lyons, IL 60534Active
 MLS ID #12708113, Omni Kompare, Better Homes & Gardens Real Estate Connections. MRED as distributed by MLS GRID
 - $289,9003 bd1 ba1.2k sqft8022 42nd St, Lyons, IL 60534Re-activatedMLS ID #12657785, Erika Villegas, Re/Max In The Village. MRED as distributed by MLS GRID
- $385,0003 bd2 ba1.5k sqft5253 S Moody Ave, Chicago, IL 60638NewMLS ID #12727973, Miguel Bermudez, RE/MAX Mi Casa. MRED as distributed by MLS GRID
- $289,5003 bd1 ba1.6k sqft4539 Clyde Ave, Lyons, IL 60534ActiveMLS ID #12579494, Sheila Gentile, CSC, Coldwell Banker Realty. MRED as distributed by MLS GRID
- $499,9004 bd3 ba1.8k sqft8021 W 45th St, Lyons, IL 60534ActiveMLS ID #12691073, Jose Leon, RE/MAX Partners. MRED as distributed by MLS GRID
- $--3 bd1 ba1.5k sqft3318 East Ave, Berwyn, IL 60402AuctionAuction.com 2
- $325,0002 bd2 ba996 sqft4604 Maple Ave, Forest View, IL 60402ActiveMLS ID #12726910, John Mendez, ABR,SFR,SRS, Realty One Group Heartland. MRED as distributed by MLS GRID
- $--3 bd1 ba1.2k sqft7351 W 62nd Pl, Summit, IL 60501AuctionAuction.com 2
- $379,0004 bd3 ba1.1k sqft5441 S Hunt Ave, Summit, IL 60501Re-activatedMLS ID #12691711, Frank Fernandez, Avondale Realty LLC. MRED as distributed by MLS GRID
- $--4 bd2 ba1.3k sqft3108 Oak Ave, Brookfield, IL 60513AuctionAuction.com 1
- $369,9005 bd2 ba1.6k sqft2326 Gunderson Ave, Berwyn, IL 60402ActiveMLS ID #12718265, Yahaira Ramirez, RE/MAX Mi Casa. MRED as distributed by MLS GRID
- $375,0003 bd2 ba1.1k sqft5144 S Natchez Ave, Chicago, IL 60638ActiveMLS ID #12701564, Catalina Montoya, Realmart Realty Inc. MRED as distributed by MLS GRID
- $299,9004 bd1 ba1.4k sqft5700 S Meade Ave, Chicago, IL 60638NewMLS ID #12730666, Dean Benevice, New Chapter Realty, LLC. MRED as distributed by MLS GRID
- $359,0004 bd2 ba1.5k sqft3805 Euclid Ave, Berwyn, IL 60402ActiveMLS ID #12709636, Jose Tamayo, Better Homes and Gardens. MRED as distributed by MLS GRID
- $--3 bd2 ba1.6k sqft6623 31st St, Chicago Heights, IL 60402AuctionXome
- $354,8733 bd2 ba1.3k sqft3833 Oak Park Ave, Berwyn, IL 60402Price ChangeMLS ID #12686650, Thomas Domasik, RE/MAX 10 in the Park. MRED as distributed by MLS GRID
- $369,9004 bd2 ba1k sqft6437 W 63rd Pl, Chicago, IL 60638ActiveMLS ID #12721256, Maribel Rodriguez, Ruiz Realty, Inc.. MRED as distributed by MLS GRID
