Double Lot Opportunity in South Berwyn! This great two-story single family home offers spacious living areas and plenty of potential. The main-level unit features one generously sized bedroom, a full bath, living room, kitchen with island, and dining room. The top-floor unit offers two additional bedrooms and a full bath, providing a flexible layout for extended family, guests, or additional living space. The property also includes an extra side lot, offering additional outdoor space and possibilities. An open basement provides ample room for storage, recreation, or gatherings. Additional features include forced-air, heating and central air, a newer sump pump, and a 50-gallon hot water tank. Enjoy a large eat-in kitchen with granite countertops. All appliances are staying, including washer and dryer. Fenced in back yard, along with a newer two-car garage featuring a party door. Conveniently located near public transportation, schools, gyms, shopping, and just steps from the Metra station. Please be aware this property has multiple pins.
Active
$329,900
6623 31st St, Chicago Heights, IL 60402
3beds
1,600sqft
Single Family Residence
Built in 1903
6,250 Square Feet Lot
$326,200 Zestimate®
$206/sqft
$-- HOA
What's special
Generously sized bedroomTwo additional bedroomsKitchen with islandDining roomExtra side lot
- 24 days
- 935
- 120
Zillow last checked:
Listing updated:
Listed by:
Jose Leon 708-484-2300,
RE/MAX Partners
Source: MRED as distributed by MLS GRID,MLS#: 12786745
Facts & features
Interior
Bedrooms & bathrooms
- Bedrooms: 3
- Bathrooms: 2
- Full bathrooms: 2
Rooms
- Room types: No additional rooms
Primary bedroom
- Features: Flooring (Wood Laminate), Bathroom (Full)
- Area: 260 Square Feet
- Dimensions: 13X20
Bedroom 2
- Features: Flooring (Wood Laminate)
- Area: 132 Square Feet
- Dimensions: 11X12
Bedroom 3
- Features: Flooring (Wood Laminate)
- Area: 120 Square Feet
- Dimensions: 10X12
Dining room
- Features: Flooring (Wood Laminate)
- Area: 132 Square Feet
- Dimensions: 12X11
Kitchen
- Features: Kitchen (Eating Area-Table Space, Island, Pantry-Butler, Pantry-Closet), Flooring (Wood Laminate)
- Area: 340 Square Feet
- Dimensions: 20X17
Living room
- Features: Flooring (Wood Laminate)
- Area: 224 Square Feet
- Dimensions: 14X16
Heating
- Has Heating (Unspecified Type)
Cooling
- Central Air
Appliances
- Included: Range, Microwave, Dishwasher, Refrigerator
Features
- 1st Floor Bedroom, 1st Floor Full Bath
- Flooring: Hardwood, Laminate
- Basement: Unfinished,Full,Walk-Out Access
Interior area
- Total structure area: 0
- Total interior livable area: 1,600 sqft
Property
Parking
- Total spaces: 2
- Parking features: Garage Door Opener, Yes, Garage Owned, Detached, Garage
- Garage spaces: 2
- Has uncovered spaces: Yes
Accessibility
- Accessibility features: No Disability Access
Features
- Stories: 1.5
- Patio & porch: Deck, Porch
- Fencing: Fenced
Lot
- Size: 6,250 Square Feet
- Dimensions: 50 X 125
- Features: Landscaped
Details
- Additional structures: Garage(s)
- Additional parcels included: 16304170390000
- Parcel number: 16304170400000
- Special conditions: Exceptions-Call List Office
Construction
Type & style
- Home type: SingleFamily
- Architectural style: Bungalow
- Property subtype: Single Family Residence
Materials
- Aluminum Siding, Vinyl Siding, Frame
- Foundation: Concrete Perimeter
- Roof: Asphalt
Condition
- New construction: No
- Year built: 1903
Utilities & green energy
- Electric: Circuit Breakers
- Sewer: Public Sewer
- Water: Public
Community & HOA
Community
- Features: Curbs, Sidewalks, Street Lights, Street Paved
HOA
- Services included: None
Location
- Region: Chicago Heights
Financial & listing details
- Price per square foot: $206/sqft
- Tax assessed value: $220,000
- Annual tax amount: $8,506
- Date on market: 10/15/2026
- Ownership: Fee Simple
Estimated market value
$326,200
$310,000 - $343,000
$3,045/mo
Price history
| Date | Event | Price |
|---|---|---|
| 10/15/2026 | Listed for sale | $329,900$206/sqft |
Source:  MRED as distributed by MLS GRID #12786745 Report a problem | ||
| 10/15/2026 | Listing removed | $329,900$206/sqft |
Source: MRED as distributed by MLS GRID #12773710 Report a problem | ||
| 9/30/2026 | Listed for sale | $329,900+35.8%$206/sqft |
Source: MRED as distributed by MLS GRID #12773710 Report a problem | ||
| 9/7/2016 | Sold | $243,000+81.3%$152/sqft |
Source: MRED as distributed by MLS GRID #09274933 Report a problem | ||
| 9/1/2015 | Sold | $134,059$84/sqft |
Source: MRED as distributed by MLS GRID #08867097 Report a problem | ||
Public tax history
| Year | Property taxes | Tax assessment |
|---|---|---|
| 2024 | $6,951 +4.1% | $22,000 +0% |
| 2023 | $6,679 -1.2% | $21,999 +20.3% |
| 2022 | $6,757 +2.5% | $18,291 |
| 2021 | $6,595 +4.2% | $18,291 |
| 2020 | $6,328 -32.9% | $18,291 -24.9% |
| 2019 | $9,425 +6.3% | $24,341 |
| 2018 | $8,869 -16.1% | $24,341 |
| 2017 | $10,568 +91.9% | $24,341 +60.2% |
| 2016 | $5,507 +3% | $15,195 |
| 2015 | $5,345 +3.2% | $15,195 |
| 2014 | $5,177 +3.2% | $15,195 -7.2% |
| 2013 | $5,014 +4.3% | $16,382 |
| 2012 | $4,807 +3% | $16,382 |
| 2011 | $4,666 +6.4% | $16,382 -17.1% |
| 2010 | $4,387 +8.4% | $19,758 |
| 2009 | $4,046 +12.7% | $19,758 -15% |
| 2008 | $3,592 -1% | $23,245 +6.7% |
| 2007 | $3,627 +8.4% | $21,788 |
| 2006 | $3,347 +0.2% | $21,788 |
| 2005 | $3,339 -3.2% | $21,788 +43.9% |
| 2004 | $3,450 +2.4% | $15,136 |
| 2003 | $3,368 +3.1% | $15,136 |
| 2002 | $3,268 +26.2% | $15,136 +30.2% |
| 2001 | $2,588 -0.8% | $11,623 |
| 2000 | $2,609 +4.1% | $11,623 |
| 1999 | $2,507 | $11,623 |
Find assessor info on the county website
Monthly payment
Est. payment
Payment breakdown
Explore the cost of this home by adjusting the details. Changes won't be saved.Climate risks
Neighborhood: 60402
Nearby schools
Schools provided by the listing agent
- High: J Sterling Morton West High Scho
- District: 100
Source: MRED as distributed by MLS GRID. This data may not be complete. We recommend contacting the local school district to confirm school assignments for this home.

Similar homes
- $--3 bd1 ba1k sqft3224 East Ave, Berwyn, IL 60402Auction
 Auction.com 2
- $370,0002 bd2 ba900 sqft3136 Harvey Ave, Berwyn, IL 60402New
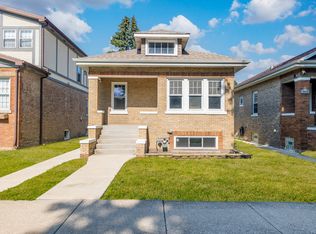 MLS ID #12801143, Refugio Bahena, eXp Realty. MRED as distributed by MLS GRID
- $389,9003 bd3 ba1.3k sqft6707 31st St, Berwyn, IL 60402Active
 MLS ID #12798967, Bernardo Casas, Duarte Realty Company. MRED as distributed by MLS GRID
- $274,5003 bd2 ba1.7k sqft6518 33rd St, Berwyn, IL 60402Active
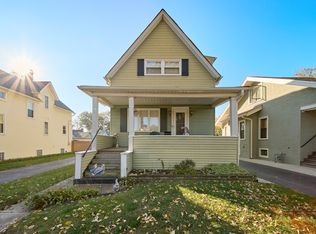 MLS ID #12793203, Alicia Snyder-Poulos, GRI, RE/MAX Partners. MRED as distributed by MLS GRID
