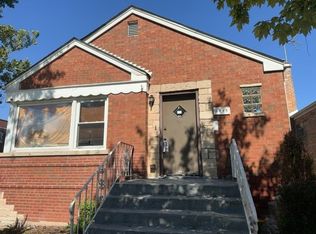
Character, space and location come together in this classic Berwyn Bungalow. Situated on a desirable corner lot, this spacious all brick home offers a whopping 6 bedrooms and 3 full baths. From the moment you step inside, the craftsmanship of this 1921 home shines through with hardwood floors, crown molding, solid wood doors, original crystal doorknobs and a charming built in china cabinet. The main level features a bright and inviting living room, formal dining room and a spacious kitchen with plenty of room for everyday living and entertaining. The main floor offers 3 bedrooms and a full updated bath. The finished attic space runs the length of the home with 4th bedroom, full bath, family room and bonus space. The finished English basement expands the living space even further with a recreation area, additional 2 bedrooms, full bath and laundry area, perfect for multi generational living, guests, home office or playroom. Recent updates include new water heater & stove (26), roof (21), refrigerator & microwave (19). Outside, enjoy a good-sized yard along with a side concrete driveway leading to the detached 2 car garage. Conveniently located near schools, parks, shopping, restaurants and everything Berwyn has to offer. A home with this much space, original charm and practical updates is ready for its next chapter!
Active
$349,900
2347 Harvey Ave, Berwyn, IL 60402
6beds
1,678sqft
Single Family Residence
Built in 1921
3,781 Square Feet Lot
$-- Zestimate®
$209/sqft
$-- HOA
What's special
Finished english basementFinished attic spaceRecreation areaGood-sized yardDesirable corner lotOriginal crystal doorknobsFamily room
- 17 days
- 1,010
- 144
Likely to sell faster than
Zillow last checked:
Listing updated:
Listed by:
Katie Foss, E-PRO,PSA,RENE 224-261-5782,
Baird & Warner
Source: MRED as distributed by MLS GRID,MLS#: 12759140
Facts & features
Interior
Bedrooms & bathrooms
- Bedrooms: 6
- Bathrooms: 3
- Full bathrooms: 3
Rooms
- Room types: Bedroom 5, Bedroom 6, Eating Area, Bonus Room, Recreation Room, Storage
Primary bedroom
- Features: Flooring (Hardwood)
- Level: Main
- Area: 144 Square Feet
- Dimensions: 16X9
Bedroom 2
- Features: Flooring (Hardwood)
- Level: Main
- Area: 90 Square Feet
- Dimensions: 10X9
Bedroom 3
- Features: Flooring (Hardwood)
- Level: Main
- Area: 99 Square Feet
- Dimensions: 11X9
Bedroom 4
- Features: Flooring (Wood Laminate)
- Level: Second
- Area: 195 Square Feet
- Dimensions: 15X13
Bedroom 5
- Features: Flooring (Ceramic Tile)
- Level: Basement
- Area: 180 Square Feet
- Dimensions: 15X12
Bedroom 6
- Features: Flooring (Ceramic Tile)
- Level: Basement
- Area: 135 Square Feet
- Dimensions: 15X9
Bonus room
- Features: Flooring (Wood Laminate)
- Level: Second
- Area: 312 Square Feet
- Dimensions: 24X13
Dining room
- Features: Flooring (Hardwood)
- Level: Main
- Area: 169 Square Feet
- Dimensions: 13X13
Eating area
- Features: Flooring (Hardwood)
- Level: Main
- Area: 64 Square Feet
- Dimensions: 8X8
Family room
- Features: Flooring (Wood Laminate)
- Level: Second
- Area: 324 Square Feet
- Dimensions: 18X18
Kitchen
- Features: Kitchen (Eating Area-Table Space), Flooring (Hardwood)
- Level: Main
- Area: 168 Square Feet
- Dimensions: 14X12
Laundry
- Features: Flooring (Ceramic Tile)
- Level: Basement
- Area: 252 Square Feet
- Dimensions: 21X12
Living room
- Features: Flooring (Hardwood)
- Level: Main
- Area: 180 Square Feet
- Dimensions: 15X12
Other
- Features: Flooring (Ceramic Tile)
- Level: Basement
- Area: 130 Square Feet
- Dimensions: 10X13
Storage
- Level: Basement
- Area: 144 Square Feet
- Dimensions: 16X9
Heating
- Steam, Radiator(s)
Cooling
- Window Unit(s)
Appliances
- Included: Range, Dishwasher, Refrigerator, Washer, Dryer
- Laundry: Gas Dryer Hookup, In Unit, Sink
Features
- 1st Floor Bedroom, 1st Floor Full Bath, Walk-In Closet(s)
- Flooring: Hardwood
- Basement: Finished,Exterior Entry,Partial Exposure,Full,Daylight
- Attic: Finished,Full
Interior area
- Total structure area: 5,034
- Total interior livable area: 1,678 sqft
- Finished area below ground: 1,678
Property
Parking
- Total spaces: 2
- Parking features: Concrete, Yes, Garage Owned, Detached, Garage
- Garage spaces: 2
Accessibility
- Accessibility features: No Disability Access
Features
- Stories: 1.5
Lot
- Size: 3,781 Square Feet
- Dimensions: 50x126
- Features: Corner Lot
Details
- Parcel number: 16291110200000
- Special conditions: None
- Other equipment: Ceiling Fan(s), Sump Pump
Construction
Type & style
- Home type: SingleFamily
- Architectural style: Bungalow
- Property subtype: Single Family Residence
Materials
- Brick
- Foundation: Concrete Perimeter
- Roof: Asphalt
Condition
- New construction: No
- Year built: 1921
Utilities & green energy
- Sewer: Public Sewer
- Water: Lake Michigan
Community & HOA
Community
- Features: Curbs, Sidewalks, Street Lights, Street Paved
- Security: Carbon Monoxide Detector(s)
HOA
- Services included: None
Location
- Region: Berwyn
Financial & listing details
- Price per square foot: $209/sqft
- Tax assessed value: $270,010
- Annual tax amount: $10,155
- Date on market: 9/25/2026
- Ownership: Fee Simple
Estimated market value
Not available
Estimated sales range
Not available
Not available
Price history
| Date | Event | Price |
|---|---|---|
| 9/25/2026 | Listed for sale | $349,900+18.6%$209/sqft |
Source:  MRED as distributed by MLS GRID #12759140 Report a problem MRED as distributed by MLS GRID #12759140 Report a problem | ||
| 4/25/2023 | Listing removed | -- |
Source: MRED as distributed by MLS GRID #11690999 Report a problem | ||
| 2/13/2023 | Listed for sale | $294,999$176/sqft |
Source: MRED as distributed by MLS GRID #11690999 Report a problem | ||
| 12/30/2022 | Contingent | $294,999$176/sqft |
Source: MRED as distributed by MLS GRID #11690999 Report a problem | ||
| 12/22/2022 | Listed for sale | $294,999+130.5%$176/sqft |
Source: MRED as distributed by MLS GRID #11690999 Report a problem | ||
| 10/28/2011 | Sold | $128,000-41.8%$76/sqft |
Source: MRED as distributed by MLS GRID #07799574 Report a problem | ||
| 10/7/2003 | Sold | $220,000$131/sqft |
Source: Public Record Report a problem | ||
Public tax history
| Year | Property taxes | Tax assessment |
|---|---|---|
| 2024 | $10,034 +4% | $27,001 +0% |
| 2023 | $9,652 +11.1% | $26,999 +41.2% |
| 2022 | $8,691 +3.1% | $19,127 |
| 2021 | $8,432 +5.8% | $19,127 |
| 2020 | $7,969 -7.3% | $19,127 +0.3% |
| 2019 | $8,593 +6.2% | $19,066 |
| 2018 | $8,088 -2.3% | $19,066 |
| 2017 | $8,278 +37.3% | $19,066 +37.1% |
| 2016 | $6,030 +2% | $13,904 |
| 2015 | $5,911 +3.7% | $13,904 |
| 2014 | $5,701 +0.9% | $13,904 -10.3% |
| 2013 | $5,649 +5.3% | $15,495 |
| 2012 | $5,363 +22.5% | $15,495 |
| 2011 | $4,378 -3.1% | $15,495 -23.7% |
| 2010 | $4,518 +8.4% | $20,309 |
| 2009 | $4,167 +12.7% | $20,309 -15% |
| 2008 | $3,699 -0.2% | $23,895 +17.8% |
| 2007 | $3,706 +7.7% | $20,288 |
| 2006 | $3,439 +8.7% | $20,288 |
| 2005 | $3,163 -11% | $20,288 +30.6% |
| 2004 | $3,553 +2.4% | $15,530 |
| 2003 | $3,468 +105.3% | $15,530 |
| 2002 | $1,689 -27.3% | $15,530 +32% |
| 2001 | $2,322 -1% | $11,761 |
| 2000 | $2,345 +0% | $11,761 |
| 1999 | $2,345 | $11,761 |
Find assessor info on the county website
Monthly payment
Est. payment
Payment breakdown
Explore the cost of this home by adjusting the details. Changes won't be saved.Climate risks
Neighborhood: 60402
Nearby schools
Schools provided by the listing agent
- Elementary: Freedom Middle School
- Middle: Komensky Elementary School
- High: J Sterling Morton East High Scho
- District: 100
Source: MRED as distributed by MLS GRID. This data may not be complete. We recommend contacting the local school district to confirm school assignments for this home.

Similar homes
- $349,9003 bd1 ba1.4k sqft1224 Gunderson Ave, Berwyn, IL 60402Active
 MLS ID #12722674, Anthony Erangey, Baird & Warner. MRED as distributed by MLS GRID
 - $--4 bd2 ba2.2k sqft2407 Cuyler Ave, Berwyn, IL 60402Auction
 Auction.com 2
 - $--5 bd2 ba1.6k sqft6445 26th St, Berwyn, IL 60402Auction
 ServiceLink Auction
 - $329,9003 bd2 ba1.6k sqft6623 31st St, Chicago Heights, IL 60402Active
 MLS ID #12773710, Jose Leon, RE/MAX Partners. MRED as distributed by MLS GRID
