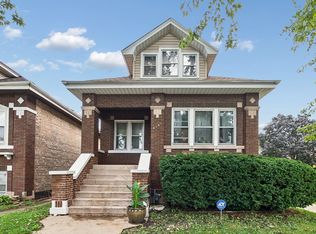
Great opportunity for this brick bungalow located in the heart of Berwyn! Featuring 4 spacious bedrooms, 2.5 bathrooms along with 2 additional rooms in the basement, this home offers space, character and excellent potential! Be greeted with beautiful hardwood floors and a large living room and dining room combination filled with natural light and perfect for entertaining. The grand kitchen offers tons of cabinet space, room for dining, a walk in pantry, an island and plenty of room for cooking and gathering. With summer around the corner, enjoy the enclosed, maintenance-free backyard for easy upkeep year-round. With solid bones, generous living space and excellent potential to add even more value, this home is a fantastic opportunity waiting to happen. Conveniently located near schools, parks, shopping, dining and transportation. Sold As Is.
Active
$369,000
2345 Harvey Ave, Berwyn, IL 60402
4beds
1,920sqft
Single Family Residence
Built in 1921
3,750 Square Feet Lot
$-- Zestimate®
$192/sqft
$-- HOA
What's special
- 153 days
- 553
- 75
Likely to sell faster than
Zillow last checked:
Listing updated:
Listed by:
Margarita Lopez 708-697-5900,
Baird & Warner, Inc.
Source: MRED as distributed by MLS GRID,MLS#: 12642331
Facts & features
Interior
Bedrooms & bathrooms
- Bedrooms: 4
- Bathrooms: 3
- Full bathrooms: 2
- 1/2 bathrooms: 1
Rooms
- Room types: Pantry, Loft, Office, Recreation Room
Primary bedroom
- Features: Flooring (Tile), Bathroom (Half)
- Level: Attic
- Area: 468 Square Feet
- Dimensions: 12X39
Bedroom 2
- Features: Flooring (Hardwood)
- Level: Main
- Area: 81 Square Feet
- Dimensions: 9X9
Bedroom 3
- Features: Flooring (Hardwood)
- Level: Main
- Area: 108 Square Feet
- Dimensions: 9X12
Bedroom 4
- Features: Flooring (Hardwood)
- Level: Main
- Area: 110 Square Feet
- Dimensions: 10X11
Dining room
- Level: Main
- Dimensions: COMBO
Family room
- Features: Flooring (Hardwood)
Kitchen
- Features: Kitchen (Eating Area-Table Space, Island, Pantry-Walk-in, Pantry)
- Level: Main
- Area: 240 Square Feet
- Dimensions: 12X20
Living room
- Features: Flooring (Hardwood)
- Level: Main
- Area: 336 Square Feet
- Dimensions: 12X28
Loft
- Features: Flooring (Tile)
- Level: Attic
- Area: 256 Square Feet
- Dimensions: 16X16
Office
- Level: Basement
- Area: 112 Square Feet
- Dimensions: 8X14
Pantry
- Features: Flooring (Hardwood)
- Level: Main
- Area: 28 Square Feet
- Dimensions: 4X7
Recreation room
- Level: Basement
- Area: 144 Square Feet
- Dimensions: 8X18
Heating
- Natural Gas, Forced Air, Radiator(s)
Cooling
- None
Appliances
- Laundry: Gas Dryer Hookup
Features
- Basement: Partially Finished,Full
- Attic: Finished
Interior area
- Total structure area: 0
- Total interior livable area: 1,920 sqft
Property
Parking
- Total spaces: 2
- Parking features: Yes, Detached, Garage
- Garage spaces: 2
Accessibility
- Accessibility features: No Disability Access
Features
- Stories: 1.5
Lot
- Size: 3,750 Square Feet
- Dimensions: 30x125
Details
- Parcel number: 16291110190000
- Special conditions: In Foreclosure
Construction
Type & style
- Home type: SingleFamily
- Architectural style: Bungalow
- Property subtype: Single Family Residence
Materials
- Brick
Condition
- New construction: No
- Year built: 1921
Utilities & green energy
- Sewer: Public Sewer
- Water: Lake Michigan, Public
Community & HOA
HOA
- Services included: None
Location
- Region: Berwyn
Financial & listing details
- Price per square foot: $192/sqft
- Tax assessed value: $290,010
- Annual tax amount: $9,553
- Date on market: 5/11/2026
- Ownership: Fee Simple
Estimated market value
Not available
Estimated sales range
Not available
Not available
Price history
| Date | Event | Price |
|---|---|---|
| 12/17/2016 | Listing removed | -- |
Source: Auction.com Report a problem | ||
| 10/19/2016 | Listed for sale | -- |
Source: Auction.com Report a problem | ||
| 4/6/1994 | Sold | $100,000$52/sqft |
Source: Public Record Report a problem | ||
Public tax history
| Year | Property taxes | Tax assessment |
|---|---|---|
| 2024 | $9,553 +4% | $29,001 +0% |
| 2023 | $9,182 +22.1% | $28,999 +45.2% |
| 2022 | $7,522 +2.5% | $19,974 |
| 2021 | $7,337 +4.4% | $19,974 |
| 2020 | $7,029 +4.7% | $19,974 +9% |
| 2019 | $6,714 +6.3% | $18,327 |
| 2018 | $6,318 -2.7% | $18,327 |
| 2017 | $6,492 +25.6% | $18,327 +27.2% |
| 2016 | $5,167 +3.1% | $14,412 |
| 2015 | $5,012 +3.2% | $14,412 |
| 2014 | $4,856 -7.2% | $14,412 -15.1% |
| 2013 | $5,232 +4.4% | $16,981 |
| 2012 | $5,014 +3.2% | $16,981 |
| 2011 | $4,860 +5.2% | $16,981 -16.9% |
| 2010 | $4,621 +8.4% | $20,443 |
| 2009 | $4,263 +12.7% | $20,443 -15% |
| 2008 | $3,784 -0.2% | $24,051 +18.1% |
| 2007 | $3,791 +7.7% | $20,363 |
| 2006 | $3,518 +8.7% | $20,363 |
| 2005 | $3,236 -11% | $20,363 +28.5% |
| 2004 | $3,634 +2.5% | $15,841 |
| 2003 | $3,547 -8.8% | $15,841 |
| 2002 | $3,888 +19.4% | $15,841 +31.1% |
| 2001 | $3,257 -0.5% | $12,079 |
| 2000 | $3,275 +5.5% | $12,079 |
| 1999 | $3,104 | $12,079 |
Find assessor info on the county website
Monthly payment
Est. payment
Payment breakdown
Explore the cost of this home by adjusting the details. Changes won't be saved.Climate risks
Neighborhood: 60402
Nearby schools
Schools provided by the listing agent
- District: 100
Source: MRED as distributed by MLS GRID. This data may not be complete. We recommend contacting the local school district to confirm school assignments for this home.
Similar homes
- $409,0004 bd2 ba1.5k sqft3531 Scoville Ave, Berwyn, IL 60402New
 MLS ID #12780574, Terrie Whittaker, Redfin Corporation. MRED as distributed by MLS GRID
 - $389,9003 bd3 ba1.3k sqft6707 31st St, Berwyn, IL 60402Active
 MLS ID #12777607, Bernardo Casas, Duarte Realty Company. MRED as distributed by MLS GRID
 - $435,0004 bd3 ba2.8k sqft6535 18th St, Berwyn, IL 60402Active
 MLS ID #12761272, Riley Hextell, eXp Realty. MRED as distributed by MLS GRID
 - $424,9003 bd3 ba1.3k sqft1513 Clarence Ave, Berwyn, IL 60402Active
 MLS ID #12742857, Pedro Bautista Rodriguez, Realty of America, LLC. MRED as distributed by MLS GRID
