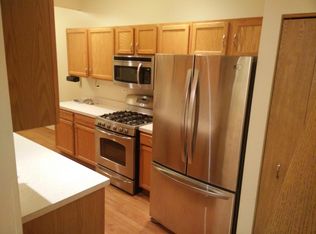
THIS ONE'S EASY TO LOVE! Thoughtfully updated and exceptionally well cared for, this charming townhome in popular Reflections Subdivision delivers an efficient floorplan that just plain works - with stylish finishes, generous living spaces, and plenty of natural light throughout. Gorgeous hardwood flooring spans the entire first floor, creating a warm and cohesive flow from room to room. The kitchen is both polished and practical, featuring sleek quartz countertops, modern subway tile, newer stainless-steel appliances, plenty of recessed lighting, and a ceiling fan. The dining room is flooded with natural light from its wall of windows, and the spacious living room offers plenty of room for everyday living and entertaining. Six-inch base molding, white trim and doors, and stunning wood accent walls add just the right finishing touches. Upstairs, the newly remodeled full bath is spectacular, complete with a skylight that brings in even more natural light. The primary bedroom features two closets, including a walk-in. The second bedroom offers wonderful flexibility as a guest room, home office, or whatever suits your needs. There's a convenient second-floor laundry/utility room, too! And then there's the garage... This oversized, finished two-car garage features a heater, fan, storage closet, and newly floored attic space with a pull-down staircase for easy access - a fantastic surprise for anyone who appreciates having room for all the extras. Newer washer and dryer 2026. Furnace, A/C and water heater were all replaced in 2020. The HOA replaced the roofs in 2025. All this is set within a lovely courtyard and complemented by a quiet covered front porch. It's serviced by highly acclaimed District 204 schools. Nancy Young Elementary is just a few blocks away! It's just a short distance from the Rte 59 train station, the Rte 59 corridor and I-88. Reflections is an investor-friendly community, making it a smart option for homeowners and investors alike. It's priced to please and it's ready for its next owner. Come see why this one's so easy to love!
Contingent
$285,000
2285 Reflections Dr #A, Aurora, IL 60502
2beds
1,256sqft
Condominium, Single Family Residence
Built in 1999
-- sqft lot
$-- Zestimate®
$227/sqft
$357/mo HOA
What's special
Modern subway tileStylish finishesSleek quartz countertopsEfficient floorplanGenerous living spacesOversized finished two-car garageQuiet covered front porch
- 5 days
- 192
- 17
Zillow last checked:
Listing updated:
Listed by:
Lisa Byrne, CSC 630-670-1580,
Baird & Warner,
Brady Byrne 630-220-0037,
Baird & Warner
Source: MRED as distributed by MLS GRID,MLS#: 12753459
Facts & features
Interior
Bedrooms & bathrooms
- Bedrooms: 2
- Bathrooms: 2
- Full bathrooms: 1
- 1/2 bathrooms: 1
Rooms
- Room types: Eating Area
Primary bedroom
- Features: Flooring (Carpet), Window Treatments (Blinds)
- Level: Second
- Area: 208 Square Feet
- Dimensions: 16X13
Bedroom 2
- Features: Flooring (Carpet), Window Treatments (Blinds)
- Level: Second
- Area: 110 Square Feet
- Dimensions: 10X11
Dining room
- Features: Flooring (Hardwood), Window Treatments (Blinds)
- Level: Main
- Area: 72 Square Feet
- Dimensions: 9X8
Eating area
- Features: Flooring (Hardwood)
- Level: Main
- Area: 54 Square Feet
- Dimensions: 9X6
Kitchen
- Features: Kitchen (Eating Area-Table Space, SolidSurfaceCounter), Flooring (Hardwood)
- Level: Main
- Area: 99 Square Feet
- Dimensions: 9X11
Laundry
- Features: Flooring (Other)
- Level: Second
- Area: 40 Square Feet
- Dimensions: 8X5
Living room
- Features: Flooring (Hardwood)
- Level: Main
- Area: 247 Square Feet
- Dimensions: 13X19
Heating
- Natural Gas, Forced Air
Cooling
- Central Air
Appliances
- Included: Range, Microwave, Dishwasher, Refrigerator, Washer, Dryer
- Laundry: Upper Level, In Unit
Features
- Walk-In Closet(s), Special Millwork
- Flooring: Hardwood
- Windows: Skylight(s), Drapes
- Basement: None
Interior area
- Total structure area: 0
- Total interior livable area: 1,256 sqft
Property
Parking
- Total spaces: 2
- Parking features: Asphalt, Shared Driveway, Garage Door Opener, Yes, Garage Owned, Attached, Garage
- Attached garage spaces: 2
- Has uncovered spaces: Yes
Accessibility
- Accessibility features: No Disability Access
Features
- Patio & porch: Porch
Lot
- Features: Common Grounds, Landscaped
Details
- Parcel number: 0719104049
- Special conditions: None
- Other equipment: Ceiling Fan(s)
Construction
Type & style
- Home type: Condo
- Property subtype: Condominium, Single Family Residence
Materials
- Vinyl Siding, Brick
- Foundation: Concrete Perimeter
- Roof: Asphalt
Condition
- New construction: No
- Year built: 1999
Details
- Builder model: HORIZON
Utilities & green energy
- Sewer: Public Sewer
- Water: Public
Community & HOA
Community
- Features: Sidewalks, Street Lights
- Subdivision: Reflections
HOA
- Has HOA: Yes
- Services included: Water, Insurance, Exterior Maintenance, Lawn Care, Snow Removal
- HOA fee: $357 monthly
Location
- Region: Aurora
Financial & listing details
- Price per square foot: $227/sqft
- Annual tax amount: $5,218
- Date on market: 9/17/2026
- Ownership: Condo
Estimated market value
Not available
Estimated sales range
Not available
Not available
Price history
| Date | Event | Price |
|---|---|---|
| 8/8/2022 | Sold | $225,000$179/sqft |
Source:  MRED as distributed by MLS GRID #11462697 Report a problem MRED as distributed by MLS GRID #11462697 Report a problem | ||
| 8/4/2022 | Pending sale | $225,000$179/sqft |
Source: MRED as distributed by MLS GRID #11462697 Report a problem | ||
| 7/15/2022 | Contingent | $225,000$179/sqft |
Source: MRED as distributed by MLS GRID #11462697 Report a problem | ||
| 6/24/2022 | Listed for sale | $225,000+65.4%$179/sqft |
Source: MRED as distributed by MLS GRID #11445875 Report a problem | ||
| 2/23/2017 | Sold | $136,000-2.9%$108/sqft |
Source: MRED as distributed by MLS GRID #09492964 Report a problem | ||
| 2/4/2017 | Pending sale | $140,000$111/sqft |
Source: Keller Williams - Naperville #09492964 Report a problem | ||
| 2/2/2017 | Listed for sale | $140,000$111/sqft |
Source: Keller Williams Infinity #09492964 Report a problem | ||
Public tax history
Tax history is unavailable.
Monthly payment
Est. payment
Payment breakdown
Explore the cost of this home by adjusting the details. Changes won't be saved.Climate risks
Neighborhood: 60502
Nearby schools
Schools provided by the listing agent
- Elementary: Young Elementary School
- Middle: Granger Middle School
- High: Metea Valley High School
- District: 204
Source: MRED as distributed by MLS GRID. This data may not be complete. We recommend contacting the local school district to confirm school assignments for this home.

Similar homes
- $265,0002 bd2 ba1.4k sqft2905 Shelly Ln, Aurora, IL 60504New
 MLS ID #12765127, Matt Laricy, Americorp, Ltd. MRED as distributed by MLS GRID
 - $282,5002 bd1 ba1.1k sqft2917 Stockton Ct #2917, Naperville, IL 60564New
 MLS ID #12766350, Lucy Rivera, ABR,SRS, Realty of America, LLC. MRED as distributed by MLS GRID
 - $349,0003 bd2 ba1.8k sqft2481 Stoughton Cir, Aurora, IL 60502Active
 MLS ID #12760093, Christopher Prokopiak, Redfin Corporation. MRED as distributed by MLS GRID
 - $345,0002 bd3 ba1.4k sqft1062 Stamford Ct, Aurora, IL 60502Active
 MLS ID #12757906, Simmi Malhotra, john greene, Realtor. MRED as distributed by MLS GRID
