*CALL FOR HIGHEST AND BEST BY MONDAY, SEPTEMBER 21ST AT 7PM* Welcome to 2S392 Harter Road - A picture of small-town charm! Nestled in the welcoming Kaneville community with an Elburn address, you will find your inviting move-in ready ranch-style home with a new roof in 2025. Step inside to discover a sizable living room (14x21), an eat-in kitchen designed for casual meals and conversation, and comfortable spacious bedrooms (12x21 and 11x21, both with walk-in closets) ready to accommodate your lifestyle. The unfinished basement (620 usable sq ft as well as crawl space) provides valuable room for storage, hobbies, or future finishing possibilities, while the detached two-car garage adds practical convenience. Outside, enjoy your large deck, generous .39 acre lot, and the opportunity to make the yard your own personal retreat-whether that means gardening, entertaining, or simply enjoying a little breathing room. Located in a charming community with a true neighborhood feel and Kaneland schools, this property offers the chance to enjoy a quieter pace while remaining connected to the surrounding Elburn area. Selling AS-IS.
Contingent
$284,500
2S392 Harter Rd, Elburn, IL 60119
2beds
1,121sqft
Single Family Residence
Built in 1952
0.39 Acres Lot
$-- Zestimate®
$254/sqft
$-- HOA
What's special
Detached two-car garageLarge deckWalk-in closets
- --
- 1,448
- views
- 86
- saves
Likely to sell faster than
Zillow last checked:
Listing updated:
Listed by:
Sarah Horne, SRES 331-801-9139,
Coldwell Banker Real Estate Group
Source: MRED as distributed by MLS GRID,MLS#: 12758250
Facts & features
Interior
Bedrooms & bathrooms
- Bedrooms: 2
- Bathrooms: 1
- Full bathrooms: 1
Rooms
- Room types: No additional rooms
Primary bedroom
- Features: Flooring (Bamboo)
- Level: Main
- Area: 231 Square Feet
- Dimensions: 11X21
Bedroom 2
- Features: Flooring (Luxury Vinyl)
- Level: Main
- Area: 252 Square Feet
- Dimensions: 12X21
Kitchen
- Features: Kitchen (Eating Area-Breakfast Bar), Flooring (Luxury Vinyl)
- Level: Main
- Area: 180 Square Feet
- Dimensions: 12X15
Living room
- Features: Flooring (Luxury Vinyl)
- Level: Main
- Area: 294 Square Feet
- Dimensions: 14X21
Heating
- Natural Gas
Cooling
- Central Air
Appliances
- Included: Range, Microwave, Refrigerator, Water Softener, Water Softener Owned
Features
- 1st Floor Bedroom, 1st Floor Full Bath, Walk-In Closet(s)
- Basement: Unfinished,Crawl Space,Concrete,Storage Space,Partial
- Number of fireplaces: 1
- Fireplace features: Gas Log, Gas Starter, Living Room
Interior area
- Total structure area: 1,741
- Total interior livable area: 1,121 sqft
Property
Parking
- Total spaces: 7
- Parking features: Garage Door Opener, Yes, Garage Owned, Detached, Driveway, Owned, Garage
- Garage spaces: 2
- Has uncovered spaces: Yes
Accessibility
- Accessibility features: No Disability Access
Features
- Stories: 1
- Patio & porch: Deck
- Fencing: Partial
Lot
- Size: 0.39 Acres
- Features: Mature Trees
Details
- Parcel number: 1026252015
- Special conditions: Standard
Construction
Type & style
- Home type: SingleFamily
- Property subtype: Single Family Residence
Materials
- Vinyl Siding
- Foundation: Concrete Perimeter
- Roof: Asphalt
Condition
- New construction: No
- Year built: 1952
Utilities & green energy
- Sewer: Septic Tank
- Water: Well
Community & HOA
Community
- Features: Park, Curbs, Street Paved
HOA
- Services included: None
Location
- Region: Elburn
Financial & listing details
- Price per square foot: $254/sqft
- Tax assessed value: $218,679
- Annual tax amount: $4,931
- Date on market: 9/14/2026
- Ownership: Fee Simple
Estimated market value
Not available
Estimated sales range
Not available
Not available
Price history
| Date | Event | Price |
|---|---|---|
| 6/12/2017 | Sold | $120,500+65.1%$107/sqft |
Source:  MRED as distributed by MLS GRID #09572587 Report a problem MRED as distributed by MLS GRID #09572587 Report a problem | ||
| 1/19/2015 | Sold | $73,000+6%$65/sqft |
Source: MRED as distributed by MLS GRID #08792726 Report a problem | ||
| 12/28/2014 | Pending sale | $68,900$61/sqft |
Source: Berkshire Hathaway HomeServices Starck Real Estate #08792726 Report a problem | ||
| 11/26/2014 | Price change | $68,900-13.8%$61/sqft |
Source: Berkshire Hathaway HomeServices Starck Real Estate #08792726 Report a problem | ||
| 9/17/2014 | Pending sale | $79,900$71/sqft |
Source: Berkshire Hathaway HomeServices Starck Real Estate #08688914 Report a problem | ||
| 9/17/2014 | Listed for sale | $79,900$71/sqft |
Source: Berkshire Hathaway HomeServices Starck Real Estate #08688914 Report a problem | ||
| 9/12/2014 | Pending sale | $79,900$71/sqft |
Source: Berkshire Hathaway HomeServices Starck Real Estate #08688914 Report a problem | ||
| 8/1/2014 | Listed for sale | $79,900-39.2%$71/sqft |
Source: Berkshire Hathaway HomeServices Starck Real Estate #08688914 Report a problem | ||
| 5/23/2014 | Sold | $131,357+9.5%$117/sqft |
Source: Public Record Report a problem | ||
| 6/20/1995 | Sold | $120,000$107/sqft |
Source: Public Record Report a problem | ||
Public tax history
| Year | Property taxes | Tax assessment |
|---|---|---|
| 2025 | $4,931 +3.5% | $72,893 +8.1% |
| 2024 | $4,764 +1.2% | $67,406 +7.3% |
| 2023 | $4,710 +3.4% | $62,797 +9.1% |
| 2022 | $4,553 +3.4% | $57,580 +4.3% |
| 2021 | $4,401 +2.9% | $55,180 +3.6% |
| 2020 | $4,279 +2.4% | $53,278 +4.2% |
| 2019 | $4,179 +7.7% | $51,150 +9.7% |
| 2018 | $3,879 -7% | $46,623 +9.3% |
| 2017 | $4,170 +6.5% | $42,652 +9.8% |
| 2016 | $3,915 | $38,853 +7.1% |
| 2015 | -- | $36,277 |
| 2014 | -- | $36,277 -7.3% |
| 2013 | -- | $39,117 -13.4% |
| 2012 | -- | $45,186 -10% |
| 2011 | -- | $50,201 -7.6% |
| 2010 | -- | $54,319 |
| 2009 | -- | $54,319 |
| 2008 | -- | $54,319 +3.5% |
| 2007 | -- | $52,462 +7% |
| 2006 | -- | $49,048 +8.7% |
| 2005 | -- | $45,118 +12.8% |
| 2004 | -- | $39,987 +5.5% |
| 2003 | -- | $37,910 +42.3% |
| 2002 | -- | $26,635 +4.2% |
| 2001 | -- | $25,564 +5.2% |
| 2000 | -- | $24,298 |
Find assessor info on the county website
Monthly payment
Est. payment
Payment breakdown
Explore the cost of this home by adjusting the details. Changes won't be saved.Climate risks
Neighborhood: 60119
Nearby schools
Schools provided by the listing agent
- Elementary: Blackberry Creek Elementary Scho
- Middle: Harter Middle School
- High: Kaneland High School
- District: 302
Source: MRED as distributed by MLS GRID. This data may not be complete. We recommend contacting the local school district to confirm school assignments for this home.
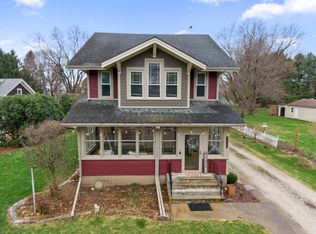
Similar homes
- $300,0002 bd2 ba1.3k sqft275 Capitol Dr Unit B, Sugar Grove, IL 60554Active
 MLS ID #12694695, Amber Kolodziej, Coldwell Banker Real Estate Group. MRED as distributed by MLS GRID
 - $290,0004 bd1 ba1.3k sqft42 Briarcliff Rd, Montgomery, IL 60538Active
 MLS ID #12755091, Leda Quiaro, CNC,SRS, Keller Williams Infinity. MRED as distributed by MLS GRID
 - $279,0004 bd1 ba1.4k sqft132 S Weston Ave, Elgin, IL 60123Price Change
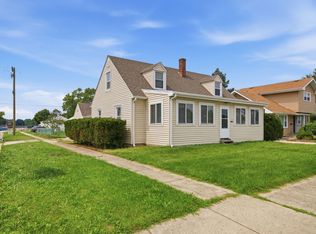 MLS ID #12759721, Mayra Gallardo, Realty of America, LLC. MRED as distributed by MLS GRID
 - $289,9003 bd2 ba1.5k sqft216 Fairmont Dr, Dekalb, IL 60115Active
 MLS ID #12727155, Melissa Mobile, Hometown Realty Group. MRED as distributed by MLS GRID
