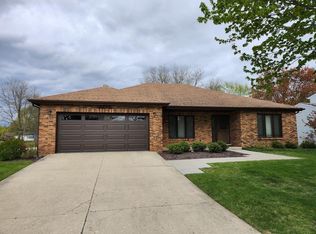
This all-brick ranch home features 3 bedrooms and 2 bathrooms on the ground level. Living space include 1,872 sf on the main level and ~800 sf in basement. Huge crawl space of ~400 sq provides extra storage area. Enjoy this ranch home with: gleaming hardwood floor throughout main level; brand new furnace, water heater, air conditioner and microwave installed in 2026; new stove, paints, light fixtures, electrical panel, washer, dryer and sump pump installed in 2024; large two car garage; bright windows of 80'+ in all main level rooms; stainless steel appliances, center island, white cabinetry and granite countertops in kitchen; newly renovated basement (done in 2024); large lot of ~0.26 acre; convenient location (3-minute drive to highway I-355, 3 miles to Downers Grove Metra train station and 10-minute drive to Costco, Target, Bestbuy and Home Depot); and very good school district.
Lease could start on November 1, 2026. A minimum lease term of 18 months is preferred. All showings need to be scheduled 24 hours in advance. Please note that fireplace cannot be used.
Minimum 1 year lease. Tenant is responsible for all utilities, internet and property maintenance, including but not limited to lawn mowing (about $40/m), snow removal (about $45/m) and furnace filter change etc. Landlord will be responsible for weeds control for the lawn. Add $50 per month for a pet under 40lb and $100 for a pet over 40 lb. Maximum 4 people and 1 pet. Credit score of 700+ is required. Before signing lease, tenant will provide the following:
1. Paycheck stubs for the most recent 3 months or other acceptable proofs of income;
2. Complete application via mysmartmove showing credit score above 700 (link will be sent by Landlord);
3. Bank statements showing monthly income and account balance covering at least security deposit and 1st month rent;
4. Previous landlord references; and
5. Contact info for employment or income verification as needed.
Showings can be scheduled between 9 am and 6 pm with 24-hour advance notice. Realtors are welcomed.
House for rent
Single family residence
Available Sun Nov 1 2026
Cats, dogs OK
Air conditioner, central air
In unit laundry
Attached garage parking
Fireplace, forced air
What's special
All-brick ranch homeCenter islandGranite countertops in kitchenLarge two car garageWhite cabinetryStainless steel appliances
- 6 hours |
- -- |
- -- |
Zillow last checked:
Listing updated:
Travel times
Facts & features
Interior
Bedrooms & bathrooms
- Bedrooms: 3
- Bathrooms: 2
- Full bathrooms: 2
Heating
- Fireplace, Forced Air
Cooling
- Air Conditioner, Central Air
Appliances
- Included: Dishwasher, Dryer, Microwave Oven, Oven, Refrigerator, Washer
- Laundry: In Unit
Features
- Flooring: Hardwood
- Has fireplace: Yes
Interior area
- Total interior livable area: 2,672 sqft
Property
Parking
- Parking features: Attached, Garage
- Has attached garage: Yes
- Details: Contact manager
Features
- Patio & porch: Patio
- Exterior features: Extra Large Crawl Space In Basement
Details
- Additional structures: Garage(s)
- Parcel number: 0919414028
Construction
Type & style
- Home type: SingleFamily
- Property subtype: Single Family Residence
Community & HOA
Location
- Region: Downers Grove
Financial & listing details
- Lease term: 1 Year
Nearby apartments for rent
Price history
| Date | Event | Price |
|---|---|---|
| 10/18/2026 | Listed for rent | $3,500$1/sqft |
Source: Zillow Rentals Report a problem | ||
| 7/29/2026 | Listing removed | $3,500$1/sqft |
Source: Zillow Rentals Report a problem | ||
| 7/8/2026 | Price change | $3,500+0.1%$1/sqft |
Source: Zillow Rentals Report a problem | ||
| 6/16/2026 | Price change | $3,495+1.3%$1/sqft |
Source: Zillow Rentals Report a problem | ||
| 6/7/2026 | Price change | $3,450-2.8%$1/sqft |
Source: Zillow Rentals Report a problem | ||
| 6/5/2026 | Listed for rent | $3,550+1.4%$1/sqft |
Source: Zillow Rentals Report a problem | ||
| 10/14/2024 | Listing removed | $3,500$1/sqft |
Source: Zillow Rentals Report a problem | ||
| 7/4/2024 | Listing removed | -- |
Source: Zillow Rentals Report a problem | ||
| 6/22/2024 | Listed for rent | $3,500$1/sqft |
Source: Zillow Rentals Report a problem | ||
| 5/24/2024 | Sold | $460,000-5.2%$172/sqft |
Source:  MRED as distributed by MLS GRID #12011302 Report a problem MRED as distributed by MLS GRID #12011302 Report a problem | ||
| 4/25/2024 | Contingent | $485,000$182/sqft |
Source: MRED as distributed by MLS GRID #12011302 Report a problem | ||
| 4/23/2024 | Price change | $485,000-2.8%$182/sqft |
Source: MRED as distributed by MLS GRID #12011302 Report a problem | ||
| 4/17/2024 | Listed for sale | $499,000$187/sqft |
Source: MRED as distributed by MLS GRID #12011302 Report a problem | ||
| 4/9/2024 | Contingent | $499,000$187/sqft |
Source: MRED as distributed by MLS GRID #12011302 Report a problem | ||
| 4/2/2024 | Listed for sale | $499,000$187/sqft |
Source: MRED as distributed by MLS GRID #12011302 Report a problem | ||
| 3/10/2024 | Listing removed | -- |
Source: MRED as distributed by MLS GRID #11981181 Report a problem | ||
| 2/22/2024 | Price change | $499,000-3.9%$187/sqft |
Source: MRED as distributed by MLS GRID #11981181 Report a problem | ||
| 2/15/2024 | Listed for sale | $519,000$194/sqft |
Source: MRED as distributed by MLS GRID #11981181 Report a problem | ||