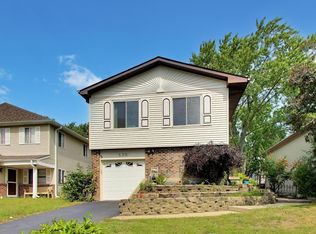
Welcome home to this rarely available end unit in desirable Darien. This property features 3 generous sized bedrooms, 1 full bathroom upstairs and a 1/2 bathroom on the first floor. Step inside this spacious unit that has a welcoming open floor plan. The living room features a fireplace, plenty of seating area and a formal dining room. Near the dining room you'll find a galley kitchen with plenty of cabinet and countertop space. Off the kitchen is the laundry room/utility room along with an attached garage space with epoxy flooring. This unit has access to the outside offering a wonderful space to enjoy nature. Located near top schools, the train station, restaurants, shops, walking trails and more. This unit has it all. Investor friendly.
Contingent
$315,000
1610 Durham Ct APT D, Darien, IL 60561
3beds
1,195sqft
Townhouse, Single Family Residence
Built in 1985
-- sqft lot
$-- Zestimate®
$264/sqft
$246/mo HOA
What's special
Plenty of seating areaWelcoming open floor planFormal dining roomEnd unit
- --
- 306
- views
- 19
- saves
Zillow last checked:
Listing updated:
Listed by:
Cristina Panagopoulos (224)622-5885,
Compass
Source: MRED as distributed by MLS GRID,MLS#: 12750375
Facts & features
Interior
Bedrooms & bathrooms
- Bedrooms: 3
- Bathrooms: 2
- Full bathrooms: 1
- 1/2 bathrooms: 1
Rooms
- Room types: Foyer, Walk In Closet
Primary bedroom
- Level: Second
- Area: 216 Square Feet
- Dimensions: 18X12
Bedroom 2
- Level: Second
- Area: 160 Square Feet
- Dimensions: 16X10
Bedroom 3
- Level: Second
- Area: 112 Square Feet
- Dimensions: 14X8
Dining room
- Level: Main
- Area: 90 Square Feet
- Dimensions: 10X9
Foyer
- Level: Main
- Area: 72 Square Feet
- Dimensions: 9X8
Kitchen
- Features: Flooring (Ceramic Tile)
- Level: Main
- Area: 90 Square Feet
- Dimensions: 10X9
Laundry
- Features: Flooring (Ceramic Tile)
- Level: Main
- Area: 40 Square Feet
- Dimensions: 8X5
Living room
- Level: Main
- Area: 192 Square Feet
- Dimensions: 16X12
Walk in closet
- Level: Second
- Area: 36 Square Feet
- Dimensions: 6X6
Heating
- Natural Gas, Forced Air
Cooling
- Central Air
Appliances
- Included: Range, Microwave, Dishwasher, Refrigerator, Washer, Dryer
- Laundry: Main Level, Washer Hookup, In Unit
Features
- Walk-In Closet(s)
- Flooring: Laminate
- Basement: None
- Number of fireplaces: 1
- Fireplace features: Gas Starter, Living Room
- Common walls with other units/homes: End Unit
Interior area
- Total structure area: 0
- Total interior livable area: 1,195 sqft
Property
Parking
- Total spaces: 1
- Parking features: Garage Door Opener, Yes, Garage Owned, Attached, Garage
- Attached garage spaces: 1
- Has uncovered spaces: Yes
Accessibility
- Accessibility features: No Disability Access
Features
- Patio & porch: Patio, Porch
Lot
- Features: Landscaped
Details
- Parcel number: 0933115137
- Special conditions: None
Construction
Type & style
- Home type: Townhouse
- Property subtype: Townhouse, Single Family Residence
Materials
- Aluminum Siding, Brick
Condition
- New construction: No
- Year built: 1985
Utilities & green energy
- Sewer: Public Sewer
- Water: Lake Michigan
Community & HOA
HOA
- Has HOA: Yes
- Services included: Insurance, Exterior Maintenance, Lawn Care, Snow Removal
- HOA fee: $246 monthly
Location
- Region: Darien
Financial & listing details
- Price per square foot: $264/sqft
- Tax assessed value: $73,666
- Annual tax amount: $4,372
- Date on market: 9/8/2026
- Ownership: Condo
Estimated market value
Not available
Estimated sales range
Not available
Not available
Price history
| Date | Event | Price |
|---|---|---|
| 8/22/2019 | Sold | $183,750-0.7%$154/sqft |
Source:  MRED as distributed by MLS GRID #10393595 Report a problem MRED as distributed by MLS GRID #10393595 Report a problem | ||
| 7/20/2019 | Pending sale | $185,000$155/sqft |
Source: Coldwell Banker Residential Brokerage - Hinsdale Village #10393595 Report a problem | ||
| 7/8/2019 | Listed for sale | $185,000+13.1%$155/sqft |
Source: Coldwell Banker Residential #10393595 Report a problem | ||
| 3/19/2003 | Sold | $163,500$137/sqft |
Source: Public Record Report a problem | ||
Public tax history
| Year | Property taxes | Tax assessment |
|---|---|---|
| 2024 | $4,165 +4.7% | $73,666 +8.8% |
| 2023 | $3,976 +0.1% | $67,720 +2.1% |
| 2022 | $3,971 +8.9% | $66,320 +1.1% |
| 2021 | $3,647 +1.8% | $65,570 +2% |
| 2020 | $3,582 -6.5% | $64,270 |
| 2019 | $3,829 +10.4% | -- |
| 2018 | $3,469 +11.7% | $54,820 +12.3% |
| 2017 | $3,105 +4.6% | $48,800 +4.8% |
| 2016 | $2,967 +1.2% | $46,580 +6.3% |
| 2015 | $2,931 -10.6% | $43,820 -9.5% |
| 2014 | $3,277 -1.1% | $48,420 +0.5% |
| 2013 | $3,312 +4% | $48,200 -4.3% |
| 2012 | $3,185 -5.6% | $50,370 -13.6% |
| 2011 | $3,374 -1.4% | $58,310 -7.4% |
| 2010 | $3,424 +12.9% | $63,000 -5.8% |
| 2009 | $3,032 +1.6% | $66,870 |
| 2008 | $2,984 +5.8% | $66,870 +5.9% |
| 2007 | $2,821 +1.2% | $63,140 +5% |
| 2006 | $2,786 +5.9% | $60,140 +7.7% |
| 2005 | $2,631 +2.6% | $55,840 +7% |
| 2004 | $2,565 +1.7% | $52,180 +10% |
| 2003 | $2,521 +4% | $47,440 +6.4% |
| 2002 | $2,424 +2.7% | $44,600 +6.8% |
| 2001 | $2,360 +2.1% | $41,770 +3.5% |
| 2000 | $2,312 | $40,350 |
Find assessor info on the county website
Monthly payment
Est. payment
Payment breakdown
Explore the cost of this home by adjusting the details. Changes won't be saved.Climate risks
Neighborhood: 60561
Nearby schools
Schools provided by the listing agent
- Elementary: Elizabeth Ide Elementary School
- Middle: Lakeview Junior High School
- High: South High School
- District: 66
Source: MRED as distributed by MLS GRID. This data may not be complete. We recommend contacting the local school district to confirm school assignments for this home.
- $399,8003 bd1 ba1.1k sqft7957 Knottingham Cir APT A, Darien, IL 60561Off Market
- $271,6003 bd1 ba1.1k sqft7957 Knottingham Cir APT B, Darien, IL 60561Off Market
- $302,5003 bd2 ba1.1k sqft7957 Knottingham Cir APT C, Darien, IL 60561Off Market
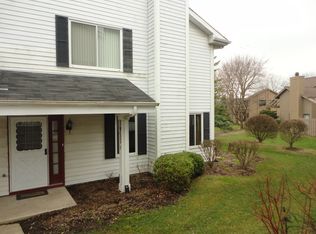
- $252,1002 bd1 ba1k sqft7957 Knottingham Cir APT D, Darien, IL 60561Off Market
Similar homes
- $318,0003 bd2 ba1.3k sqft8841 Tulley Ave, Oak Lawn, IL 60453New
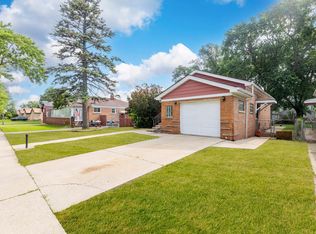 MLS ID #12762042, Miguel Gomez Jr, Smart Home Realty. MRED as distributed by MLS GRID
 - $319,0003 bd2 ba1.6k sqft5917 Oakwood Dr #141-E, Lisle, IL 60532Active
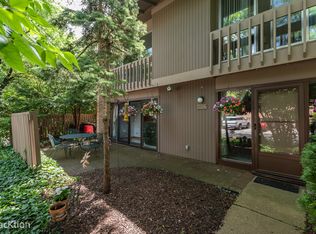 MLS ID #12674841, Joyce Osicek, Coldwell Banker Realty. MRED as distributed by MLS GRID
 - $299,9002 bd2 ba1.4k sqft713 Elizabeth Dr #24-D, Wood Dale, IL 60191New
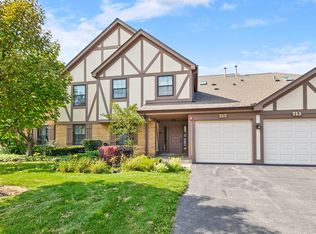 MLS ID #12764627, Danielle Moy, @properties Christies International Real Estate. MRED as distributed by MLS GRID
 - $324,0004 bd2 ba1.4k sqft530 Princeton Dr, Bolingbrook, IL 60440Active
 MLS ID #12733230, Joanne Besterfield, @properties Christies International Real Estate. MRED as distributed by MLS GRID
