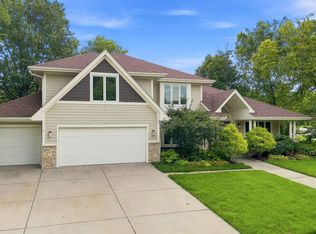
Spectacular, Gorgeous updated two story home located in highly desirable River Woods subdivision. Located on a large lot with a private fenced rear yard. Everything has been updated. Move in ready. Award Winning Naperville School District 203 schools. Welcoming front porch. Large foyer with hardwood floors and newer updated railings with wrought iron spindles. Freshly painted white trim and six panel solid wood doors through-out the first floor. Spacious eat-in kitchen has hardwood floors, white cabinets, newer quartz counter top, newer large stainless steel sink with updated faucet, new stainless steel appliances, and breakfast bar. From the breakfast room you can access the newer over 900 square foot deck, great for entertaining a large group or just enjoying the beautiful deck yourself all four seasons on the covered porch - perfect for year round grilling. Two story family room has floor to ceiling brick fireplace, bay window with built in window seat, built-in dry bar has upper glass doors and quartz counter top. First floor office/5th bedroom/in-law quarters adjacent to updated full bath perfect for those working from home or multi-generational home. Entertainment size living room and dining room with double crown moldings. Luxury primary suite has sitting room, vaulted ceilings , three walk-in closets, updated bath with vaulted ceiling, luxury vinyl planking floor, two new 42 inch wide vanities with Calacatta stone tops with soft close doors and drawers, and new mirrors. Three additional spacious bedrooms with large closets are serviced by a hall bath with two vanities and a separate area with shower and toilet. Finished basement has an expansive recreation room and game room. All new hardwood floors, luxury vinyl tile, and carpeting through-out the first and second floor. All newer windows 2022 except for one, newer furnace 2021, A/C 2022, roof 2017. Freshly stained and painted exterior last year. Most rooms painted in the last couple of years on first and second floors. Located close to River Woods elementary school, River Woods park, Whalon Lake, shopping, and highways. Can close quickly. Seller is a IL. licensed real estate broker.
New
$850,000
2440 Rio Grande Cir, Naperville, IL 60565
4beds
3,336sqft
Single Family Residence
Built in 1987
10,452 Square Feet Lot
$826,700 Zestimate®
$255/sqft
$-- HOA
What's special
Private fenced rear yardSpacious eat-in kitchenNewer quartz countertopWelcoming front porchBreakfast barTwo story family roomLarge lot
- 4 days
- 394
- 23
Zillow last checked:
Listing updated:
Listed by:
Rick OHalloran (630)337-1345,
Coldwell Banker Realty,
Catherine Allen 630-697-6934,
Coldwell Banker Realty
Source: MRED as distributed by MLS GRID,MLS#: 12757437
Facts & features
Interior
Bedrooms & bathrooms
- Bedrooms: 4
- Bathrooms: 3
- Full bathrooms: 3
Rooms
- Room types: Office, Recreation Room, Game Room, Foyer, Sitting Room
Primary bedroom
- Features: Flooring (Carpet), Bathroom (Full, Double Sink, Whirlpool & Sep Shwr)
- Level: Second
- Area: 247 Square Feet
- Dimensions: 19X13
Bedroom 2
- Features: Flooring (Carpet)
- Level: Second
- Area: 221 Square Feet
- Dimensions: 17X13
Bedroom 3
- Features: Flooring (Carpet)
- Level: Second
- Area: 182 Square Feet
- Dimensions: 14X13
Bedroom 4
- Features: Flooring (Carpet)
- Level: Second
- Area: 150 Square Feet
- Dimensions: 15X10
Dining room
- Features: Flooring (Carpet)
- Level: Main
- Area: 196 Square Feet
- Dimensions: 14X14
Family room
- Features: Flooring (Carpet)
- Level: Main
- Area: 280 Square Feet
- Dimensions: 20X14
Foyer
- Features: Flooring (Hardwood)
- Level: Main
- Area: 132 Square Feet
- Dimensions: 12X11
Game room
- Features: Flooring (Carpet)
- Level: Basement
- Area: 273 Square Feet
- Dimensions: 21X13
Kitchen
- Features: Kitchen (Eating Area-Breakfast Bar, Eating Area-Table Space, Pantry-Closet, Breakfast Room, Updated Kitchen), Flooring (Hardwood)
- Level: Main
- Area: 330 Square Feet
- Dimensions: 22X15
Laundry
- Features: Flooring (Luxury Vinyl)
- Level: Main
- Area: 84 Square Feet
- Dimensions: 14X6
Living room
- Features: Flooring (Carpet)
- Level: Main
- Area: 273 Square Feet
- Dimensions: 21X13
Office
- Features: Flooring (Carpet)
- Level: Main
- Area: 169 Square Feet
- Dimensions: 13X13
Recreation room
- Level: Basement
- Area: 561 Square Feet
- Dimensions: 33X17
Sitting room
- Features: Flooring (Carpet)
- Level: Second
- Area: 132 Square Feet
- Dimensions: 12X11
Heating
- Natural Gas
Cooling
- Central Air
Appliances
- Included: Range, Microwave, Dishwasher, Refrigerator, Washer, Dryer, Disposal, Stainless Steel Appliance(s)
- Laundry: Main Level
Features
- Vaulted Ceiling(s), Dry Bar, 1st Floor Bedroom, In-Law Floorplan, 1st Floor Full Bath, Built-in Features, Walk-In Closet(s), Separate Dining Room, Pantry, Quartz Counters
- Flooring: Hardwood
- Windows: Skylight(s)
- Basement: Finished,Rec/Family Area,Storage Space,Full
- Number of fireplaces: 1
- Fireplace features: Gas Log, Gas Starter, Family Room
Interior area
- Total structure area: 0
- Total interior livable area: 3,336 sqft
Property
Parking
- Total spaces: 2
- Parking features: Yes, Garage Owned, Attached, Garage
- Attached garage spaces: 2
Accessibility
- Accessibility features: No Disability Access
Features
- Stories: 2
- Patio & porch: Deck
- Fencing: Fenced,Wood
Lot
- Size: 10,452 Square Feet
Details
- Parcel number: 1202051090070000
- Special conditions: None
Construction
Type & style
- Home type: SingleFamily
- Property subtype: Single Family Residence
Materials
- Brick, Cedar
Condition
- New construction: No
- Year built: 1987
- Major remodel year: 2026
Utilities & green energy
- Sewer: Public Sewer
- Water: Lake Michigan
Community & HOA
Community
- Features: Park, Curbs, Sidewalks, Street Lights, Street Paved
- Subdivision: Riverwoods
HOA
- Services included: None
Location
- Region: Naperville
Financial & listing details
- Price per square foot: $255/sqft
- Tax assessed value: $725,970
- Annual tax amount: $15,091
- Date on market: 9/11/2026
- Ownership: Fee Simple
Estimated market value
$826,700
$785,000 - $868,000
$3,986/mo
Price history
| Date | Event | Price |
|---|---|---|
| 9/11/2026 | Listed for sale | $850,000$255/sqft |
Source:  MRED as distributed by MLS GRID #12757437 Report a problem MRED as distributed by MLS GRID #12757437 Report a problem | ||
| 8/27/2026 | Listing removed | $850,000$255/sqft |
Source: MRED as distributed by MLS GRID #12720611 Report a problem | ||
| 7/31/2026 | Listed for sale | $850,000-2.9%$255/sqft |
Source: MRED as distributed by MLS GRID #12720611 Report a problem | ||
| 7/31/2026 | Listing removed | $875,000$262/sqft |
Source: MRED as distributed by MLS GRID #12692604 Report a problem | ||
| 7/7/2026 | Listed for sale | $875,000+201.7%$262/sqft |
Source: MRED as distributed by MLS GRID #12692604 Report a problem | ||
| 6/7/1995 | Sold | $290,000$87/sqft |
Source: Public Record Report a problem | ||
Public tax history
| Year | Property taxes | Tax assessment |
|---|---|---|
| 2024 | $14,580 +4.6% | $241,990 +11.1% |
| 2023 | $13,939 +5.6% | $217,734 +7.3% |
| 2022 | $13,204 +7.3% | $202,963 +6.9% |
| 2021 | $12,305 +4% | $189,774 +3.4% |
| 2020 | $11,831 +0.6% | $183,534 +5% |
| 2019 | $11,760 +11.2% | $174,794 +10.7% |
| 2018 | $10,573 -2% | $157,914 -11.4% |
| 2017 | $10,794 -12.2% | $178,198 +0.8% |
| 2016 | $12,298 -0.8% | $176,700 +4.2% |
| 2015 | $12,402 | $169,500 +3% |
| 2014 | $12,402 +3.9% | $164,500 +2% |
| 2013 | $11,935 +2.4% | $161,200 -4.1% |
| 2012 | $11,652 +2.9% | $168,100 -5% |
| 2011 | $11,327 +6.4% | $177,000 |
| 2010 | $10,641 +1.1% | $177,000 -5% |
| 2009 | $10,527 +1.4% | $186,300 |
| 2008 | $10,377 | $186,300 +4.1% |
| 2007 | -- | $178,900 +5% |
| 2006 | $9,791 -3.5% | $170,400 |
| 2005 | $10,147 +11.6% | $170,400 +15% |
| 2004 | $9,092 +2.9% | $148,200 +4.7% |
| 2003 | $8,837 -0.8% | $141,500 +0.4% |
| 2002 | $8,904 +16.4% | $140,900 +16.1% |
| 2001 | $7,649 +7.3% | $121,400 |
| 2000 | $7,130 | $121,400 |
Find assessor info on the county website
Monthly payment
Est. payment
Payment breakdown
Explore the cost of this home by adjusting the details. Changes won't be saved.Climate risks
Neighborhood: River Woods
Nearby schools
Schools provided by the listing agent
- Elementary: River Woods Elementary School
- Middle: Madison Junior High School
- High: Naperville Central High School
- District: 203
Source: MRED as distributed by MLS GRID. This data may not be complete. We recommend contacting the local school district to confirm school assignments for this home.
- $866,7004 bd2 ba3.3k sqft2436 Rio Grande Cir, Naperville, IL 60565Off Market
- $762,6004 bd2 ba2.6k sqft2456 Rio Grande Cir, Naperville, IL 60565Off Market
- $938,3004 bd2 ba3.4k sqft2422 Cimarron Ct, Naperville, IL 60565Off Market
- $856,2004 bd3 ba3.3k sqft2432 Rio Grande Cir, Naperville, IL 60565Off Market
Similar homes
- $839,9004 bd3 ba3.5k sqft1196 Hobson Mill Dr, Naperville, IL 60540New
 MLS ID #12760277, Mary Bremer, RE/MAX Suburban. MRED as distributed by MLS GRID
 - $899,9004 bd5 ba4.4k sqft2752 Wendy Dr, Naperville, IL 60565Active
 MLS ID #12734968, Colleen Basinski, Real Broker, LLC. MRED as distributed by MLS GRID
 - $799,9004 bd4 ba2.8k sqft2606 Modaff Rd, Naperville, IL 60565Active
 MLS ID #12709501, Meggan Florell, Keller Williams Infinity. MRED as distributed by MLS GRID
 - $819,9005 bd3 ba2.3k sqft3207 Barnes Ln, Naperville, IL 60564New
 MLS ID #12754326, Holli Thurston, ABR,CSC,SRES,SRS, Weichert, Realtors - Homes by Presto. MRED as distributed by MLS GRID
