Perfectly positioned on an exceptional over half-acre homesite in highly sought-after North Downers Grove, this one-of-a-kind custom-built 5,000+ square foot ranch offers an extraordinary combination of space, flexibility, and multigenerational living. Designed with comfort and functionality in mind, the home features a thoughtfully designed main residence along with a fully equipped private in-law suite, making it ideal for extended family, guests, or a variety of lifestyle needs. The main level offers expansive living spaces filled with natural light, including a welcoming living room, formal dining room, spacious family room, and an eat-in kitchen designed for everyday living and entertaining. Four generously sized bedrooms on the main floor provide exceptional accommodations, highlighted by a spacious primary suite complete with a private bath and abundant closet space. A second full bath serves the additional bedrooms, while elegant custom oversized windows add timeless character throughout. Above the attached two-car garage, a versatile bonus room provides the perfect space for a home office, playroom, fitness studio, or additional guest quarters. The walkout lower level expands the home's incredible versatility with a finished recreation room featuring a wet bar and powder room, along with a true private in-law suite. Complete with its own family room, eat-in kitchen, two spacious bedrooms-including a primary suite with private bath-and an additional full bathroom, this self-contained living space offers both privacy and independence. Located within the award-winning District 58 and Downers Grove North High School boundaries, this remarkable home is just minutes from vibrant downtown Downers Grove, where you'll enjoy outstanding restaurants, boutique shopping, entertainment, and Metra service. Conveniently located near Oak Brook, Good Samaritan Hospital, Lyman Woods, and major expressways including I-88, this is a rare opportunity to own a truly unique home with endless possibilities in one of Downers Grove's most desirable locations.
Closed
$800,000
3620 Douglas Rd, Downers Grove, IL 60515
6beds
5,433sqft
Single Family Residence
Built in 1973
0.63 Acres Lot
$802,700 Zestimate®
$147/sqft
$5,884 Estimated rent
Home value
$802,700
$730,000 - $875,000
$5,884/mo
Zestimate® history
Owner options
List your home for rent
$5,884/mo
Rent Zestimate®
Find your next renter with Zillow Rental Manager. Plus, with online applications, you can quickly screen prospective tenants – for free.
$5,884/mo
Rent Zestimate®
Refinance and save
$5,818/mo
Est. payment
Refinancing to a lower rate could help reduce your monthly payments and save thousands over the life of the loan.
$5,818/mo
Est. payment
Explore your selling options
Work with a Zillow partner agent
Leverage their expertise and Zillow's premium Showcase listings to get your home seen by more buyers.
Get startedList with your own agent
Get your home in front of millions of buyers by listing it on Zillow.
Learn how to do itSell it yourself
Take full control of how buyers see your home on Zillow by listing For Sale by Owner (FSBO).
List your homeWhat's special
Attached two-car garageSpacious family roomFormal dining roomOver half-acre homesiteElegant custom oversized windows
Zillow last checked:
Listing updated:
Listed by:
Patty Wardlow 630-291-9147,
@properties Christies International Real Estate
Bought with:
Matthew Engle
Fulton Grace Realty
Source: MRED as distributed by MLS GRID,MLS#: 12697519
Facts & features
Interior
Bedrooms & bathrooms
- Bedrooms: 6
- Bathrooms: 6
- Full bathrooms: 4
- 1/2 bathrooms: 2
Rooms
- Room types: Bedroom 5, Bedroom 6, Kitchen, Recreation Room, Attic, Foyer, Storage, Other Room, Enclosed Porch
Primary bedroom
- Features: Flooring (Marble), Window Treatments (Blinds), Bathroom (Full)
- Level: Main
- Area: 176 Square Feet
- Dimensions: 16X11
Bedroom 2
- Features: Flooring (Marble), Window Treatments (Blinds)
- Level: Main
- Area: 130 Square Feet
- Dimensions: 13X10
Bedroom 3
- Features: Flooring (Marble), Window Treatments (Blinds)
- Level: Main
- Area: 130 Square Feet
- Dimensions: 10X13
Bedroom 4
- Features: Flooring (Marble), Window Treatments (Blinds)
- Level: Main
- Area: 100 Square Feet
- Dimensions: 10X10
Bedroom 5
- Features: Flooring (Wood Laminate)
- Level: Basement
- Area: 187 Square Feet
- Dimensions: 11X17
Bedroom 6
- Features: Flooring (Wood Laminate)
- Level: Basement
- Area: 120 Square Feet
- Dimensions: 12X10
Other
- Features: Flooring (Carpet)
- Level: Attic
- Area: 506 Square Feet
- Dimensions: 23X22
Dining room
- Features: Flooring (Marble), Window Treatments (Blinds)
- Level: Main
- Area: 195 Square Feet
- Dimensions: 13X15
Enclosed porch
- Level: Main
- Area: 60 Square Feet
- Dimensions: 10X6
Family room
- Features: Flooring (Marble), Window Treatments (Blinds)
- Level: Main
- Area: 273 Square Feet
- Dimensions: 13X21
Foyer
- Features: Flooring (Marble)
- Level: Main
- Area: 140 Square Feet
- Dimensions: 14X10
Kitchen
- Features: Kitchen (Eating Area-Breakfast Bar, Eating Area-Table Space), Flooring (Marble), Window Treatments (Blinds)
- Level: Main
- Area: 315 Square Feet
- Dimensions: 15X21
Kitchen 2nd
- Features: Flooring (Marble)
- Level: Basement
- Area: 198 Square Feet
- Dimensions: 18X11
Laundry
- Features: Flooring (Marble)
- Level: Main
- Area: 40 Square Feet
- Dimensions: 5X8
Living room
- Features: Flooring (Marble), Window Treatments (Blinds)
- Level: Main
- Area: 195 Square Feet
- Dimensions: 13X15
Other
- Features: Flooring (Wood Laminate)
- Level: Basement
- Area: 288 Square Feet
- Dimensions: 18X16
Other
- Features: Flooring (Wood Laminate)
- Level: Basement
- Area: 182 Square Feet
- Dimensions: 14X13
Recreation room
- Features: Flooring (Ceramic Tile)
- Level: Basement
- Area: 480 Square Feet
- Dimensions: 16X30
Storage
- Level: Basement
- Area: 234 Square Feet
- Dimensions: 18X13
Heating
- Natural Gas, Forced Air, Sep Heating Systems - 2+
Cooling
- Central Air
Appliances
- Included: Double Oven, Dishwasher, Refrigerator
- Laundry: Main Level
Features
- Wet Bar, 1st Floor Bedroom, In-Law Floorplan, 1st Floor Full Bath
- Basement: Finished,Exterior Entry,Full
Interior area
- Total structure area: 5,433
- Total interior livable area: 5,433 sqft
Property
Parking
- Total spaces: 2
- Parking features: Concrete, Garage Door Opener, Yes, Garage Owned, Attached, Garage
- Attached garage spaces: 2
- Has uncovered spaces: Yes
Accessibility
- Accessibility features: Stair Lift, Disability Access
Features
- Patio & porch: Patio, Porch
Lot
- Size: 0.63 Acres
- Dimensions: 100 x 274
Details
- Parcel number: 0632406010
- Special conditions: None
- Other equipment: Water-Softener Owned, Ceiling Fan(s), Sump Pump, Backup Sump Pump;, Generator
Construction
Type & style
- Home type: SingleFamily
- Architectural style: Ranch
- Property subtype: Single Family Residence
Materials
- Brick
- Foundation: Concrete Perimeter
- Roof: Asphalt
Condition
- New construction: No
- Year built: 1973
Utilities & green energy
- Electric: Circuit Breakers, 200+ Amp Service
- Sewer: Public Sewer
- Water: Lake Michigan
Community & HOA
HOA
- Services included: None
Location
- Region: Downers Grove
Financial & listing details
- Price per square foot: $147/sqft
- Tax assessed value: $216,334
- Annual tax amount: $9,900
- Date on market: 7/9/2026
- Listing terms: Cash
- Ownership: Fee Simple
Price history
| Date | Event | Price |
|---|---|---|
| 8/10/2026 | Sold | $800,000-5.8%$147/sqft |
Source:  MRED as distributed by MLS GRID #12697519 Report a problem MRED as distributed by MLS GRID #12697519 Report a problem | ||
| 7/29/2026 | Contingent | $849,000$156/sqft |
Source: MRED as distributed by MLS GRID #12697519 Report a problem | ||
| 7/9/2026 | Listed for sale | $849,000-5.6%$156/sqft |
Source: MRED as distributed by MLS GRID #12697519 Report a problem | ||
| 6/15/2026 | Listing removed | $899,000$165/sqft |
Source: MRED as distributed by MLS GRID #12662145 Report a problem | ||
| 6/3/2026 | Listed for sale | $899,000$165/sqft |
Source: MRED as distributed by MLS GRID #12662145 Report a problem | ||
Public tax history
| Year | Property taxes | Tax assessment |
|---|---|---|
| 2024 | $9,900 +4.7% | $216,334 +8.1% |
| 2023 | $9,458 +2.5% | $200,050 +4% |
| 2022 | $9,231 +9.1% | $192,310 +2.6% |
| 2021 | $8,462 +2.5% | $187,520 +2.2% |
| 2020 | $8,253 +4.5% | $183,420 +5.2% |
| 2019 | $7,900 +8.7% | $174,390 +9.9% |
| 2018 | $7,270 +4.7% | $158,730 +4.9% |
| 2017 | $6,942 -0.4% | $151,260 +6.1% |
| 2016 | $6,968 +2.4% | $142,500 +7.3% |
| 2015 | $6,802 +0.1% | $132,750 +3.6% |
| 2014 | $6,794 -0.1% | $128,120 -1.4% |
| 2013 | $6,799 +4.9% | $129,920 -6.2% |
| 2012 | $6,482 +1.8% | $138,470 -7.9% |
| 2011 | $6,367 0% | $150,340 -7.9% |
| 2010 | $6,368 -0.3% | $163,160 -6.8% |
| 2009 | $6,384 +3.4% | $175,070 |
| 2008 | $6,173 +7.7% | $175,070 +8.8% |
| 2007 | $5,733 +3.2% | $160,910 +7.4% |
| 2006 | $5,557 +4.3% | $149,790 +6.9% |
| 2005 | $5,330 +2.6% | $140,120 +6.3% |
| 2004 | $5,194 +4.1% | $131,810 +10.1% |
| 2003 | $4,990 -0.3% | $119,710 +4.7% |
| 2002 | $5,006 +5.7% | $114,390 +8.7% |
| 2001 | $4,737 +0.4% | $105,190 +5.2% |
| 2000 | $4,718 | $99,990 |
Find assessor info on the county website
Neighborhood: 60515
Nearby homes
- $567,700-- bd-- ba1.3k sqft3632 Douglas Rd, Downers Grove, IL 60515Off Market
- $1,529,700-- bd-- ba5.5k sqft3612 Douglas Rd, Downers Grove, IL 60515Off Market
- $1,158,200-- bd-- ba3.9k sqft3636 Douglas Rd, Downers Grove, IL 60515Off Market
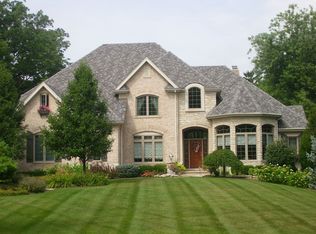
- $53,172-- bd-- ba1.2k sqft3604 Douglas Rd, Downers Grove, IL 60515Off Market
- $865,0004 bd4 ba4.2k sqft525 36th St, Downers Grove, IL 60515Sold
- $1,022,3004 bd3 ba3k sqft3611 Sterling Rd, Downers Grove, IL 60515Off Market
- $974,0005 bd4 ba3.2k sqft3609 Sterling Rd, Downers Grove, IL 60515Off Market
- $1,170,8005 bd5 ba4.2k sqft3621 Sterling Rd, Downers Grove, IL 60515Off Market
Nearby schools
GreatSchools rating
- 8/10Highland Elementary SchoolGrades: PK-6Distance: 0.7 mi
- 8/10Herrick Middle SchoolGrades: 7-8Distance: 1.4 mi
- 7/10Community H S Dist 99 - North High SchoolGrades: 9-12Distance: 1.4 mi
Schools provided by the listing agent
- Elementary: Highland Elementary School
- Middle: Herrick Middle School
- High: Downers Grove North High School
- District: 58
Source: MRED as distributed by MLS GRID. This data may not be complete. We recommend contacting the local school district to confirm school assignments for this home.
Get a cash offer in 3 minutes
Find out how much your home could sell for in as little as 3 minutes with a no-obligation cash offer.
Estimated market value
$802,700
Get a cash offer in 3 minutes
Find out how much your home could sell for in as little as 3 minutes with a no-obligation cash offer.
Estimated market value
$802,700
- Illinois
- DuPage County
- Downers Grove
- 60515
- 3620 Douglas Rd
