Welcome to this beautifully appointed home in sought-after North Downers Grove, tucked within a serene, wooded enclave just steps from Lyman Woods and moments from Oak Brook. Offering the perfect balance of privacy and convenience, this exceptional residence is minutes from premier shopping, top-rated schools, hospitals, and major expressways. Inside, timeless design meets modern sophistication. A traditional layout is enhanced by elegant formal living and dining spaces, while the designer kitchen serves as the heart of the home featuring dual islands, granite countertops, custom cabinetry, and an expansive walk-in pantry. The adjoining sunlit breakfast area, highlighted by a skylight, overlooks the backyard and West deck. The impressive family room is designed for both comfort and entertaining, showcasing hardwood floors, vaulted ceilings with skylights, a wet bar, built-in speakers, and a dedicated media closet. Sliding doors open to the East deck, seamlessly connecting to the West deck and creating expansive outdoor living and entertaining spaces. A versatile main-level office with fireplace and private entrance offers flexibility as a fifth bedroom, secondary living space, or private retreat. Upstairs, the luxurious primary suite is a true sanctuary, complete with a wall of windows, custom walk-in closet, cozy sitting area with fireplace, private balcony, and a newly remodeled spa-inspired bath featuring heated floors. Two additional bedrooms are thoughtfully designed with private half baths and a shared, interconnected shower, offering both privacy and functionality. A convenient second-floor laundry closet enhances everyday living. Additional features include central vacuum and full prewiring for phone, internet, and cable. Sophisticated, spacious, and surrounded by nature, this is a home designed for both everyday comfort and exceptional entertaining. **Chandelier in kitchen dining area is excluded.
Contingent
$899,000
525 36th St, Downers Grove, IL 60515
4beds
4,251sqft
Single Family Residence
Built in 1979
0.36 Acres Lot
$870,000 Zestimate®
$211/sqft
$-- HOA
What's special
- 163 days
- 48
- 1
Zillow last checked:
Listing updated:
Listed by:
Katherine Karvelas 630-935-8150,
@properties Christie's International Real Estate
Source: MRED as distributed by MLS GRID,MLS#: 12601463
Facts & features
Interior
Bedrooms & bathrooms
- Bedrooms: 4
- Bathrooms: 4
- Full bathrooms: 3
- 1/2 bathrooms: 1
Rooms
- Room types: Sun Room, Office, Walk In Closet
Primary bedroom
- Features: Flooring (Carpet), Window Treatments (Window Treatments), Bathroom (Full, Double Sink, Whirlpool & Sep Shwr)
- Level: Second
- Area: 336 Square Feet
- Dimensions: 16X21
Bedroom 2
- Features: Flooring (Carpet), Window Treatments (Window Treatments)
- Level: Second
- Area: 195 Square Feet
- Dimensions: 13X15
Bedroom 3
- Features: Flooring (Hardwood)
- Level: Second
- Area: 208 Square Feet
- Dimensions: 13X16
Bedroom 4
- Features: Flooring (Hardwood), Window Treatments (Window Treatments)
- Level: Main
- Area: 156 Square Feet
- Dimensions: 13X12
Dining room
- Features: Flooring (Hardwood), Window Treatments (Window Treatments)
- Level: Main
- Area: 156 Square Feet
- Dimensions: 13X12
Family room
- Features: Flooring (Hardwood)
- Level: Main
- Area: 375 Square Feet
- Dimensions: 15X25
Kitchen
- Features: Flooring (Other)
- Level: Main
- Area: 247 Square Feet
- Dimensions: 13X19
Laundry
- Features: Flooring (Hardwood)
- Level: Second
- Area: 27 Square Feet
- Dimensions: 3X9
Living room
- Features: Flooring (Carpet), Window Treatments (Bay Window(s))
- Level: Main
- Area: 234 Square Feet
- Dimensions: 13X18
Office
- Features: Flooring (Hardwood)
- Level: Main
- Area: 255 Square Feet
- Dimensions: 15X17
Sun room
- Features: Flooring (Ceramic Tile)
- Level: Main
- Area: 196 Square Feet
- Dimensions: 14X14
Walk in closet
- Level: Second
- Area: 90 Square Feet
- Dimensions: 9X10
Heating
- Natural Gas, Forced Air, Sep Heating Systems - 2+
Cooling
- Central Air, Electric
Appliances
- Laundry: Gas Dryer Hookup, Sink
Features
- Cathedral Ceiling(s)
- Windows: Skylight(s)
- Basement: Unfinished,Full
- Number of fireplaces: 2
Interior area
- Total structure area: 0
- Total interior livable area: 4,251 sqft
Property
Parking
- Total spaces: 3
- Parking features: Yes, Garage Owned, Attached, Garage
- Attached garage spaces: 3
Accessibility
- Accessibility features: No Disability Access
Features
- Stories: 2
Lot
- Size: 0.36 Acres
- Dimensions: 137X116
Details
- Parcel number: 0632406020
- Special conditions: Exclusions-Call List Office
Construction
Type & style
- Home type: SingleFamily
- Property subtype: Single Family Residence
Materials
- Brick, Cedar
Condition
- New construction: No
- Year built: 1979
- Major remodel year: 1999
Utilities & green energy
- Electric: Circuit Breakers
- Sewer: Public Sewer
- Water: Lake Michigan
Community & HOA
HOA
- Services included: None
Location
- Region: Downers Grove
Financial & listing details
- Price per square foot: $211/sqft
- Tax assessed value: $255,319
- Annual tax amount: $13,720
- Date on market: 3/25/2026
- Ownership: Fee Simple
Estimated market value
$870,000
$827,000 - $914,000
$5,291/mo
Price history
| Date | Event | Price |
|---|---|---|
| 7/7/2026 | Contingent | $899,000$211/sqft |
Source:  MRED as distributed by MLS GRID #12601463 Report a problem MRED as distributed by MLS GRID #12601463 Report a problem | ||
| 5/18/2026 | Listed for sale | $899,000$211/sqft |
Source: MRED as distributed by MLS GRID #12601463 Report a problem | ||
| 4/23/2026 | Contingent | $899,000$211/sqft |
Source: MRED as distributed by MLS GRID #12601463 Report a problem | ||
| 3/25/2026 | Listed for sale | $899,000-2.8%$211/sqft |
Source: MRED as distributed by MLS GRID #12601463 Report a problem | ||
| 3/25/2026 | Listing removed | $925,000$218/sqft |
Source: MRED as distributed by MLS GRID #12414255 Report a problem | ||
| 9/2/2025 | Listed for sale | $925,000+2.9%$218/sqft |
Source: MRED as distributed by MLS GRID #12414255 Report a problem | ||
| 8/16/2024 | Listing removed | -- |
Source: MRED as distributed by MLS GRID #12073802 Report a problem | ||
| 6/4/2024 | Listed for sale | $899,000$211/sqft |
Source: MRED as distributed by MLS GRID #12073802 Report a problem | ||
| 5/23/2024 | Listing removed | -- |
Source: MRED as distributed by MLS GRID #11958838 Report a problem | ||
| 1/22/2024 | Listed for sale | $899,000$211/sqft |
Source: MRED as distributed by MLS GRID #11958838 Report a problem | ||
| 11/25/2023 | Listing removed | -- |
Source: MRED as distributed by MLS GRID #11865898 Report a problem | ||
| 8/24/2023 | Listed for sale | $899,000$211/sqft |
Source: MRED as distributed by MLS GRID #11865898 Report a problem | ||
Public tax history
| Year | Property taxes | Tax assessment |
|---|---|---|
| 2024 | $13,720 +4.7% | $255,319 +8.1% |
| 2023 | $13,101 +3% | $236,100 +4% |
| 2022 | $12,724 +8.4% | $226,960 +2.5% |
| 2021 | $11,740 +2.1% | $221,320 +2.2% |
| 2020 | $11,493 +4.3% | $216,470 +5.2% |
| 2019 | $11,016 +9.2% | $205,810 +9.9% |
| 2018 | $10,092 +1.4% | $187,330 +4.9% |
| 2017 | $9,952 +3.3% | $178,510 +6.1% |
| 2016 | $9,630 +2.1% | $168,170 +7.3% |
| 2015 | $9,436 +3.6% | $156,670 +6.5% |
| 2014 | $9,107 +0.1% | $147,040 -1.4% |
| 2013 | $9,096 +1.2% | $149,110 -6.2% |
| 2012 | $8,992 -0.3% | $158,920 -7.9% |
| 2011 | $9,018 -0.8% | $172,550 -7.9% |
| 2010 | $9,090 +0.3% | $187,270 -6.8% |
| 2009 | $9,060 +3.9% | $200,940 |
| 2008 | $8,723 +7.2% | $200,940 +8.8% |
| 2007 | $8,139 +5.4% | $184,680 +7.4% |
| 2006 | $7,722 +3.6% | $171,930 +6.9% |
| 2005 | $7,455 +2.3% | $160,830 +6.3% |
| 2004 | $7,288 +4.6% | $151,300 +10.1% |
| 2003 | $6,965 +1.1% | $137,420 +4.7% |
| 2002 | $6,887 +5.4% | $131,310 +8.7% |
| 2001 | $6,533 +3.8% | $120,760 +5.2% |
| 2000 | $6,295 | $114,790 |
Find assessor info on the county website
Monthly payment
Est. payment
Payment breakdown
Explore the cost of this home by adjusting the details. Changes won't be saved.Climate risks
Neighborhood: 60515
Nearby schools
Schools provided by the listing agent
- Elementary: Highland Elementary School
- Middle: Herrick Middle School
- High: North High School
- District: 58
Source: MRED as distributed by MLS GRID. This data may not be complete. We recommend contacting the local school district to confirm school assignments for this home.

Similar homes
- $1,275,0004 bd4 ba3.4k sqft4344 Elm St, Downers Grove, IL 60515Active
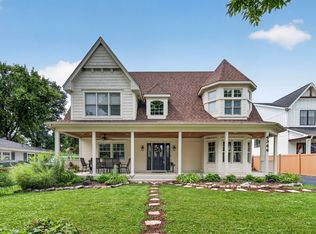 MLS ID #12706187, Matthew Kombrink, GRI,SFR, One Source Realty. MRED as distributed by MLS GRID
 - $849,0004 bd3 ba3.1k sqft1173 Johnson Dr, Naperville, IL 60540New
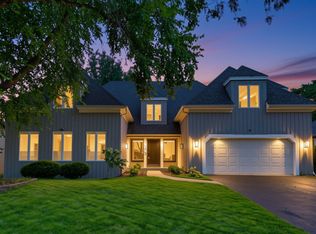 MLS ID #12749248, Kim Preusch, CSC, @properties Christies International Real Estate. MRED as distributed by MLS GRID
 - $969,9004 bd4 ba3.6k sqft184 Spring Ave, Glen Ellyn, IL 60137Price Change
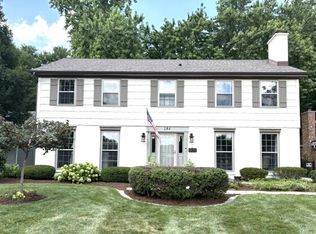 MLS ID #12713972, Amy Russin, Coldwell Banker Realty. MRED as distributed by MLS GRID
 - $865,0004 bd4 ba3.1k sqft27W118 Cove Ln, Warrenville, IL 60555Active
 MLS ID #12713454, Maureen Rooney, CSC, Keller Williams Premiere Properties. MRED as distributed by MLS GRID
