Skip main navigation
Active
  • $899,900

    391 Du Pahze St, Naperville, IL 60565

    5beds
    3,433sqft
    : 
    Loading
    Get pre-qualified
    Single Family Residence
    Built in 1989
    -- sqft lot
    $-- Zestimate®
    $262/sqft
    $8/mo HOA

    What's special

    Brick fireplaceHeated in ground poolElegant brick georgian homeGenerously sized bedroomsBeautifully landscaped lotAbundant natural lightExpansive paver patio
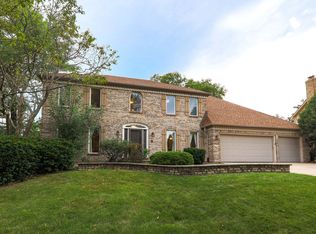
    Elegant brick georgian home with private backyard oasis and HEATED IN GROUND POOL in popular KNOCH KNOLLS Subdivision! Nestled on a beautifully landscaped lot surrounded by mature trees, this spacious custom home offers timeless design, generous living spaces, and an incredible backyard retreat. A dramatic two-story foyer welcomes you inside, showcasing hardwood flooring, a grand staircase, and elegant millwork throughout. The main level features formal living and dining rooms, providing ideal spaces for gatherings and special occasions. The expansive kitchen is the heart of the home, offering abundant cabinetry, granite countertops, a center island with seating, NEWER stainless appliances, and a bright breakfast area overlooking the backyard. The adjoining family room features a brick fireplace, hardwood floors, and abundant natural light, creating a warm and inviting atmosphere. A convenient first-floor laundry room and private office/bedroom add flexibility and functionality to the main level. Upstairs, the spacious primary suite offers vaulted ceilings, a large walk-in closet, and an ensuite bath complete with dual vanities, a soaking tub, separate shower, and skylight. Additional generously sized bedrooms provide ample space for family, guests, or work-from-home needs. The finished basement expands the living space with a large recreation area ideal for a media room, game room, fitness area, or additional entertaining space. Step outside to your private backyard oasis featuring a HEATED in-ground swimming pool, expansive paver patio, pergola-covered seating area, and lush landscaping that provides exceptional privacy. Whether hosting summer gatherings or enjoying a quiet evening outdoors, this outdoor living space is truly exceptional. Perfectly situated in the heart of the subdivision, walking distance to Knoch Knolls park and McDonald farm and only minutes from Downtown Naperville, this home is sure to impress.
    --
    on Zillow
    |
    3,491
    views
    |
    140
    saves
    |

    Likely to sell faster than

    Zillow last checked:

    Listed by:

    Lauren Calero 630-618-6176,

    RE/MAX of Naperville

    Source: MRED as distributed by MLS GRID,MLS#: 12691940MLS Logo

    Loading...

      Facts & features

      Interior

      Bedrooms & bathrooms
      • Bedrooms: 5
      • Bathrooms: 3
      • Full bathrooms: 2
      • 1/2 bathrooms: 1
      Rooms
      • Room types: Bedroom 5, Sun Room
      Primary bedroom
      • Features: Flooring (Carpet), Bathroom (Full)
      • Level: Second
      • Area: 320 Square Feet
      • Dimensions: 20X16
      Bedroom 2
      • Features: Flooring (Carpet)
      • Level: Second
      • Area: 182 Square Feet
      • Dimensions: 13X14
      Bedroom 3
      • Features: Flooring (Carpet)
      • Level: Second
      • Area: 169 Square Feet
      • Dimensions: 13X13
      Bedroom 4
      • Features: Flooring (Carpet)
      • Level: Second
      • Area: 132 Square Feet
      • Dimensions: 12X11
      Bedroom 5
      • Features: Flooring (Carpet)
      • Level: Main
      • Area: 144 Square Feet
      • Dimensions: 12X12
      Dining room
      • Features: Flooring (Hardwood)
      • Level: Main
      • Area: 195 Square Feet
      • Dimensions: 15X13
      Family room
      • Features: Flooring (Hardwood)
      • Level: Main
      • Area: 324 Square Feet
      • Dimensions: 18X18
      Kitchen
      • Features: Kitchen (Pantry-Walk-in), Flooring (Ceramic Tile)
      • Level: Main
      • Area: 336 Square Feet
      • Dimensions: 21X16
      Laundry
      • Features: Flooring (Ceramic Tile)
      • Level: Main
      • Area: 96 Square Feet
      • Dimensions: 16X6
      Living room
      • Features: Flooring (Hardwood)
      • Level: Main
      • Area: 266 Square Feet
      • Dimensions: 19X14
      Sun room
      • Features: Flooring (Ceramic Tile)
      • Level: Main
      • Area: 168 Square Feet
      • Dimensions: 14X12
      Heating
      • Natural Gas, Zoned
      Cooling
      • Central Air, Zoned
      Appliances
      • Included: Double Oven, Range, Microwave, Dishwasher, Refrigerator, Washer, Dryer
      • Laundry: Main Level, In Unit
      Features
      • Cathedral Ceiling(s)
      • Flooring: Hardwood
      • Basement: Finished,Full
      • Attic: Unfinished
      • Number of fireplaces: 1
      • Fireplace features: Family Room
      Interior area
      • Total structure area: 4,663
      • Total interior livable area: 3,433 sqft
      • Finished area below ground: 1,230

      Property

      Parking
      • Total spaces: 2
      • Parking features: Concrete, Yes, Garage Owned, Attached, Garage
      • Attached garage spaces: 2
      Accessibility
      • Accessibility features: No Disability Access
      Features
      • Stories: 2
      • Patio & porch: Patio
      • Pool features: In Ground
      • Fencing: Fenced
      Lot
      • Dimensions: 150X100X70X100
      Details
      • Parcel number: 1202063070100000
      • Special conditions: None

      Construction

      Type & style
      • Home type: SingleFamily
      • Architectural style: Georgian
      • Property subtype: Single Family Residence
      Materials
      • Brick, Cedar
      • Foundation: Concrete Perimeter
      • Roof: Asphalt
      Condition
      • New construction: No
      • Year built: 1989

      Utilities & green energy

      • Sewer: Public Sewer
      • Water: Lake Michigan

      Community & HOA

      Community
      • Features: Park, Curbs, Sidewalks, Street Lights, Street Paved
      • Subdivision: Knoch Knolls
      HOA
      • Has HOA: Yes
      • Services included: Other
      • HOA fee: $100 annually
      Location
      • Region: Naperville

      Financial & listing details

      • Price per square foot: $262/sqft
      • Tax assessed value: $732,486
      • Annual tax amount: $14,895
      • Ownership: Fee Simple

        Estimated market value

        Not available

        Estimated sales range

        Not available

        Not available

        Price history

        DateEventPrice
        6/30/2026Listing removed$925,000$269/sqft
        Source: MRED as distributed by MLS GRID #12679664 Report a problem
        6/16/2026Listed for sale$925,000-2.6%$269/sqft
        Source: MRED as distributed by MLS GRID #12679664 Report a problem
        6/16/2026Listing removed$949,900$277/sqft
        Source: MRED as distributed by MLS GRID #12661420 Report a problem
        6/3/2026Listed for sale$949,900+143.6%$277/sqft
        Source: MRED as distributed by MLS GRID #12661420 Report a problem
        10/18/2011Sold$390,000$114/sqft
        Source: Public Record Report a problem
        7/12/2011Sold$390,000-2.5%$114/sqft
        Source: MRED as distributed by MLS GRID #07794413 Report a problem
        5/3/2011Price change$399,900-3.6%$116/sqft
        Source: Naperville Professionals Inc #07794413 Report a problem
        3/28/2011Listed for sale$414,800+14.1%$121/sqft
        Source: Naperville Professionals Inc #07794413 Report a problem
        2/10/2011Sold$363,533-15.6%$106/sqft
        Source: Public Record Report a problem
        2/2/2011Price change$430,900-0.2%$126/sqft
        Source: Green Real Estate #07696244 Report a problem
        1/2/2011Price change$431,900-0.7%$126/sqft
        Source: Green Real Estate #07696244 Report a problem
        11/3/2010Price change$434,900-1.1%$127/sqft
        Source: RealEstate.com #07614692 Report a problem
        8/24/2010Listed for sale$439,900+6%$128/sqft
        Source: RealEstate.com #07614692 Report a problem
        8/20/2002Sold$415,000$121/sqft
        Source: Public Record Report a problem
        12/31/1969Sold$415,000$121/sqft
        Source: Agent Provided Report a problem

        Public tax history

        YearProperty taxesTax assessment
        2024$15,480 +2.9%$244,162 +11.1%
        2023$15,047 +6.1%$219,689 +8.9%
        2022$14,184 +6.6%$201,795 +6.9%
        2021$13,304 -1.6%$188,682 -1.8%
        2020$13,517 +3.9%$192,082 +5%
        2019$13,014 +2.8%$182,935 +4.5%
        2018$12,661 +4.4%$175,091 +5.5%
        2017$12,128 -2.3%$165,963 -0.2%
        2016$12,415 -0.3%$166,300 +4.3%
        2015$12,447 $159,500 +3%
        2014$12,447 +1.3%$154,800
        2013$12,283 +3.4%$154,800 -1%
        2012$11,874 +8.2%$156,400
        2011$10,977 -1.1%$156,400 -3%
        2010$11,096 +8.5%$161,200 -3%
        2009$10,225 -1.5%$166,200 -2%
        2008$10,379 $169,600 +9.3%
        2007-- $155,100 +5%
        2006$9,296 -4%$147,700
        2005$9,680 -3.4%$147,700
        2004$10,016 +13.9%$147,700 +15.2%
        2003$8,796 +3.7%$128,200 +5.3%
        2002$8,480 -0.3%$121,700
        2001$8,506 +1.7%$121,700
        2000$8,366 $121,700

        Find assessor info on the county website

        Monthly payment

        Est. payment

        Payment breakdown

        Explore the cost of this home by adjusting the details. Changes won't be saved.
        All calculations are estimates and provided by Zillow, Inc. for informational purposes only. Actual amounts may vary.
        HOA fees may include property taxes on listings classified as Co-Ops. Contact the listing agent and/or owner for fee details.
        Mortgage interest rates are dependent on a number of factors, including credit score, down payment, and repayment length. Interest rate data provided by Zillow Group Marketplace, Inc. as of 1/1/1970 from various mortgage lenders with which we have lead or other similar arrangements; the Estimated Payment is an average of those rates.
        See how much you could borrow to make a competitive offer.

        Climate risks

        Neighborhood: Knoch Knolls

        Getting around

        17 / 100
        Car-Dependent
        0 / 100
        No Nearby Transit
        49 / 100
        Somewhat Bikeable

        Nearby schools

        GreatSchools rating
        Schools provided by the listing agent
        • Elementary: Spring Brook Elementary School
        • Middle: Gregory Middle School
        • High: Neuqua Valley High School
        • District: 204

        Source: MRED as distributed by MLS GRID. This data may not be complete. We recommend contacting the local school district to confirm school assignments for this home.

        A local agent can set up tours, give advice and negotiate with sellers.

        A local lender can help you make sure your offer is ready when you are.

        Browse local experts

        Similar homes

        Skip to the end of the carouselSkip to the beginning of the carousel