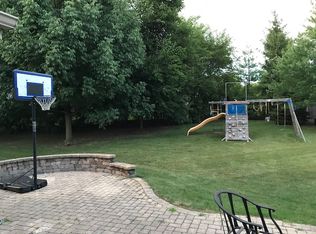
Rare opportunity to own a custom full brick home nestled on a quiet cul-de-sac in highly sought-after Naperville District 203. A dramatic two-story foyer with a beautiful sweeping staircase creates an elegant first impression, setting the tone for this well-maintained residence. Offering 4 bedrooms and 4 bathrooms, the home features a beautifully updated kitchen, refinished hardwood floors throughout, a main-floor office, mudroom/laundry room, and a spacious great room anchored by a fireplace. Upstairs, the expansive primary suite showcases vaulted ceilings, creating a bright and relaxing retreat. A versatile loft provides the perfect homework station, home office, or reading nook, while the adjoining hidden bonus room offers a fun space for a playroom, imagination, or additional storage. The unfinished basement is a rare find with 9 foot ceilings, fireplace, two egress windows, and rough-in plumbing for a full bathroom-offering exceptional potential for future finished living space. Additional highlights include an attached 2-car garage and a roof replaced in 2020. Ideally located just minutes from Downtown Naperville, the Riverwalk, Centennial Beach, Springbrook Prairie Forest Preserve, the Metra station, shopping, dining, and convenient access to I-88, this home combines timeless craftsmanship, modern updates, and an exceptional location.
Pending
$850,000
1111 Compass Ct, Naperville, IL 60540
4beds
3,293sqft
Single Family Residence
Built in 2007
-- sqft lot
$855,500 Zestimate®
$258/sqft
$-- HOA
What's special
- 45 days
- 92
- 2
Zillow last checked:
Listing updated:
Listed by:
Derek Quelette 773-909-0016,
@properties Christie's International Real Estate
Source: MRED as distributed by MLS GRID,MLS#: 12744931
Facts & features
Interior
Bedrooms & bathrooms
- Bedrooms: 4
- Bathrooms: 4
- Full bathrooms: 4
Rooms
- Room types: Bonus Room, Loft, Study
Primary bedroom
- Features: Flooring (Hardwood), Bathroom (Full, Double Sink, Tub & Separate Shwr)
- Level: Second
- Area: 247 Square Feet
- Dimensions: 19X13
Bedroom 2
- Features: Flooring (Hardwood)
- Level: Second
- Area: 192 Square Feet
- Dimensions: 16X12
Bedroom 3
- Features: Flooring (Hardwood)
- Level: Second
- Area: 132 Square Feet
- Dimensions: 11X12
Bedroom 4
- Features: Flooring (Hardwood)
- Level: Second
- Area: 156 Square Feet
- Dimensions: 13X12
Bonus room
- Features: Flooring (Hardwood)
- Level: Second
- Area: 147 Square Feet
- Dimensions: 21X7
Dining room
- Features: Flooring (Hardwood)
- Level: Main
- Area: 180 Square Feet
- Dimensions: 12X15
Kitchen
- Features: Flooring (Hardwood)
- Level: Main
- Area: 320 Square Feet
- Dimensions: 20X16
Laundry
- Features: Flooring (Ceramic Tile)
- Level: Main
- Area: 105 Square Feet
- Dimensions: 15X7
Living room
- Features: Flooring (Hardwood)
- Level: Main
- Area: 289 Square Feet
- Dimensions: 17X17
Loft
- Features: Flooring (Hardwood)
- Level: Second
- Area: 126 Square Feet
- Dimensions: 9X14
Study
- Features: Flooring (Hardwood)
- Level: Main
- Area: 143 Square Feet
- Dimensions: 13X11
Heating
- Natural Gas
Cooling
- Zoned, Electric
Features
- Vaulted Ceiling(s), 1st Floor Full Bath, Walk-In Closet(s), Beamed Ceilings, Open Floorplan, Special Millwork
- Flooring: Hardwood
- Windows: Screens
- Basement: Unfinished,Bath/Stubbed,Egress Window,9 ft + pour,Full
- Number of fireplaces: 2
- Fireplace features: Wood Burning, Basement, Great Room
Interior area
- Total structure area: 0
- Total interior livable area: 3,293 sqft
Property
Parking
- Total spaces: 2
- Parking features: Brick Driveway, Garage Door Opener, Yes, Attached, Garage
- Attached garage spaces: 2
- Has uncovered spaces: Yes
Accessibility
- Accessibility features: No Disability Access
Features
- Stories: 2
- Patio & porch: Patio
Lot
- Dimensions: 39x118x92x145
- Features: Cul-De-Sac
Details
- Parcel number: 0829201043
- Special conditions: None
Construction
Type & style
- Home type: SingleFamily
- Architectural style: Traditional
- Property subtype: Single Family Residence
Materials
- Brick
- Foundation: Concrete Perimeter
- Roof: Asphalt
Condition
- New construction: No
- Year built: 2007
Utilities & green energy
- Sewer: Public Sewer
- Water: Lake Michigan
Community & HOA
HOA
- Services included: None
Location
- Region: Naperville
Financial & listing details
- Price per square foot: $258/sqft
- Tax assessed value: $326,592
- Annual tax amount: $18,593
- Date on market: 8/27/2026
- Ownership: Fee Simple
Estimated market value
$855,500
$813,000 - $898,000
$4,968/mo
Price history
| Date | Event | Price |
|---|---|---|
| 10/9/2026 | Pending sale | $850,000$258/sqft |
Source:  MRED as distributed by MLS GRID #12744931 Report a problem MRED as distributed by MLS GRID #12744931 Report a problem | ||
| 9/2/2026 | Contingent | $850,000$258/sqft |
Source: MRED as distributed by MLS GRID #12744931 Report a problem | ||
| 8/27/2026 | Listed for sale | $850,000-5.5%$258/sqft |
Source: MRED as distributed by MLS GRID #12744931 Report a problem | ||
| 8/27/2026 | Listing removed | $899,000$273/sqft |
Source: MRED as distributed by MLS GRID #12697035 Report a problem | ||
| 7/9/2026 | Listed for sale | $899,000+318.1%$273/sqft |
Source: MRED as distributed by MLS GRID #12697035 Report a problem | ||
| 2/9/2006 | Sold | $215,000$65/sqft |
Source: Public Record Report a problem | ||
Public tax history
| Year | Property taxes | Tax assessment |
|---|---|---|
| 2025 | $18,593 +3.6% | $326,592 +8.5% |
| 2024 | $17,945 +3.6% | $300,923 +9.6% |
| 2023 | $17,326 +1.7% | $274,640 +2% |
| 2022 | $17,037 +3.7% | $269,250 +3.9% |
| 2021 | $16,426 +2.1% | $259,060 +1.8% |
| 2020 | $16,081 +2.9% | $254,400 +4.5% |
| 2019 | $15,626 0% | $243,400 |
| 2018 | $15,630 +2% | $243,400 +3.5% |
| 2017 | $15,327 +2% | $235,200 +3.7% |
| 2016 | $15,033 +0.5% | $226,700 +6.2% |
| 2015 | $14,957 +0.6% | $213,490 +3.7% |
| 2014 | $14,872 +1.5% | $205,810 -0.2% |
| 2013 | $14,648 +3.3% | $206,300 -3.7% |
| 2012 | $14,176 +0.6% | $214,330 -7% |
| 2011 | $14,096 -0.2% | $230,340 -6.2% |
| 2010 | $14,130 +1.3% | $245,650 -5% |
| 2009 | $13,946 +2.9% | $258,550 +1.4% |
| 2008 | $13,552 +25.6% | $254,980 +270.1% |
| 2007 | $10,786 | $68,890 |
Find assessor info on the county website
Monthly payment
Est. payment
Payment breakdown
Explore the cost of this home by adjusting the details. Changes won't be saved.Climate risks
Neighborhood: 60540
Nearby schools
Schools provided by the listing agent
- Elementary: Highlands Elementary School
- Middle: Kennedy Junior High School
- High: Naperville North High School
- District: 203
Source: MRED as distributed by MLS GRID. This data may not be complete. We recommend contacting the local school district to confirm school assignments for this home.
Similar homes
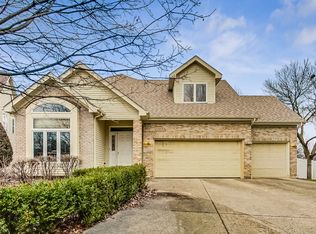
- $790,0004 bd3 ba3.1k sqft1173 Johnson Dr, Naperville, IL 60540Active
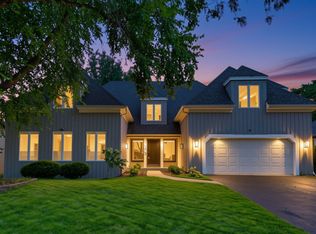 MLS ID #12749248, Kim Preusch, CSC, @properties Christies International Real Estate. MRED as distributed by MLS GRID
 - $679,0004 bd3 ba2.2k sqft6S575 Bridlespur Dr, Naperville, IL 60540New
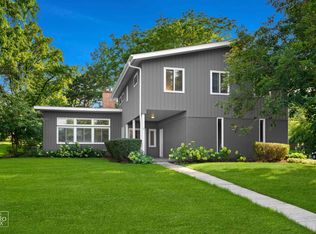 MLS ID #12780546, Joanne Rancich, CNC,CSC,SRES, Weichert, Realtors - Homes by Presto. MRED as distributed by MLS GRID
 - $739,0005 bd4 ba3k sqft808 Livingston Ct, Naperville, IL 60540Active
 MLS ID #12745924, Jennifer Newsom, ABR,CSC,PSA, Berkshire Hathaway HomeServices Chicago. MRED as distributed by MLS GRID
 - $849,9004 bd4 ba3.1k sqft27W118 Cove Ln, Warrenville, IL 60555Active
 MLS ID #12773116, Maureen Rooney, CSC, Keller Williams Premiere Properties. MRED as distributed by MLS GRID
