
Welcome home to 712 De Lasalle, a stunning Anna Custom-Built Georgian making its first appearance on the resale market since being built in 1994. This timeless brick-front beauty features a dramatic dual staircase, a 3-car garage, and sits on one of the largest lots in the cul-de-sac within the prestigious Breckenridge subdivision - a neighborhood surrounded by $1M+ homes. From the moment you arrive, the classic Georgian architecture and manicured curb appeal make an unforgettable first impression. Step inside and be greeted by an elegant spiral staircase in the foyer that sets the tone for this gracious and well-proportioned home. The thoughtfully designed layout offers 4 bedrooms and 2.1 baths, including a generous primary suite with two walk-in closets. Secondary bedrooms share a convenient Jack & Jill bath, making this layout as functional as it is beautiful. With solid custom construction as your foundation, this is a rare opportunity to personalize a lovingly maintained home and truly make it your own. Walk/bike to top-rated schools and neighborhood pool within District 204, home to the highly acclaimed Neuqua Valley High School and the #1 rated city of Naperville. Tucked into a quiet cul-de-sac in one of the area's most sought-after subdivisions, this home offers the perfect blend of peaceful suburban living with easy access to everything Naperville has to offer.Easy access to the Springbrook Prairie Path, Knock Knoll Park and the Naperville Riverwalk/Dupage River Paths. This home has been thoughtfully and consistently maintained over the years, giving the next owner incredible peace of mind. Major mechanicals have been addressed, with a new furnace and A/C both replaced in December 2017, two water heaters replaced in 2018 and 2022, and a brand new sump pump in 2025. The sprinkler system received a new digital controller in 2025 as well. The roof was replaced in 2013, front windows updated in 2013, and the exterior received fresh paint in 2022 along with one of the garage doors. The concrete driveway was replaced in 2016 and the deck was freshly painted and sealed in 2022. Inside, the home has seen consistent cosmetic updates including interior paint around 2020, carpet in 2016, new tile flooring in 2013, window shutters in 2013, and a fireplace area renovation in 2013. The kitchen features a new refrigerator in 2024, a dishwasher replaced in 2023, a microwave from 2020, and the washer and dryer were both replaced in 2017. The landscaping sees fresh mulch every year and received its last major refresh in 2011. Surrounded by million-dollar homes, 712 De Lasalle represents a rare opportunity to get into Breckenridge, add your personal touch, and build lasting equity in one of Naperville's most coveted neighborhoods - don't miss your chance!
Active
$900,000
712 De Lasalle Ct, Naperville, IL 60565
4beds
3,446sqft
:
Get pre-qualified$6,239/mo
Single Family Residence
Built in 1994
0.37 Acres Lot
$-- Zestimate®
$261/sqft
$75/mo HOA
What's special
Stunning anna custom-built georgianClassic georgian architectureManicured curb appealQuiet cul-de-sacDramatic dual staircaseTimeless brick-front beauty
- --
- on Zillow |
- 603
- views |
- 15
- saves |
Zillow last checked:
Listing updated:
Listed by:
Erik Sachs 773-368-5515,
@properties Christie's International Real Estate
Source: MRED as distributed by MLS GRID,MLS#: 12717599
Facts & features
Interior
Bedrooms & bathrooms
- Bedrooms: 4
- Bathrooms: 3
- Full bathrooms: 2
- 1/2 bathrooms: 1
Rooms
- Room types: Recreation Room, Workshop, Storage
Primary bedroom
- Features: Flooring (Carpet), Bathroom (Full, Tub & Separate Shwr)
- Level: Second
- Area: 228 Square Feet
- Dimensions: 19X12
Bedroom 2
- Features: Flooring (Carpet)
- Level: Second
- Area: 168 Square Feet
- Dimensions: 14X12
Bedroom 3
- Features: Flooring (Carpet)
- Level: Second
- Area: 132 Square Feet
- Dimensions: 12X11
Bedroom 4
- Features: Flooring (Carpet)
- Level: Second
- Area: 132 Square Feet
- Dimensions: 12X11
Dining room
- Features: Flooring (Carpet)
- Level: Main
- Area: 192 Square Feet
- Dimensions: 16X12
Family room
- Features: Flooring (Carpet)
- Level: Main
- Area: 380 Square Feet
- Dimensions: 19X20
Kitchen
- Features: Kitchen (Eating Area-Table Space, Island, Granite Counters), Flooring (Hardwood)
- Level: Main
- Area: 294 Square Feet
- Dimensions: 14X21
Laundry
- Features: Flooring (Vinyl)
- Level: Main
- Area: 40 Square Feet
- Dimensions: 5X8
Living room
- Features: Flooring (Carpet)
- Level: Main
- Area: 180 Square Feet
- Dimensions: 15X12
Recreation room
- Level: Basement
- Area: 736 Square Feet
- Dimensions: 32X23
Storage
- Level: Basement
- Area: 170 Square Feet
- Dimensions: 17X10
Other
- Level: Basement
- Area: 132 Square Feet
- Dimensions: 12X11
Heating
- Natural Gas, Forced Air
Cooling
- Central Air
Appliances
- Included: Double Oven, Microwave, Dishwasher, Refrigerator, Washer, Dryer, Disposal, Cooktop, Oven
- Laundry: Main Level, In Unit
Features
- Vaulted Ceiling(s), High Ceilings
- Windows: Skylight(s)
- Basement: Partially Finished,Crawl Space,Partial
- Number of fireplaces: 1
- Fireplace features: Family Room
Interior area
- Total structure area: 4,852
- Total interior livable area: 3,446 sqft
Video & virtual tour
Property
Parking
- Total spaces: 3
- Parking features: Concrete, Garage Door Opener, Yes, Garage Owned, Attached, Garage
- Attached garage spaces: 3
- Has uncovered spaces: Yes
Accessibility
- Accessibility features: No Disability Access
Features
- Stories: 2
- Patio & porch: Deck
Lot
- Size: 0.37 Acres
- Dimensions: 100x90x6x168x49x134
- Features: Cul-De-Sac
Details
- Parcel number: 0701013040120000
- Special conditions: None
- Other equipment: Sprinkler-Lawn
Construction
Type & style
- Home type: SingleFamily
- Architectural style: Georgian
- Property subtype: Single Family Residence
Materials
- Brick, Cedar
- Foundation: Concrete Perimeter
- Roof: Asphalt
Condition
- New construction: No
- Year built: 1994
Utilities & green energy
- Electric: Circuit Breakers
- Sewer: Public Sewer
- Water: Public
Community & HOA
Community
- Subdivision: Breckenridge Estates
HOA
- Has HOA: Yes
- Services included: Insurance, Clubhouse, Pool
- HOA fee: $900 annually
Location
- Region: Naperville
Financial & listing details
- Price per square foot: $261/sqft
- Tax assessed value: $690,015
- Annual tax amount: $15,268
- Date on market: 7/28/2026
- Ownership: Fee Simple
Estimated market value
Not available
Estimated sales range
Not available
Not available
Price history
| Date | Event | Price |
|---|---|---|
| 7/28/2026 | Listing removed | $900,000$261/sqft |
Source:  MRED as distributed by MLS GRID #12695048 Report a problem MRED as distributed by MLS GRID #12695048 Report a problem | ||
| 7/3/2026 | Listed for sale | $900,000+195.1%$261/sqft |
Source: MRED as distributed by MLS GRID #12695048 Report a problem | ||
| 5/2/1994 | Sold | $305,000+256.7%$89/sqft |
Source: Public Record Report a problem | ||
| 1/10/1994 | Sold | $85,500$25/sqft |
Source: Public Record Report a problem | ||
Public tax history
| Year | Property taxes | Tax assessment |
|---|---|---|
| 2024 | $14,541 +4.8% | $230,005 +13.2% |
| 2023 | $13,872 -1% | $203,185 +1.9% |
| 2022 | $14,017 +4.6% | $199,466 +5% |
| 2021 | $13,400 +1.9% | $189,968 +1.6% |
| 2020 | $13,147 +1.7% | $186,958 +2.9% |
| 2019 | $12,923 +2.4% | $181,689 +4.1% |
| 2018 | $12,625 +1.5% | $174,529 +2.7% |
| 2017 | $12,433 +0.2% | $170,023 +2.2% |
| 2016 | $12,411 -3.2% | $166,363 +4% |
| 2015 | $12,820 | $159,964 +0.4% |
| 2014 | $12,820 +1.7% | $159,293 |
| 2013 | $12,610 +4.1% | $159,293 |
| 2012 | $12,118 +6.8% | $159,293 -1.2% |
| 2011 | $11,343 +5.8% | $161,150 -0.2% |
| 2010 | $10,725 -6% | $161,487 -12.5% |
| 2009 | $11,411 +0.6% | $184,540 |
| 2008 | $11,343 | $184,540 -3.6% |
| 2007 | -- | $191,430 +1.3% |
| 2006 | $11,997 +2.1% | $188,892 +6.2% |
| 2005 | $11,747 +3.4% | $177,814 +6.9% |
| 2004 | $11,358 +3.7% | $166,400 +5.1% |
| 2003 | $10,957 +9.5% | $158,270 +11.2% |
| 2002 | $10,005 +10.7% | $142,310 +10.8% |
| 2001 | $9,036 +15.1% | $128,411 +13.1% |
| 2000 | $7,852 | $113,517 |
Find assessor info on the county website
Monthly payment
Est. payment
Payment breakdown
Explore the cost of this home by adjusting the details. Changes won't be saved.Climate risks
Neighborhood: Breckenridge Estates
Nearby schools
GreatSchools rating
- 8/10Spring Brook Elementary SchoolGrades: K-5Distance: 0.4 mi
- 9/10Gordon Gregory Middle SchoolGrades: 6-8Distance: 0.8 mi
- 10/10Neuqua Valley High SchoolGrades: 9-12Distance: 1.8 mi
Schools provided by the listing agent
- Elementary: Spring Brook Elementary School
- Middle: Gregory Middle School
- High: Neuqua Valley High School
- District: 204
Source: MRED as distributed by MLS GRID. This data may not be complete. We recommend contacting the local school district to confirm school assignments for this home.
- $931,3004 bd3 ba3.9k sqft2707 Wendy Dr, Naperville, IL 60565Off Market
- $924,6004 bd4 ba3.4k sqft720 De Lasalle Ct, Naperville, IL 60565Off Market

- $855,900-- bd3 ba3.6k sqft2703 Wendy Dr, Naperville, IL 60565Off Market
- $1,035,0004 bd5 ba4.3k sqft2711 Wendy Dr, Naperville, IL 60565Sold
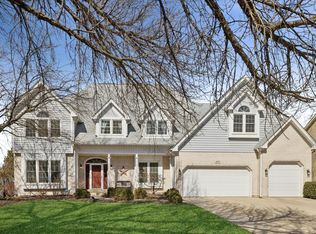
- $937,100-- bd2 ba3.8k sqft715 De Lasalle Ct, Naperville, IL 60565Off Market
- $902,400-- bd2 ba3.5k sqft724 De Lasalle Ct, Naperville, IL 60565Off Market
- $950,500-- bd2 ba3.8k sqft719 De Lasalle Ct, Naperville, IL 60565Off Market
- $1,175,0005 bd5 ba5.5k sqft2715 Wendy Dr, Naperville, IL 60565Sold
A local agent can set up tours, give advice and negotiate with sellers.
A local lender can help you make sure your offer is ready when you are.
Similar homes
- $895,0004 bd4 ba2.8k sqft475 Prairie Knoll Dr, Naperville, IL 60565Active
 MLS ID #12704839, Margie Wesolowska, Keller Williams Innovate. MRED as distributed by MLS GRID
 - $1,075,0005 bd4 ba3.8k sqft933 Spindletree Ave, Naperville, IL 60565New
 MLS ID #12719515, Erik Sachs, @properties Christie's International Real Estate. MRED as distributed by MLS GRID
 - $789,9004 bd3 ba2.7k sqft2815 Forest Creek Ln, Naperville, IL 60565Active
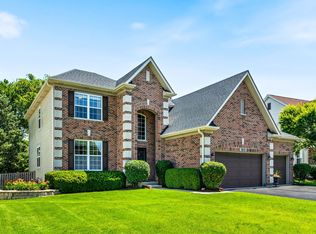 MLS ID #12693910, Maribel Lopez, CSC, Keller Williams Infinity. MRED as distributed by MLS GRID
 - $949,9004 bd4 ba3.6k sqft3919 Callander Ct, Naperville, IL 60564Active
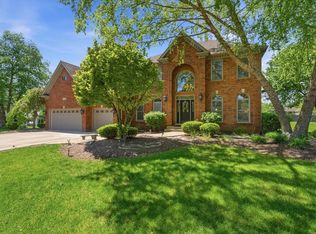 MLS ID #12710157, Tina Hollins, Coldwell Banker Realty. MRED as distributed by MLS GRID
 - $730,0004 bd3 ba3.7k sqft3415 Timber Creek Ln, Naperville, IL 60565ActiveMLS ID #12696127, Kyle Mcgladdery, john greene, Realtor. MRED as distributed by MLS GRID
- $875,0004 bd3 ba3k sqft2412 Shaker Ct, Naperville, IL 60564ActiveMLS ID #12683545, Charles Vanella, Coldwell Banker Realty. MRED as distributed by MLS GRID
- $789,0004 bd4 ba3.1k sqft3912 Mallard Ln, Naperville, IL 60564ActiveMLS ID #12689046, Tiffany Chung, @properties Christie's International Real Estate. MRED as distributed by MLS GRID
- $678,0004 bd3 ba2.9k sqft1877 Marne Rd, Bolingbrook, IL 60490NewMLS ID #12720293, Ryan Cherney, Circle One Realty. MRED as distributed by MLS GRID
- $690,0004 bd4 ba2.2k sqft1137 Hyde Park Ln, Naperville, IL 60565ActiveMLS ID #12706301, Jeffrey Coros, Century 21 Circle. MRED as distributed by MLS GRID
- $970,0004 bd5 ba3.4k sqft31 60th St, Downers Grove, IL 60516NewMLS ID #12720938, Jennifer Hawbaker, Coldwell Banker Realty. MRED as distributed by MLS GRID
- $949,0004 bd4 ba4.8k sqft3423 Goldfinch Dr, Naperville, IL 60564ActiveMLS ID #12688870, Simran Dua, REMAX Legends. MRED as distributed by MLS GRID
- $765,0004 bd3 ba2.9k sqft2660 Hoddam Rd, Naperville, IL 60564ActiveMLS ID #12704257, Amy Recchia, Legacy Properties, A Sarah Leonard Company. MRED as distributed by MLS GRID
- $899,0004 bd4 ba3.2k sqft1111 Compass Ct, Naperville, IL 60540ActiveMLS ID #12697035, Derek Quelette, @properties Christie's International Real Estate. MRED as distributed by MLS GRID
- $799,9994 bd4 ba3.9k sqft1319 Cranbrook Cir, Aurora, IL 60502NewMLS ID #12723936, Michelle Callaway, HomeSmart Connect LLC. MRED as distributed by MLS GRID
- $1,025,0006 bd5 ba3.8k sqft3404 Redwing Dr, Naperville, IL 60564ActiveMLS ID #12701754, Shoira Mamadiiarova, Your House Realty. MRED as distributed by MLS GRID
- $697,5003 bd3 ba2.1k sqft2205 Riverlea Cir, Naperville, IL 60565ActiveMLS ID #12694498, Orest Zubrycky, Realta Real Estate. MRED as distributed by MLS GRID
- $949,0004 bd3 ba3.2k sqft6183 Tyrnbury Dr, Lisle, IL 60532Price ChangeMLS ID #12712986, Katherine Rubis, ABR,MRP,SFR,SRS, Berkshire Hathaway HomeServices Chicago. MRED as distributed by MLS GRID
- $858,1085 bd4 ba3.5k sqft2361 Legacy Dr, Aurora, IL 60502ActiveMLS ID #12716228, Steve Roake, ABR, Keller Williams Preferred Rlty. MRED as distributed by MLS GRID
- $1,050,0004 bd5 ba4.1k sqft4072 Broadmoor Cir, Naperville, IL 60564ActiveMLS ID #12675070, Nathan Stillwell, john greene, Realtor. MRED as distributed by MLS GRID
- $575,0004 bd4 ba2.6k sqft1476 Aberdeen Ct, Naperville, IL 60564NewMLS ID #12720386, Brenda Basuel, Charles Rutenberg Realty of IL. MRED as distributed by MLS GRID
