Set on a lush, wooded half-acre lot in the highly sought-after Glen Ellyn Woods subdivision, this distinctive Prairie-inspired home combines timeless craftsmanship with thoughtful updates throughout, including a first-floor primary suite. A paver driveway, stacked-stone porch, and mahogany double doors welcome you into a light-filled great room with 12-foot ceilings, hardwood floors, and expansive views of the private backyard. The gourmet kitchen features custom cherry cabinetry, a professional-grade dual-fuel range, built-in refrigerator, and a striking blue turtle stone island. Sliding doors from the kitchen and great room open to a spacious composite deck and entertainment patio with multiple seating areas, a covered porch, and natural gas grill. The flexible floor plan includes a highly desirable first-floor primary suite, an additional main-level bedroom and bath, plus a mudroom with garage access and abundant storage. Upstairs, a loft-style bonus room connects two spacious bedrooms, including a second primary suite with a custom walk-in closet and dedicated laundry room. Located minutes from downtown Glen Ellyn, Metra's BNSF and UP West lines, and within walking distance of the Morton Arboretum, this exceptional home is served by the award-winning Glenbard school district.
Contingent
$950,000
23W212 Blackcherry Ln, Glen Ellyn, IL 60137
4beds
4,544sqft
:
Get pre-qualified$6,436/mo
Single Family Residence
Built in 2011
0.6 Acres Lot
$-- Zestimate®
$209/sqft
$-- HOA
What's special
Loft-style bonus roomPaver drivewayTwo spacious bedroomsGourmet kitchenLight-filled great roomCustom cherry cabinetryMahogany double doors
- 20 days |
- 1,667 |
- 109 |
Zillow last checked:
Listing updated:
Listed by:
Diana Tomaino 847-381-0300,
@properties Christie's International Real Estate
Source: MRED as distributed by MLS GRID,MLS#: 12662774
Facts & features
Interior
Bedrooms & bathrooms
- Bedrooms: 4
- Bathrooms: 4
- Full bathrooms: 4
Rooms
- Room types: Loft, Mud Room, Breakfast Room
Primary bedroom
- Features: Flooring (Hardwood), Bathroom (Full)
- Level: Main
- Area: 240 Square Feet
- Dimensions: 15X16
Bedroom 2
- Features: Flooring (Hardwood)
- Level: Main
- Area: 286 Square Feet
- Dimensions: 11X26
Bedroom 3
- Features: Flooring (Hardwood)
- Level: Second
- Area: 374 Square Feet
- Dimensions: 17X22
Bedroom 4
- Features: Flooring (Hardwood)
- Level: Second
- Area: 360 Square Feet
- Dimensions: 18X20
Breakfast room
- Features: Flooring (Hardwood)
- Level: Main
- Area: 170 Square Feet
- Dimensions: 10X17
Dining room
- Features: Flooring (Hardwood)
- Level: Main
- Area: 140 Square Feet
- Dimensions: 10X14
Family room
- Features: Flooring (Hardwood)
- Level: Main
- Area: 392 Square Feet
- Dimensions: 14X28
Kitchen
- Features: Kitchen (Eating Area-Table Space, Pantry-Walk-in, Custom Cabinetry, Updated Kitchen), Flooring (Hardwood)
- Level: Main
- Area: 204 Square Feet
- Dimensions: 12X17
Laundry
- Features: Flooring (Tile)
- Level: Second
- Area: 54 Square Feet
- Dimensions: 6X9
Living room
- Features: Flooring (Hardwood)
- Level: Main
- Area: 252 Square Feet
- Dimensions: 14X18
Loft
- Features: Flooring (Hardwood)
- Level: Second
- Area: 448 Square Feet
- Dimensions: 16X28
Mud room
- Features: Flooring (Luxury Vinyl)
- Level: Main
- Area: 120 Square Feet
- Dimensions: 6X20
Heating
- Forced Air
Cooling
- Central Air
Appliances
- Included: Double Oven, Range, Microwave, Dishwasher, High End Refrigerator, Washer, Dryer, Disposal, Stainless Steel Appliance(s), Range Hood, Gas Oven
Features
- Basement: Partially Finished,Partial
Interior area
- Total structure area: 0
- Total interior livable area: 4,544 sqft
Property
Parking
- Total spaces: 2
- Parking features: Brick Driveway, Yes, Garage Owned, Attached, Garage
- Attached garage spaces: 2
- Has uncovered spaces: Yes
Accessibility
- Accessibility features: No Disability Access
Features
- Stories: 2
Lot
- Size: 0.6 Acres
Details
- Parcel number: 0534205004
- Special conditions: None
Construction
Type & style
- Home type: SingleFamily
- Property subtype: Single Family Residence
Materials
- Stone, Cement Siding
Condition
- New construction: No
- Year built: 2011
Utilities & green energy
- Sewer: Septic Tank
- Water: Well
Community & HOA
HOA
- Services included: None
Location
- Region: Glen Ellyn
Financial & listing details
- Price per square foot: $209/sqft
- Tax assessed value: $280,084
- Annual tax amount: $20,073
- Date on market: 7/10/2026
- Ownership: Fee Simple
Estimated market value
Not available
Estimated sales range
Not available
Not available
Price history
| Date | Event | Price |
|---|---|---|
| 7/22/2026 | Contingent | $950,000$209/sqft |
Source:  MRED as distributed by MLS GRID #12662774 Report a problem MRED as distributed by MLS GRID #12662774 Report a problem | ||
| 7/10/2026 | Listed for sale | $950,000-5%$209/sqft |
Source: MRED as distributed by MLS GRID #12662774 Report a problem | ||
| 7/3/2026 | Listing removed | $999,950$220/sqft |
Source: MRED as distributed by MLS GRID #12662774 Report a problem | ||
| 6/4/2026 | Listed for sale | $999,950+255.2%$220/sqft |
Source: MRED as distributed by MLS GRID #12662774 Report a problem | ||
| 7/27/2001 | Sold | $281,500$62/sqft |
Source: Public Record Report a problem | ||
Public tax history
| Year | Property taxes | Tax assessment |
|---|---|---|
| 2024 | $19,363 +4.8% | $280,084 +8.6% |
| 2023 | $18,479 +5.9% | $257,810 +5.8% |
| 2022 | $17,453 +2.5% | $243,630 +2.4% |
| 2021 | $17,035 -0.6% | $237,850 +0.9% |
| 2020 | $17,142 +2.9% | $235,640 +2.7% |
| 2019 | $16,657 -1.7% | $229,430 -0.5% |
| 2018 | $16,937 +8.4% | $230,590 +3.8% |
| 2017 | $15,630 +1.6% | $222,080 +4.2% |
| 2016 | $15,383 +0.8% | $213,210 +4.8% |
| 2015 | $15,258 -0.4% | $203,410 +1.1% |
| 2014 | $15,315 +3.4% | $201,110 -0.3% |
| 2013 | $14,808 +3.2% | $201,710 -4.1% |
| 2012 | $14,348 +3.6% | $210,340 -6.4% |
| 2011 | $13,844 +15.4% | $224,650 +855.6% |
| 2010 | $11,999 +819% | $23,510 -3.8% |
| 2009 | $1,306 +1.5% | $24,430 |
| 2008 | $1,287 -80% | $24,430 -78.9% |
| 2007 | $6,445 +3% | $115,680 +7.2% |
| 2006 | $6,255 +5.6% | $107,910 +7.1% |
| 2005 | $5,924 +3% | $100,760 +7.3% |
| 2004 | $5,750 +1.5% | $93,910 +8.4% |
| 2003 | $5,667 +0.8% | $86,630 +3.4% |
| 2002 | $5,621 +4.5% | $83,760 +7.5% |
| 2001 | $5,378 +0.9% | $77,920 +5.1% |
| 2000 | $5,331 | $74,140 |
Find assessor info on the county website
Monthly payment
Est. payment
Payment breakdown
Explore the cost of this home by adjusting the details. Changes won't be saved.Climate risks
Neighborhood: 60137
Nearby schools
GreatSchools rating
- 7/10Briar Glen Elementary SchoolGrades: PK-5Distance: 1 mi
- 6/10Glen Crest Middle SchoolGrades: 6-8Distance: 2.1 mi
- 7/10Glenbard South High SchoolGrades: 9-12Distance: 0.6 mi
Schools provided by the listing agent
- District: 89
Source: MRED as distributed by MLS GRID. This data may not be complete. We recommend contacting the local school district to confirm school assignments for this home.
- $436,900-- bd1 ba1.4k sqft23W224 Blackcherry Ln, Glen Ellyn, IL 60137Off Market
- $509,1003 bd1 ba1.4k sqft23W200 Blackcherry Ln, Glen Ellyn, IL 60137Off Market
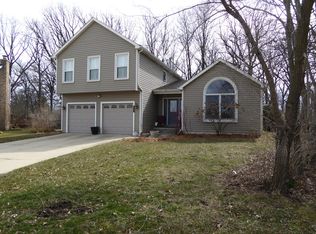
- $678,1004 bd3 ba2.2k sqft2230 Blacksmith Dr, Wheaton, IL 60189Off Market
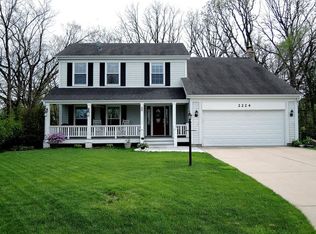
- $660,2004 bd3 ba2k sqft2224 Blacksmith Dr, Wheaton, IL 60189Off Market
- $612,600-- bd2 ba2.1k sqft3S264 Blackcherry Ln, Glen Ellyn, IL 60137Off Market
- $525,800-- bd2 ba1.6k sqft23W205 Blackcherry Ln, Glen Ellyn, IL 60137Off Market
- $644,4004 bd2 ba2.1k sqft23W174 Blackcherry Ln, Glen Ellyn, IL 60137Off Market
- $693,4004 bd4 ba2.9k sqft23W235 Blacksmith Dr, Wheaton, IL 60189Off Market
A local agent can set up tours, give advice and negotiate with sellers.
A local lender can help you make sure your offer is ready when you are.
Similar homes
- $819,0004 bd4 ba3.6k sqft117 N Park Blvd, Glen Ellyn, IL 60137Active
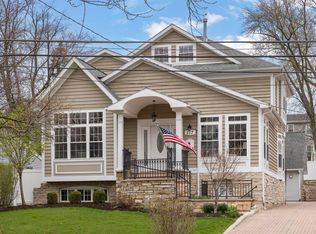 MLS ID #12679586, Maureen Rooney, CSC, Keller Williams Premiere Properties. MRED as distributed by MLS GRID
 - $850,0004 bd3 ba3.2k sqft8S765 Singletree Ln, Naperville, IL 60565New
 MLS ID #12703540, Jennifer Conte, RE/MAX Professionals Select. MRED as distributed by MLS GRID
 - $1,039,0004 bd6 ba3.9k sqft828 E 14th St, Lombard, IL 60148New
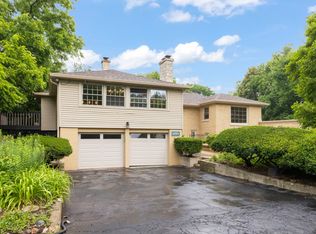 MLS ID #12720263, Annamarie Moise, ABR,CSC,PSA,SRS, Platinum Partners Realtors. MRED as distributed by MLS GRID
 - $896,0005 bd4 ba2.5k sqft541 Park Row, Glen Ellyn, IL 60137Active
 MLS ID #12680262, Chris Lukins, Compass. MRED as distributed by MLS GRID
 - $865,0004 bd4 ba3.1k sqft27W118 Cove Ln, Warrenville, IL 60555ActiveMLS ID #12713454, Maureen Rooney, CSC, Keller Williams Premiere Properties. MRED as distributed by MLS GRID
- $800,0004 bd3 ba3.3k sqft83 N Park Blvd, Glen Ellyn, IL 60137ActiveMLS ID #12673110, Jennifer Bergeron, john greene, Realtor. MRED as distributed by MLS GRID
- $924,9004 bd3 ba3.5k sqft1196 Hobson Mill Dr, Naperville, IL 60540ActiveMLS ID #12714293, Mary Bremer, RE/MAX Suburban. MRED as distributed by MLS GRID
- $975,0004 bd3 ba3.2k sqft6183 Tyrnbury Dr, Lisle, IL 60532ActiveMLS ID #12712986, Katherine Rubis, ABR,MRP,SFR,SRS, Berkshire Hathaway HomeServices Chicago. MRED as distributed by MLS GRID
- $950,0004 bd3 ba3k sqft991 Huntleigh Dr, Naperville, IL 60540ActiveMLS ID #12677683, Austin Weiss, Keller Williams Infinity. MRED as distributed by MLS GRID
- $1,200,0004 bd4 ba3.3k sqft126 Stableford Dr, Glen Ellyn, IL 60137ActiveMLS ID #12674008, Brandon Blankenship, Keller Williams Premiere Properties. MRED as distributed by MLS GRID
- $850,0004 bd3 ba3.3k sqft2440 Rio Grande Cir, Naperville, IL 60565NewMLS ID #12720611, Rick OHalloran, Coldwell Banker Realty. MRED as distributed by MLS GRID
- $998,0005 bd4 ba2.7k sqft19W115 17th Pl, Lombard, IL 60148ActiveMLS ID #12681878, Jeffrey Sklar, Beycome Brokerage Realty LLC. MRED as distributed by MLS GRID
- $839,0004 bd4 ba4.6k sqft1017 E Red Oak St, Addison, IL 60101NewMLS ID #12720400, Muntie Leschewski, ABR,CNC,CSC,SFR, REMAX Legends. MRED as distributed by MLS GRID
- $1,000,0004 bd3 ba2.7k sqft2 S Stough St, Hinsdale, IL 60521ActiveMLS ID #12700216, Elaine Pagels, CSC, Berkshire Hathaway HomeServices Chicago. MRED as distributed by MLS GRID
- $979,0003 bd4 ba2.5k sqft15 Devonshire Dr, Oak Brook, IL 60523ActiveMLS ID #12640987, Waqar Riaz, Guidance Realty. MRED as distributed by MLS GRID
- $973,0004 bd4 ba3.1k sqft1514 Fargo Blvd, Geneva, IL 60134ActiveMLS ID #12705931, Tamara O'Connor, CRS,GRI, Premier Living Properties. MRED as distributed by MLS GRID
- $950,0004 bd4 ba3.1k sqft2397 Bluemont Ct, Naperville, IL 60565ActiveMLS ID #12693085, Kim Preusch, CSC, @properties Christies International Real Estate. MRED as distributed by MLS GRID
- $949,0004 bd4 ba4.8k sqft3423 Goldfinch Dr, Naperville, IL 60564ActiveMLS ID #12688870, Simran Dua, REMAX Legends. MRED as distributed by MLS GRID
- $799,9995 bd4 ba2.5k sqft4527 Hatch Ln, Lisle, IL 60532ActiveMLS ID #12707840, Carolina Dauksa, Su Familia Real Estate Inc. MRED as distributed by MLS GRID
- $849,9995 bd3 ba3.1k sqft209 S Chase St, Wheaton, IL 60187ActiveMLS ID #12689779, Paul Tabor, RE/MAX 10 in the Park. MRED as distributed by MLS GRID
